Skip main navigation
For sale
  • Listed by: Real Brokerage Technologies • George Fillippis • Contact: george@thebrandrealty.com
    $1,399,900

    1650 Silver Tree Ln, Escondido, CA 92026

    4beds
    2,524sqft
    : 
    $8,779/mo
    Get pre-qualified
    Single Family Residence
    Built in 1989
    1.32 Acres Lot
    $1,361,000 Zestimate®
    $555/sqft
    $-- HOA

    What's special

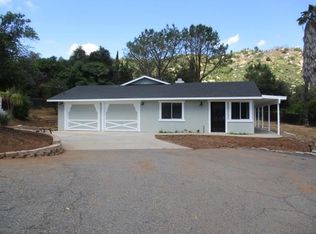
    Nestled on a corner lot at the end of a quiet cul-de-sac in the scenic foothills of North Escondido, this beautifully reimagined Spanish Modern home offers sweeping panoramic views of the surrounding hills, canyons and mountains. Thoughtfully remodeled with elevated finishes throughout, the home features a stunning new kitchen with Perla Veneta honed quartz countertops, modern oak cabinetry, brand-new appliances and a spacious walk-in pantry. Luxury vinyl plank flooring flows throughout the home, while vaulted ceilings with exposed beams add warmth, character and architectural charm. The primary suite is a true retreat, featuring French doors that open to a private patio where you can take in the incredible mountain views. The beautifully remodeled primary bathroom offers a spa-inspired experience complete with a luxurious rainfall shower. An additional bathroom has also been fully remodeled with beautiful Spanish Modern finishes, featuring a walk-in shower accented by elegant brass fixtures and thoughtfully selected designer details. Additional upgrades include a brand-new HVAC system, new tankless water heater and updated finishes throughout. Set on usable acreage, the fully fenced and gated property offers privacy, space and versatility, along with RV parking and endless possibilities for outdoor living. With no HOA and a peaceful foothill setting, this move-in-ready property perfectly blends modern luxury, Spanish-inspired style and the relaxed Southern California lifestyle.
    26 days
    |
    1,234
    |
    59
    |

    Zillow last checked:

    Listing updated:

    Listed by:

    George Fillippis DRE #02082015 george@thebrandrealty.com,

    Real Brokerage Technologies,

    Serri Rowell DRE #01484073 760-840-5151,

    Real Brokerage Technologies

    Source: CRMLS,MLS#: NDP2606812MLS LogoOriginating MLS: California Regional MLS (North San Diego County & Pacific Southwest AORs)

      Facts & features

      Interior

      Bedrooms & bathrooms
      • Bedrooms: 4
      • Bathrooms: 3
      • Full bathrooms: 2
      • 1/2 bathrooms: 1
      Rooms
      • Room types: Den, Family Room, Kitchen, Laundry, Living Room, Primary Bathroom, Primary Bedroom, Office, Other, Dining Room
      Kitchen
      • Features: Butler's Pantry, Kitchen/Family Room Combo, Pots & Pan Drawers, Quartz Counters, Remodeled, Self-closing Drawers, Updated Kitchen, Walk-In Pantry
      Other
      • Features: Walk-In Closet(s)
      Heating
      • High Efficiency, Heat Pump
      Cooling
      • Central Air, Electric, High Efficiency, Whole House Fan
      Appliances
      • Included: Built-In Range, Dishwasher, ENERGY STAR Qualified Appliances, Electric Oven, Electric Range, Disposal, Gas Water Heater, Microwave, Refrigerator, Range Hood, Self Cleaning Oven, Tankless Water Heater, Vented Exhaust Fan
      • Laundry: Washer Hookup, Electric Dryer Hookup, Gas Dryer Hookup, In Garage
      Features
      • Beamed Ceilings, Balcony, Breakfast Area, Block Walls, Separate/Formal Dining Room, Eat-in Kitchen, Recessed Lighting, Storage, Walk-In Closet(s)
      • Flooring: Vinyl
      • Windows: ENERGY STAR Qualified Windows
      • Has fireplace: Yes
      • Fireplace features: Gas Starter, Living Room, Wood Burning
      • Common walls with other units/homes: No Common Walls
      Interior area
      • Total interior livable area: 2,524 sqft
      Video & virtual tour

      Property

      Parking
      • Total spaces: 3
      • Parking features: Driveway, Garage, RV Access/Parking
      • Attached garage spaces: 3
      Features
      • Levels: One
      • Stories: 1
      • Entry location: front door
      • Pool features: None
      • Has view: Yes
      • View description: Canyon, Hills, Mountain(s), Neighborhood, Orchard, Panoramic, Valley, Trees/Woods
      Lot
      • Size: 1.32 Acres
      • Features: Back Yard, Corner Lot, Cul-De-Sac, Drip Irrigation/Bubblers, Gentle Sloping, Ranch
      Details
      • Parcel number: 1873411000
      • Zoning: R-1:SINGLE FAM-RES
      • Special conditions: Standard

      Construction

      Type & style
      • Home type: SingleFamily
      • Property subtype: Single Family Residence
      Condition
      • Year built: 1989

      Utilities & green energy

      • Sewer: Septic Tank
      Green energy
      • Energy efficient items: Appliances

      Community & HOA

      Community
      • Features: Biking, Foothills, Hiking, Mountainous, Preserve/Public Land
      Location
      • Region: Escondido

      Financial & listing details

      • Price per square foot: $555/sqft
      • Tax assessed value: $570,687
      • Date on market: 7/31/2026
      • Listing terms: Cash,Conventional,FHA,VA Loan

        Foreclosure details

        Estimated market value

        $1,361,000

        $1.29M - $1.43M

        $4,684/mo

        Price history

        DateEventPrice
        7/31/2026Listed for sale$1,399,900$555/sqft
        Source: CRMLS #NDP2606812 Report a problem

        Public tax history

        YearProperty taxesTax assessment
        2026-- $570,687 +2%
        2025$7,265 +2.2%$559,498 +2%
        2024$7,107 +2.8%$548,529 +2%
        2023$6,914 +1.6%$537,775 +2%
        2022$6,808 +2.4%$527,232 +2%
        2021$6,651 +0.7%$516,895 +1%
        2020$6,605 +18.6%$511,596 +2%
        2019$5,570 +23.8%$501,566 +50.4%
        2018$4,499 +2.4%$333,466 +2%
        2017$4,396 +2.1%$326,929 +2%
        2016$4,305 +4.7%$320,519 +1.5%
        2015$4,113 +4.4%$315,705 +2%
        2014$3,939 $309,522 +0.5%
        2013-- $308,124 +2%
        2012-- $302,083 +2%
        2011-- $296,161 +0.8%
        2010-- $293,949 -0.2%
        2009-- $294,648 +2%
        2008-- $288,872 +2%
        2007-- $283,209 +2%
        2006-- $277,657 +2%
        2005-- $272,214 +2%
        2004-- $266,877 +1.9%
        2003-- $261,987 +2%
        2002-- $256,851 +2%
        2001-- $251,815
        Find assessor info on the county website

        Monthly payment

        Est. payment

        Payment breakdown

        Explore the cost of this home by adjusting the details. Changes won't be saved.
        All calculations are estimates and provided by Zillow, Inc. for informational purposes only. Actual amounts may vary.
        HOA fees may include property taxes on listings classified as Co-Ops. Contact the listing agent and/or owner for fee details.
        See how much you could borrow to make a competitive offer.

        Climate risks

        Neighborhood: 92026

        Getting around

        5 / 100
        Car-Dependent
        0 / 100
        No Nearby Transit
        4 / 100
        Somewhat Bikeable

        Nearby schools

        GreatSchools rating

        A local agent can set up tours, give advice and negotiate with sellers.

        Browse local experts

        Similar homes

            • Local buyer's agents are ready to help