Main-Level Living with Modern Updates and No HOA! Welcome to this impeccably maintained home featuring high-quality construction and thoughtful design throughout. Step onto the adorable covered porch and enter the home into a spacious living room, perfect for relaxing or entertaining. The main level offers a primary bedroom and bath with a large closet, laundry room, half bath and an additional room ideal for a second bedroom or a home office.
The kitchen houses newer appliances, a generous pantry, center island, and eat-in dining area. Step out onto the covered deck, complete with a few short steps for easy access to the fire pit area, where you can enjoy peaceful evenings or entertain.
The 2-car garage includes extended depth on one side, providing extra space for storage or a small workshop area. Recent updates include a new roof and stylish new light fixtures, ensuring peace of mind and a modern touch.
Downstairs, the finished basement features a comfortable living room, a full bathroom, and a private bedroom, plus plenty of unfinished storage space for all your needs.
With no HOA, you’ll enjoy flexibility and freedom in this wonderful home. Don’t miss your chance to experience affordable, high-quality main level living with all the extras you’ve been looking for!
Sold
Price Unknown
1650 Southview Dr, Liberty, MO 64068
3beds
1,668sqft
Single Family Residence
Built in 2018
8,712 Square Feet Lot
$417,100 Zestimate®
$--/sqft
$2,234 Estimated rent
Home value
$417,100
$375,000 - $463,000
$2,234/mo
Zestimate® history
Owner options
List your home for rent
$2,234/mo
Rent Zestimate®
Find your next renter with Zillow Rental Manager. Plus, with online applications, you can quickly screen prospective tenants – for free.
$2,234/mo
Rent Zestimate®
Refinance and save
Refinancing to a lower rate could help reduce your monthly payments and save thousands over the life of the loan.
Explore your selling options
Work with a Zillow partner agent
Leverage their expertise and Zillow's premium Showcase listings to get your home seen by more buyers.
Get startedList with your own agent
Get your home in front of millions of buyers by listing it on Zillow.
Learn how to do itSell it yourself
Take full control of how buyers see your home on Zillow by listing For Sale by Owner (FSBO).
List your homeWhat's special
Finished basementCovered deckCovered porchUnfinished storage spaceNew roofLaundry roomStylish new light fixtures
Zillow last checked:
Listing updated:
Listed by:
Angie Bledsoe 816-799-3365,
Keller Williams KC North
Bought with:
Dani Beyer Team
Keller Williams KC North
Source: Heartland MLS as distributed by MLS GRID,MLS#: 2566223
Facts & features
Interior
Bedrooms & bathrooms
- Bedrooms: 3
- Bathrooms: 3
- Full bathrooms: 2
- 1/2 bathrooms: 1
Bedroom 2
- Level: First
- Area: 90 Square Feet
- Dimensions: 10 x 9
Bedroom 3
- Features: Carpet
- Level: Lower
- Area: 110 Square Feet
- Dimensions: 11 x 10
Bathroom 2
- Features: Ceramic Tiles, Double Vanity, Shower Over Tub, Solid Surface Counter
- Level: Lower
- Dimensions: 5 x 7
Other
- Level: First
- Area: 168 Square Feet
- Dimensions: 14 x 12
Other
- Features: Ceramic Tiles, Shower Only
- Level: First
- Dimensions: 11 x 5
Dining room
- Features: Kitchen Island, Wood Floor
- Level: First
- Area: 88 Square Feet
- Dimensions: 11 x 8
Family room
- Features: Carpet
- Level: Lower
- Area: 300 Square Feet
- Dimensions: 20 x 15
Half bath
- Features: Solid Surface Counter, Wood Floor
- Level: First
- Dimensions: 5 x 4
Kitchen
- Features: Granite Counters, Pantry, Wood Floor
- Level: First
- Area: 121 Square Feet
- Dimensions: 11 x 11
Living room
- Features: Carpet, Ceiling Fan(s)
- Level: First
- Area: 288 Square Feet
- Dimensions: 18 x 16
Heating
- Forced Air
Cooling
- Electric
Appliances
- Included: Dishwasher, Disposal, Microwave, Refrigerator, Built-In Electric Oven, Stainless Steel Appliance(s), Water Softener
- Laundry: Bedroom Level, Main Level
Features
- Ceiling Fan(s), Kitchen Island, Painted Cabinets, Pantry, Walk-In Closet(s)
- Flooring: Carpet, Tile, Wood
- Windows: Window Coverings, Thermal Windows
- Basement: Basement BR,Concrete,Egress Window(s),Finished,Full
- Has fireplace: No
Interior area
- Total structure area: 1,668
- Total interior livable area: 1,668 sqft
- Finished area above ground: 1,192
- Finished area below ground: 476
Property
Parking
- Total spaces: 2
- Parking features: Attached, Garage Door Opener, Garage Faces Front
- Attached garage spaces: 2
Features
- Patio & porch: Covered
- Fencing: Partial
Lot
- Size: 8,712 Square Feet
- Features: City Limits, City Lot
Details
- Parcel number: 154110002001.00
Construction
Type & style
- Home type: SingleFamily
- Architectural style: Traditional
- Property subtype: Single Family Residence
Materials
- Frame, Lap Siding
- Roof: Composition
Condition
- Year built: 2018
Details
- Builder name: Dean Ledford Homes
Utilities & green energy
- Sewer: Public Sewer
- Water: Public
Community & HOA
Community
- Subdivision: Creekwood of Liberty
HOA
- Has HOA: No
Location
- Region: Liberty
Financial & listing details
- Tax assessed value: $66,270
- Annual tax amount: $4,398
- Date on market: 8/2/2025
- Ownership: Private
- Road surface type: Paved
Price history
| Date | Event | Price |
|---|---|---|
| 10/24/2025 | Sold | -- |
Source:  Heartland MLS as distributed by MLS GRID #2566223 Report a problem Heartland MLS as distributed by MLS GRID #2566223 Report a problem | ||
| 9/2/2025 | Contingent | $402,000-2%$241/sqft |
Source: Heartland MLS as distributed by MLS GRID #2566223 Report a problem | ||
| 8/2/2025 | Listed for sale | $410,000+5.1%$246/sqft |
Source: Heartland MLS as distributed by MLS GRID #2566223 Report a problem | ||
| 5/24/2023 | Sold | -- |
Source: Heartland MLS as distributed by MLS GRID #2430498 Report a problem | ||
| 4/21/2023 | Pending sale | $390,000$234/sqft |
Source: Heartland MLS as distributed by MLS GRID #2430498 Report a problem | ||
| 4/19/2023 | Listed for sale | $390,000$234/sqft |
Source: Heartland MLS as distributed by MLS GRID #2430498 Report a problem | ||
| 10/15/2018 | Sold | -- |
Source: Heartland MLS as distributed by MLS GRID #2089829 Report a problem | ||
Public tax history
| Year | Property taxes | Tax assessment |
|---|---|---|
| 2025 | $4,762 +8.3% | $66,270 +15.9% |
| 2024 | $4,398 -1.7% | $57,190 |
| 2023 | $4,473 +11.9% | $57,190 +13.3% |
| 2022 | $3,997 +0.8% | $50,460 |
| 2021 | $3,966 +0.9% | $50,460 +7.4% |
| 2020 | $3,932 | $46,970 |
| 2019 | $3,932 +0% | $46,970 +974.8% |
| 2018 | $3,931 +965.2% | $4,370 |
| 2017 | $369 | $4,370 |
| 2016 | $369 | $4,370 |
| 2015 | $369 0% | $4,370 -8.8% |
| 2014 | $369 | $4,790 |
| 2013 | -- | $4,790 |
| 2012 | -- | $4,790 |
| 2011 | -- | $4,790 -28% |
| 2010 | -- | $6,650 |
| 2009 | -- | $6,650 |
| 2007 | -- | $6,650 |
| 2006 | -- | $6,650 |
Find assessor info on the county website
Neighborhood: 64068
Nearby homes
- $395,4003 bd3 ba2.4k sqft1654 Southview Dr, Liberty, MO 64068Off Market
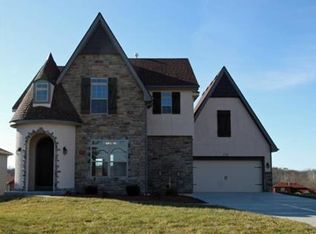
- $--3 bd3 ba1.6k sqft1628 Southview Dr, Liberty, MO 64068Sold
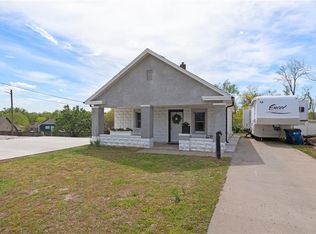
- $--9,819 Square FeetLOT 1B Southview Dr, Liberty, MO 64068Sold

- $441,4004 bd3 ba2k sqft334 Fawn Ln, Liberty, MO 64068Off Market
- $376,2004 bd4 ba1.6k sqft1660 Southview Dr, Liberty, MO 64068Off Market
- $480,1005 bd3 ba3.6k sqft330 Fawn Ln, Liberty, MO 64068Off Market
- $--3 bd3 ba1.7k sqft338 Fawn Ln, Liberty, MO 64068Sold
- $349,4003 bd3 ba1.6k sqft1664 Southview Dr, Liberty, MO 64068Off Market
Nearby schools
GreatSchools rating
- 5/10Manor Hill Elementary SchoolGrades: K-5Distance: 0.8 mi
- 5/10Liberty Middle SchoolGrades: 6-8Distance: 1.5 mi
- 9/10Liberty High SchoolGrades: 9-12Distance: 2.2 mi
Schools provided by the listing agent
- Elementary: Manor Hill
- Middle: Liberty
- High: Liberty
Source: Heartland MLS as distributed by MLS GRID. This data may not be complete. We recommend contacting the local school district to confirm school assignments for this home.
Get a cash offer in 3 minutes
Find out how much your home could sell for in as little as 3 minutes with a no-obligation cash offer.
Estimated market value
$417,100
Get a cash offer in 3 minutes
Find out how much your home could sell for in as little as 3 minutes with a no-obligation cash offer.
Estimated market value
$417,100
- Missouri
- Clay County
- Liberty
- 64068
- 1650 Southview Dr
Nearby cities
Nearby zip codes
Other Liberty Topics
