Welcome to River Farm! Located in the highly sought-after Johns Creek area with top-rated schools and easy access to shopping, dining and highways. This beautiful stepless ranch sits on a cul-de-sac lot which backs up to the River Pines Golf Course. This home features a bright open floor plan with vaulted ceilings, rounded bullnose edges on the walls and skylights that fill the home with tons of natural light. The kitchen offers granite countertops, brand-new stainless steel range and dishwasher, and overlooks the cozy fireside living room along with an eat in kitchen and separate dining room. The spacious primary suite provides comfort and privacy, while the low-maintenance exterior and private backyard make it ideal for easy living. New roof (2 years old) and water heater (3 years old) offer peace of mind. HOA-covers water, sewer, trash, two community pools and a rentable clubhouse as well as access to walking trails along the Chattahoochee River. This move-in-ready gem combines comfort, convenience, and charm in one perfect package.
Closed
$500,000
1650 Stethem Ferry Fry, Johns Creek, GA 30022
3beds
1,771sqft
Single Family Residence
Built in 1990
7,623 Square Feet Lot
$505,800 Zestimate®
$282/sqft
$2,680 Estimated rent
Home value
$505,800
$470,000 - $546,000
$2,680/mo
Zestimate® history
Owner options
List your home for rent
$2,680/mo
Rent Zestimate®
Find your next renter with Zillow Rental Manager. Plus, with online applications, you can quickly screen prospective tenants – for free.
$2,680/mo
Rent Zestimate®
Refinance and save
$6,376/mo
Est. payment
Refinancing to a lower rate could help reduce your monthly payments and save thousands over the life of the loan.
$6,376/mo
Est. payment
Explore your selling options
Work with a Zillow partner agent
Leverage their expertise and Zillow's premium Showcase listings to get your home seen by more buyers.
Get startedList with your own agent
Get your home in front of millions of buyers by listing it on Zillow.
Learn how to do itSell it yourself
Take full control of how buyers see your home on Zillow by listing For Sale by Owner (FSBO).
List your homeWhat's special
Stepless ranchPrivate backyardBright open floor planEat in kitchenSeparate dining roomLow-maintenance exteriorGranite countertops
Zillow last checked:
Listing updated:
Listed by:
Toni Roberts 678-467-3674,
Method Real Estate Advisors
Bought with:
Rodi Victor, 406595
Keller Williams Realty North Atlanta
Source: GAMLS,MLS#: 10633904
Facts & features
Interior
Bedrooms & bathrooms
- Bedrooms: 3
- Bathrooms: 2
- Full bathrooms: 2
- Main level bathrooms: 2
- Main level bedrooms: 3
Rooms
- Room types: Family Room, Foyer, Laundry
Dining room
- Features: Separate Room
Kitchen
- Features: Breakfast Area, Breakfast Bar, Pantry, Solid Surface Counters
Heating
- Central, Forced Air, Natural Gas
Cooling
- Ceiling Fan(s), Central Air, Electric
Appliances
- Included: Dishwasher, Disposal, Dryer, Gas Water Heater, Oven/Range (Combo), Refrigerator, Stainless Steel Appliance(s), Washer
- Laundry: Other
Features
- Double Vanity, High Ceilings, Master On Main Level, Separate Shower, Soaking Tub, Split Bedroom Plan, Tile Bath, Vaulted Ceiling(s), Walk-In Closet(s)
- Flooring: Carpet, Hardwood, Tile
- Windows: Skylight(s)
- Basement: None
- Number of fireplaces: 1
- Fireplace features: Factory Built, Family Room, Gas Starter
- Common walls with other units/homes: No Common Walls
Interior area
- Total structure area: 1,771
- Total interior livable area: 1,771 sqft
- Finished area above ground: 1,771
- Finished area below ground: 0
Property
Parking
- Parking features: Attached, Garage, Garage Door Opener, Kitchen Level
- Has attached garage: Yes
Features
- Levels: One
- Stories: 1
- Patio & porch: Patio
- Has spa: Yes
- Spa features: Bath
- Waterfront features: No Dock Or Boathouse
- Body of water: None
Lot
- Size: 7,623 Square Feet
- Features: Cul-De-Sac, Level, Private
- Residential vegetation: Grassed, Partially Wooded
Details
- Parcel number: 11 053300150246
Construction
Type & style
- Home type: SingleFamily
- Architectural style: Ranch,Traditional
- Property subtype: Single Family Residence
Materials
- Other, Stucco
- Foundation: Slab
- Roof: Composition
Condition
- Resale
- New construction: No
- Year built: 1990
Utilities & green energy
- Sewer: Public Sewer
- Water: Public
- Utilities for property: Cable Available, Electricity Available, High Speed Internet, Natural Gas Available, Phone Available, Sewer Available, Sewer Connected, Underground Utilities, Water Available
Community & HOA
Community
- Features: Clubhouse, Pool
- Security: Open Access
- Subdivision: River Farm
HOA
- Has HOA: Yes
- Services included: Management Fee, Sewer, Swimming, Trash, Water
- HOA fee: $3,300 annually
Location
- Region: Johns Creek
Financial & listing details
- Price per square foot: $282/sqft
- Tax assessed value: $319,700
- Annual tax amount: $4,175
- Date on market: 10/29/2025
- Cumulative days on market: 141 days
- Listing agreement: Exclusive Right To Sell
- Electric utility on property: Yes
Price history
| Date | Event | Price |
|---|---|---|
| 4/24/2026 | Sold | $500,000-4.8%$282/sqft |
Source:  GAMLS #10633904 Report a problem GAMLS #10633904 Report a problem | ||
| 3/19/2026 | Pending sale | $525,000$296/sqft |
Source: GAMLS #10633904 Report a problem | ||
| 3/5/2026 | Price change | $525,000-2.3%$296/sqft |
Source: GAMLS #10633904 Report a problem | ||
| 1/6/2026 | Price change | $537,500-2.3%$304/sqft |
Source: GAMLS #10633904 Report a problem | ||
| 10/29/2025 | Listed for sale | $550,000+77.5%$311/sqft |
Source: GAMLS #10633904 Report a problem | ||
| 5/29/2020 | Sold | $309,900+92.7%$175/sqft |
Source: Public Record Report a problem | ||
| 4/11/2011 | Sold | $160,806-34.4%$91/sqft |
Source: Public Record Report a problem | ||
| 11/14/2007 | Sold | $245,000$138/sqft |
Source: Public Record Report a problem | ||
Public tax history
| Year | Property taxes | Tax assessment |
|---|---|---|
| 2025 | $3,819 -8.5% | $127,880 -8.1% |
| 2024 | $4,175 -0.2% | $139,080 |
| 2023 | $4,184 -2% | $139,080 |
| 2022 | $4,268 +16.9% | $139,080 +20.1% |
| 2021 | $3,650 +18.5% | $115,840 +6.2% |
| 2020 | $3,079 -22.3% | $109,080 +8.9% |
| 2019 | $3,962 | $100,160 -17.7% |
| 2018 | $3,962 | $121,640 +33.7% |
| 2017 | $3,962 +27.9% | $91,000 |
| 2016 | $3,097 +0.4% | $91,000 |
| 2015 | $3,086 +26.3% | $91,000 +31.4% |
| 2014 | $2,443 +20.7% | $69,280 +15.5% |
| 2013 | $2,024 -0.4% | $59,980 |
| 2012 | $2,031 | $59,980 -13.4% |
| 2011 | -- | $69,280 -11.7% |
| 2010 | $2,639 +3.1% | $78,440 |
| 2009 | $2,561 | $78,440 |
| 2008 | -- | $78,440 |
| 2007 | -- | $78,440 |
Find assessor info on the county website
Neighborhood: 30022
Nearby homes
- $227,5003 bd2 ba1.7k sqft1650 Stethem Fry, Alpharetta, GA 30022Off Market

- $351,8003 bd2 ba1.4k sqft1650 Stethem Ferry, Alpharetta, FL 30004Off Market
- $547,6003 bd2 ba2.8k sqft1700 Stethem Ferry Fry, Johns Creek, GA 30022Off Market
- $605,0004 bd3 ba2.4k sqft1600 Stethem Ferry Fry, Johns Creek, GA 30022Sold
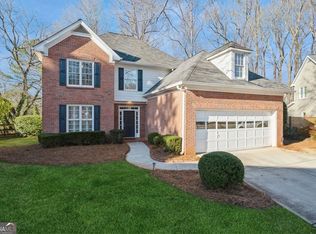
- $556,1003 bd3 ba2.6k sqft1750 Stethem Ferry Fry, Johns Creek, GA 30022Off Market
- $634,0004 bd3 ba2.4k sqft1600 Stethem Fry, Alpharetta, GA 30022Off Market
- $599,8004 bd3 ba3k sqft1550 Stethem Ferry Fry, Johns Creek, GA 30022Off Market
- $489,8003 bd3 ba2k sqft1800 Stethem Ferry Fry, Johns Creek, GA 30022Off Market
Nearby schools
GreatSchools rating
- 9/10State Bridge Crossing Elementary SchoolGrades: PK-5Distance: 1.6 mi
- 9/10Autrey Mill Middle SchoolGrades: 6-8Distance: 1.5 mi
- 10/10Johns Creek High SchoolGrades: 9-12Distance: 1.8 mi
Schools provided by the listing agent
- Elementary: State Bridge Crossing
- Middle: Autrey Milll
- High: Johns Creek
Source: GAMLS. This data may not be complete. We recommend contacting the local school district to confirm school assignments for this home.
Get a cash offer in 3 minutes
Find out how much your home could sell for in as little as 3 minutes with a no-obligation cash offer.
Estimated market value
$505,800
Get a cash offer in 3 minutes
Find out how much your home could sell for in as little as 3 minutes with a no-obligation cash offer.
Estimated market value
$505,800
- Georgia
- Fulton County
- Johns Creek
- 30022
- 1650 Stethem Ferry Fry
Nearby cities
Nearby neighborhoods
Nearby zip codes
Other Johns Creek Topics
