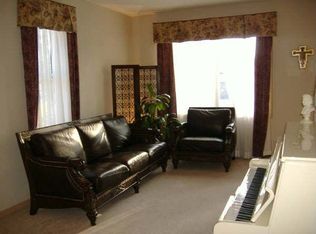
Step inside and discover the space you've been searching for! This spacious 5-bedroom, 2-bath home offers a functional open floor plan that's perfect for everyday living and entertaining alike. With original hardwood floors throughout the main level and updated kitchen and countertops, this home has so many things to fall in love with. Cozy up in the lower-level family room featuring a fireplace, or take advantage of the full second kitchen; ideal for multi-generational living, guests, or extra entertaining space. With flexibility, comfort, and room to grow, this home is ready for its next chapter.
Closed
Zillow last checked:
Listing updated:
Bought with:
Allison L. Lawson
Cardinal Realty Co.
Source: NorthstarMLS as distributed by MLS GRID,MLS#: 7098798
Price history
| Date | Event | Price |
|---|---|---|
| 8/18/2026 | Sold | $375,000-5.1%$119/sqft |
Source:  NorthstarMLS as distributed by MLS GRID #7098798 Report a problem NorthstarMLS as distributed by MLS GRID #7098798 Report a problem | ||
| 7/22/2026 | Pending sale | $395,000$126/sqft |
Source: NorthstarMLS as distributed by MLS GRID #7098798 Report a problem | ||
| 7/17/2026 | Listed for sale | $395,000+203.8%$126/sqft |
Source: NorthstarMLS as distributed by MLS GRID #7098798 Report a problem | ||
| 3/10/2022 | Listing removed | -- |
Source: Zillow Rental Network Premium Report a problem | ||
| 2/22/2022 | Listed for rent | $1,995+17.4%$1/sqft |
Source: Zillow Rental Network Premium Report a problem | ||
| 8/11/2018 | Listing removed | $1,700$1/sqft |
Source: RP Management, Inc. Report a problem | ||
| 7/18/2018 | Listed for rent | $1,700+1.5%$1/sqft |
Source: RP Management, Inc. Report a problem | ||
| 8/30/2017 | Listing removed | $1,675$1/sqft |
Source: RP Management, Inc. CRMC Report a problem | ||
| 8/14/2017 | Listed for rent | $1,675$1/sqft |
Source: RP Management, Inc. Report a problem | ||
| 12/17/2012 | Sold | $130,000+4.1%$41/sqft |
Source:  Lake Superior Area Realtors as distributed by MLS GRID #1960428 Report a problem Lake Superior Area Realtors as distributed by MLS GRID #1960428 Report a problem | ||
| 9/28/2012 | Price change | $124,900-7.4%$40/sqft |
Source: Keller Williams Integrity Realty #4189539 Report a problem | ||
| 9/10/2012 | Listed for sale | $134,900+3.8%$43/sqft |
Source: Keller Williams Integrity Realty #4189539 Report a problem | ||
| 8/2/2012 | Listing removed | $129,900$41/sqft |
Source: Lakes Area Realty of Howard Lake #4153892 Report a problem | ||
| 7/18/2012 | Price change | $129,900-7.1%$41/sqft |
Source: Lakes Area Realty of Howard Lake #4153892 Report a problem | ||
| 5/26/2012 | Listed for sale | $139,900+18.7%$44/sqft |
Source: Lakes Area Realty of Howard Lake #4153892 Report a problem | ||
| 4/6/2012 | Listing removed | $117,900$37/sqft |
Source: Keller Williams Premier Realty #4106165 Report a problem | ||
| 3/23/2012 | Price change | $117,900-12.6%$37/sqft |
Source: Keller Williams Premier Realty #4106165 Report a problem | ||
| 2/1/2012 | Price change | $134,900-7.5%$43/sqft |
Source: Keller Williams Premier Realty #4106165 Report a problem | ||
| 1/15/2012 | Price change | $145,900-16.6%$46/sqft |
Source: Keller Williams Premier Realty #4106165 Report a problem | ||
| 1/5/2012 | Price change | $174,900-5.5%$56/sqft |
Source: Keller Williams Premier Realty #4106165 Report a problem | ||
| 12/16/2011 | Price change | $185,000-5.1%$59/sqft |
Source: Keller Williams Premier Realty #4106165 Report a problem | ||
| 12/2/2011 | Listed for sale | $195,000$62/sqft |
Source: Keller Williams Premier Realty #4106165 Report a problem | ||
Nearby homes
- $286,9004 bd1 ba1.1k sqft1658 Upper Afton Rd, Saint Paul, MN 55106Off Market
- $547,5005 bd4 ba3.6k sqft80 Upper Afton Ter, Saint Paul, MN 55106Off Market
- $498,8003 bd4 ba2.9k sqft86 Upper Afton Ter, Saint Paul, MN 55106Off Market

- $403,1004 bd2 ba1.2k sqft92 Upper Afton Ter, Saint Paul, MN 55106Off Market
Get a cash offer in 3 minutes
Find out how much your home could sell for in as little as 3 minutes with a no-obligation cash offer.
Estimated market value
$401,100
