A true Gentleman/woman's farm offering exceptional equestrian facilities, 2019 climate controlled multipurpose shop & a bright, open Southern Living home that has seen many updates nestled on 5.7 acres of lush green board fenced pastures w/auto waterers & mature landscaping in a quiet community w/like estates. Some of the upgrades include lighting & plumbing fixtures that compliment the HW floors, custom cabinets in the kitchen w/stainless steel appliances, extensive trim work, window transoms over windows, French doors, & room entrances. All guest suites have private bathrooms & walk-in closets. The newest renovation of 600+ sf is the 3rd guest BR w/a luxury bath & 2 walk-in closets. The farm offers a new chicken pavilion, 6 stall cinder block barn w/climate controlled office/laundry/bathroom/tack room, stall mats, auto waterers, concrete center aisle & fans. Pastures are interconnected w/pathways that lead to the 100'x200' arena w/screenings & well for dust control.
Closed
$1,488,812
16500 Blackberry Hills Dr, Midland, NC 28107
4beds
4,171sqft
Single Family Residence
Built in 1996
5.71 Acres Lot
$1,475,600 Zestimate®
$357/sqft
$4,289 Estimated rent
Home value
$1,475,600
$1.30M - $1.68M
$4,289/mo
Zestimate® history
Owner options
List your home for rent
$4,289/mo
Rent Zestimate®
Find your next renter with Zillow Rental Manager. Plus, with online applications, you can quickly screen prospective tenants – for free.
$4,289/mo
Rent Zestimate®
Refinance and save
$8,815/mo
Est. payment
Refinancing to a lower rate could help reduce your monthly payments and save thousands over the life of the loan.
$8,815/mo
Est. payment
Explore your selling options
Work with a Zillow partner agent
Leverage their expertise and Zillow's premium Showcase listings to get your home seen by more buyers.
Get startedList with your own agent
Get your home in front of millions of buyers by listing it on Zillow.
Learn how to do itSell it yourself
Take full control of how buyers see your home on Zillow by listing For Sale by Owner (FSBO).
List your homeWhat's special
Auto waterersStall matsExceptional equestrian facilitiesExtensive trim workClimate controlled multipurpose shopChicken pavilionMature landscaping
Zillow last checked:
Listing updated:
Listed by:
Julie Breedlove Julie@breedlovecarolinas.com,
Premier Sotheby's International Realty
Bought with:
Steve Phillips
ProStead Realty
Source: Canopy MLS as distributed by MLS GRID,MLS#: 4191370
Facts & features
Interior
Bedrooms & bathrooms
- Bedrooms: 4
- Bathrooms: 5
- Full bathrooms: 4
- 1/2 bathrooms: 1
- Main level bedrooms: 1
Primary bedroom
- Features: Walk-In Closet(s)
- Level: Main
Bedroom s
- Features: Walk-In Closet(s)
- Level: Upper
Bedroom s
- Features: Walk-In Closet(s)
- Level: Main
Bedroom s
- Features: Walk-In Closet(s)
- Level: Upper
Bathroom full
- Features: Garden Tub
- Level: Main
Bathroom half
- Level: Main
Bathroom full
- Level: Upper
Bathroom full
- Level: Upper
Bathroom full
- Level: Upper
Breakfast
- Features: Open Floorplan
- Level: Main
Dining room
- Level: Main
Other
- Level: Main
Other
- Features: Open Floorplan
- Level: Main
Kitchen
- Features: Breakfast Bar, Kitchen Island, Open Floorplan
- Level: Main
Laundry
- Features: Built-in Features
- Level: Main
Loft
- Level: Upper
Office
- Level: Main
Heating
- Central, Ductless, Electric, Heat Pump
Cooling
- Central Air, Electric, Heat Pump, Multi Units
Appliances
- Included: Dishwasher, Electric Oven, Gas Range, Gas Water Heater, Microwave, Oven, Refrigerator, Wall Oven
- Laundry: Laundry Room, Main Level, Sink
Features
- Breakfast Bar, Built-in Features, Soaking Tub, Kitchen Island, Open Floorplan, Pantry, Walk-In Closet(s)
- Flooring: Carpet, Laminate, Linoleum, Tile, Wood
- Doors: French Doors
- Has basement: No
- Fireplace features: Gas Log, Keeping Room
Interior area
- Total structure area: 4,171
- Total interior livable area: 4,171 sqft
- Finished area above ground: 4,171
- Finished area below ground: 0
Property
Parking
- Total spaces: 4
- Parking features: Driveway, Attached Garage, Detached Garage, Garage Door Opener, Garage Faces Side, Garage on Main Level
- Attached garage spaces: 4
- Has uncovered spaces: Yes
- Details: 2 car attached garage and 2+ car detached garage/shop
Features
- Levels: One and One Half
- Stories: 1.5
- Patio & porch: Covered, Front Porch, Rear Porch
- Exterior features: Fire Pit, Livestock Run In
- Fencing: Fenced,Cross Fenced,Wood
Lot
- Size: 5.71 Acres
- Features: Cleared, Level
Details
- Additional structures: Auto Shop, Barn(s), Hay Storage, Outbuilding, Shed(s), Workshop
- Additional parcels included: 139-173-21, 139-173-23
- Parcel number: 13917322
- Zoning: R
- Special conditions: Standard
- Other equipment: Generator
- Horse amenities: Arena, Barn, Boarding Facilities, Equestrian Facilities, Paddocks, Pasture, Stable(s), Tack Room, Wash Rack
Construction
Type & style
- Home type: SingleFamily
- Architectural style: Traditional
- Property subtype: Single Family Residence
Materials
- Brick Full
- Foundation: Crawl Space
- Roof: Shingle
Condition
- New construction: No
- Year built: 1996
Utilities & green energy
- Sewer: Septic Installed
- Water: Well
- Utilities for property: Cable Connected, Propane, Underground Power Lines, Underground Utilities
Community & HOA
Community
- Security: Carbon Monoxide Detector(s), Smoke Detector(s)
- Subdivision: Blackberry Hills
Location
- Region: Midland
Financial & listing details
- Price per square foot: $357/sqft
- Tax assessed value: $919,400
- Date on market: 11/9/2024
- Cumulative days on market: 1 day
- Listing terms: Cash,Conventional
- Road surface type: Concrete, Gravel, Paved
Price history
| Date | Event | Price |
|---|---|---|
| 12/17/2024 | Sold | $1,488,812-0.4%$357/sqft |
Source:  Canopy MLS as distributed by MLS GRID #4191370 Report a problem Canopy MLS as distributed by MLS GRID #4191370 Report a problem | ||
| 11/9/2024 | Listed for sale | $1,495,000+10.7%$358/sqft |
Source: Canopy MLS as distributed by MLS GRID #4191370 Report a problem | ||
| 6/13/2024 | Sold | $1,350,000-2.9%$324/sqft |
Source: Canopy MLS as distributed by MLS GRID #4130927 Report a problem | ||
| 6/11/2024 | Pending sale | $1,390,000$333/sqft |
Source: Canopy MLS as distributed by MLS GRID #4130927 Report a problem | ||
| 5/18/2024 | Listed for sale | $1,390,000+130.5%$333/sqft |
Source: Canopy MLS as distributed by MLS GRID #4130927 Report a problem | ||
| 6/28/2018 | Sold | $603,000-3.5%$145/sqft |
Source: Canopy MLS as distributed by MLS GRID #3369150 Report a problem | ||
| 4/20/2018 | Pending sale | $625,000$150/sqft |
Source: RE/MAX Metro Realty #3369150 Report a problem | ||
| 3/19/2018 | Listed for sale | $625,000-3.8%$150/sqft |
Source: RE/MAX Metro Realty #3369150 Report a problem | ||
| 6/13/2016 | Listing removed | $649,900$156/sqft |
Source: RE/MAX EXECUTIVE Report a problem | ||
| 4/23/2016 | Listed for sale | $649,900$156/sqft |
Source: RE/MAX EXECUTIVE Report a problem | ||
| 2/1/2016 | Listing removed | $649,900$156/sqft |
Source: RE/MAX EXECUTIVE Report a problem | ||
| 8/23/2015 | Listed for sale | $649,900$156/sqft |
Source: Re/Max Executive Realty #3108581 Report a problem | ||
Public tax history
| Year | Property taxes | Tax assessment |
|---|---|---|
| 2025 | -- | $154,700 |
| 2024 | -- | $154,700 |
| 2023 | -- | $154,700 +72.1% |
| 2022 | -- | $89,900 |
| 2021 | -- | $89,900 |
| 2020 | -- | $89,900 |
| 2019 | $758 | $89,900 +5.9% |
| 2018 | -- | $84,900 |
| 2017 | $940 | $84,900 |
| 2016 | $940 | $84,900 |
| 2015 | $940 +2.6% | $84,900 |
| 2014 | $916 | $84,900 |
| 2013 | -- | $84,900 |
| 2012 | -- | $84,900 |
| 2011 | -- | $84,900 +31.2% |
| 2010 | -- | $64,700 |
| 2009 | -- | $64,700 |
| 2008 | -- | $64,700 |
| 2007 | -- | -- |
| 2006 | -- | $52,000 |
| 2005 | -- | $52,000 |
| 2004 | -- | $52,000 |
| 2003 | -- | $52,000 +57.7% |
| 2002 | -- | $32,980 +39.9% |
| 2001 | -- | $23,580 |
| 2000 | -- | $23,580 |
Find assessor info on the county website
Neighborhood: 28107
Nearby homes
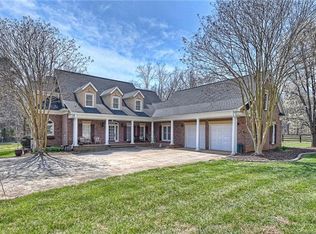
- $1,218,3003 bd4 ba3.2k sqft16500 Blackberry Hills Dr, Midland, NC 28107Off Market

- $830,0003 bd3 ba3.3k sqft16612 Blackberry Hills Dr, Midland, NC 28107Sold
- $542,1004 bd3 ba3.3k sqft16501 Blackberry Hills Dr, Midland, NC 28107Off Market
- $505,4003 bd2 ba1.5k sqft16611 Plaincrest Rd, Midland, NC 28107Off Market
- $656,7004 bd3 ba3.8k sqft16511 Blackberry Hills Dr, Midland, NC 28107Off Market
- $588,1004 bd3 ba2.5k sqft16539 Clear Creek Dr, Midland, NC 28107Off Market
- $108,400-- bd-- ba-- sqft16410 Blackberry Hills Dr, Midland, NC 28107Off Market
- $515,5003 bd2 ba1.8k sqft16609 Clear Creek Dr, Midland, NC 28107Off Market
Nearby schools
GreatSchools rating
- 8/10Clear Creek ElementaryGrades: PK-5Distance: 2.5 mi
- 5/10Northeast MiddleGrades: 6-8Distance: 6.4 mi
- 6/10Independence HighGrades: 9-12Distance: 6.2 mi
Schools provided by the listing agent
- Elementary: Clear Creek
- Middle: Northeast
- High: Independence
Source: Canopy MLS as distributed by MLS GRID. This data may not be complete. We recommend contacting the local school district to confirm school assignments for this home.
Get a cash offer in 3 minutes
Find out how much your home could sell for in as little as 3 minutes with a no-obligation cash offer.
Estimated market value
$1,475,600
Get a cash offer in 3 minutes
Find out how much your home could sell for in as little as 3 minutes with a no-obligation cash offer.
Estimated market value
$1,475,600
- North Carolina
- Mecklenburg County
- Midland
- 28107
- 16500 Blackberry Hills Dr
Nearby cities
Nearby zip codes
Other Midland Topics
