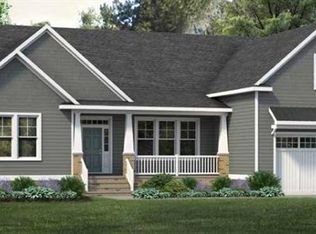
Welcome to the best deal in Harpers Mill as well as the lowest price per sq. foot!! Welcome to this beautiful 5 or possibly 6 bedroom home, that is only 4 years old and has a great floor plan! This craftsman-style home, is situated on a extra large lot. On the first floor, you will find a gorgeous kitchen with ss appliances, island, granite countertops, tile backsplash, range hood, walk-in pantry and a morning room/nook right off the kitchen. There is also a dining room, an office, family room w/gas fireplace, a drop zone and a first floor room, that makes a great guest bedroom option or could be used for another office, playroom or game room. Upstairs you will find the extra large primary bedroom, featuring a tray ceiling, 2 large walk in closets, an en-suite bath with dual vanities, extra large tiled shower, soaking tub and water closet. The additional bedrooms are layed out so well and each are spacious with nice sized closets. The laundry room is conveniently on the second floor along with a full hall bath. The basement is huge and has built in custom cabinets, 9 foot ceilings. a full bath, a potential for a 6th bedroom and a unfinished storage room. There are many extra features on this beauty, including a deck, wrought iron fenced in backyard, irrigation, side garage and so much more!! You will fall in love with this house and all the great neighborhood amenitites! Don't wait to build, when you can buy more for so much less. on this amazing home!! Dont delay, call today to make this steal of a deal yours!
Sold for $630,242
Zillow last checked:
Listing updated:
Bought with:
NON MLS USER MLS
NON MLS OFFICE
Source: CVRMLS,MLS#: 2421483 Originating MLS: Central Virginia Regional MLS
Originating MLS: Central Virginia Regional MLSPrice history
| Date | Event | Price |
|---|---|---|
| 9/27/2024 | Sold | $630,242-4.4%$124/sqft |
Source:  CVRMLS #2421483 Report a problem CVRMLS #2421483 Report a problem | ||
| 8/30/2024 | Pending sale | $659,500$130/sqft |
Source: CVRMLS #2421483 Report a problem | ||
| 8/16/2024 | Listed for sale | $659,500-1.9%$130/sqft |
Source: CVRMLS #2421483 Report a problem | ||
| 8/13/2024 | Listing removed | -- |
Source: CVRMLS #2320728 Report a problem | ||
| 7/12/2024 | Price change | $672,500-1.1%$132/sqft |
Source: CVRMLS #2320728 Report a problem | ||
| 4/18/2024 | Price change | $679,999-0.7%$134/sqft |
Source: CVRMLS #2320728 Report a problem | ||
| 2/6/2024 | Price change | $685,000-4.5%$135/sqft |
Source: CVRMLS #2320728 Report a problem | ||
| 10/4/2023 | Price change | $717,500-0.3%$141/sqft |
Source: CVRMLS #2320728 Report a problem | ||
| 8/24/2023 | Listed for sale | $720,000+3.7%$142/sqft |
Source: CVRMLS #2320728 Report a problem | ||
| 10/28/2022 | Sold | $694,500-0.6%$137/sqft |
Source: CVRMLS #2223592 Report a problem | ||
| 9/21/2022 | Pending sale | $699,000$138/sqft |
Source: CVRMLS #2223592 Report a problem | ||
| 9/1/2022 | Listed for sale | $699,000+45.4%$138/sqft |
Source: CVRMLS #2223592 Report a problem | ||
| 12/7/2020 | Sold | $480,686+21.7%$95/sqft |
Source: CVRMLS #2013723 Report a problem | ||
| 5/12/2020 | Pending sale | $394,950$78/sqft |
Source: Virginia Colony Realty Inc #2013723 Report a problem | ||
| 5/12/2020 | Price change | $394,950$78/sqft |
Source: Virginia Colony Realty Inc #2013723 Report a problem | ||
| 5/8/2020 | Price change | -- |
Source: Main Street Homes Report a problem | ||
| 5/8/2020 | Pending sale | $394,950-21%$78/sqft |
Source: Main Street Homes Report a problem | ||
| 4/23/2020 | Listed for sale | $499,950$98/sqft |
Source: Virginia Colony Realty Inc #2010205 Report a problem | ||
Nearby homes

Get a cash offer in 3 minutes
Find out how much your home could sell for in as little as 3 minutes with a no-obligation cash offer.
Estimated market value
$729,700
