Price Improvement! Now offered at $545,000! Welcome to this FHA-approved condo located in the desirable community of La Mirada. This charming 1-bedroom, 1-bath home offers 808 sq. ft. of comfortable living space, featuring a private garage and access to community amenities including a pool and spa.
This home presents a great opportunity for first-time buyers, those looking for a low-maintenance lifestyle, or investors. The FHA-approved community provides additional financing options for qualified buyers. The property is currently tenant occupied and is anticipated to be available at the end of the month.
Don't miss the opportunity to own in a sought-after La Mirada location. Schedule your private showing today!
Ideally situated in the heart of La Mirada, you'll enjoy close proximity to La Mirada Regional Park, La Mirada Golf Course, shopping centers, restaurants, grocery stores, and the La Mirada Theatre for the Performing Arts. The home is also conveniently located near Biola University, Cerritos College, and offers easy access to the 5 and 91 Freeways, making commuting throughout Los Angeles and Orange County simple.
With its desirable location, inviting floor plan, private garage with laundry, and attractive community amenities, this move-in-ready home is an outstanding opportunity to enjoy all that La Mirada has to offer. Don't miss your chance to make this wonderful condo your new home!
Under contract
Listed by: KELLER WILLIAMS REALTY • Paulina Ortega • Contact: 909-533-7091
Price cut: $15K (8/6)
$545,000
16500 Dundee Ct Unit 80, La Mirada, CA 90638
1beds
808sqft
Condominium
Built in 1990
-- sqft lot
$539,200 Zestimate®
$675/sqft
$340/mo HOA
What's special
- 65 days
- 95
- 2
Zillow last checked:
Listing updated:
Listed by:
Paulina Ortega DRE #01989752 909-533-7091,
KELLER WILLIAMS REALTY
Source: CRMLS,MLS#: IG26153472 Originating MLS: California Regional MLS
Originating MLS: California Regional MLSFacts & features
Interior
Bedrooms & bathrooms
- Bedrooms: 1
- Bathrooms: 1
- Full bathrooms: 1
- Main level bathrooms: 1
- Main level bedrooms: 1
Rooms
- Room types: Bedroom, Entry/Foyer, Family Room, Other
Bedroom
- Features: All Bedrooms Down
Bathroom
- Features: Bathtub
Other
- Features: Walk-In Closet(s)
Heating
- Central
Cooling
- Central Air
Appliances
- Included: Gas Oven, Gas Range
- Laundry: In Garage
Features
- Open Floorplan, All Bedrooms Down, Walk-In Closet(s)
- Flooring: Laminate, Tile
- Windows: Screens
- Has fireplace: Yes
- Fireplace features: Living Room
- Common walls with other units/homes: 1 Common Wall
Interior area
- Total interior livable area: 808 sqft
Property
Parking
- Total spaces: 1
- Parking features: Door-Single, Garage, On Street
- Attached garage spaces: 1
Accessibility
- Accessibility features: Parking
Features
- Levels: One
- Stories: 1
- Entry location: front
- Patio & porch: Front Porch, Terrace
- Pool features: Community, Association
- Has spa: Yes
- Spa features: Association, In Ground
- Has view: Yes
- View description: Golf Course, Hills, Trees/Woods
Lot
- Size: 4.18 Acres
Details
- Parcel number: 8037047097
- Special conditions: Standard
Construction
Type & style
- Home type: Condo
- Property subtype: Condominium
- Attached to another structure: Yes
Materials
- Drywall
- Roof: Concrete,Tile
Condition
- New construction: No
- Year built: 1990
Utilities & green energy
- Sewer: Public Sewer
- Water: Public
- Utilities for property: Cable Available, Electricity Available, Natural Gas Available, Phone Available, Sewer Connected, Water Connected
Community & HOA
Community
- Features: Biking, Golf, Hiking, Mountainous, Sidewalks, Pool
HOA
- Has HOA: Yes
- Amenities included: Pool, Spa/Hot Tub
- HOA fee: $340 monthly
- HOA name: The Glen at Hillsborough
Location
- Region: La Mirada
Financial & listing details
- Price per square foot: $675/sqft
- Tax assessed value: $478,286
- Date on market: 7/14/2026
- Cumulative days on market: 65 days
- Listing terms: Cash,Cash to New Loan,Conventional,FHA
- Inclusions: Stove
- Exclusions: Washer, dryer
- Road surface type: Paved
Estimated market value
$539,200
$512,000 - $566,000
$2,594/mo
Price history
| Date | Event | Price |
|---|---|---|
| 8/24/2026 | Contingent | $545,000$675/sqft |
Source:  CRMLS #IG26153472 Report a problem CRMLS #IG26153472 Report a problem | ||
| 8/6/2026 | Price change | $545,000-2.7%$675/sqft |
Source: CRMLS #IG26153472 Report a problem | ||
| 7/15/2026 | Listed for sale | $560,000+60%$693/sqft |
Source: CRMLS #IG26153472 Report a problem | ||
| 8/23/2024 | Listing removed | -- |
Source: CRMLS #PW24165455 Report a problem | ||
| 8/19/2024 | Price change | $2,550-4.7%$3/sqft |
Source: CRMLS #PW24165455 Report a problem | ||
| 8/15/2024 | Price change | $2,675-2.7%$3/sqft |
Source: CRMLS #PW24165455 Report a problem | ||
| 8/10/2024 | Listed for rent | $2,750$3/sqft |
Source: CRMLS #PW24165455 Report a problem | ||
| 2/12/2007 | Sold | $350,000$433/sqft |
Source: Public Record Report a problem | ||
Public tax history
| Year | Property taxes | Tax assessment |
|---|---|---|
| 2026 | -- | $478,286 +2% |
| 2025 | $6,101 +4% | $468,909 +2% |
| 2024 | $5,865 +3.6% | $459,716 +2% |
| 2023 | $5,660 +1.8% | $450,703 +2% |
| 2022 | $5,559 +6.5% | $441,866 +7.5% |
| 2021 | $5,218 +7.5% | $411,000 +6.2% |
| 2020 | $4,856 | $387,000 |
| 2019 | $4,856 -0.4% | $387,000 |
| 2018 | $4,877 | $387,000 +19.4% |
| 2017 | $4,877 +18% | $324,000 +5.9% |
| 2016 | $4,134 +6% | $306,000 +5.9% |
| 2015 | $3,900 +34.1% | $289,000 +23.5% |
| 2014 | $2,908 | $234,000 +11.4% |
| 2012 | -- | $210,000 |
| 2011 | -- | $210,000 -5.5% |
| 2010 | -- | $222,200 |
| 2009 | -- | $222,200 -31.6% |
| 2008 | -- | $324,800 +92.5% |
| 2007 | -- | $168,717 +2% |
| 2006 | -- | $165,410 |
| 2005 | -- | $165,410 +4% |
| 2004 | -- | $158,989 +1.9% |
| 2003 | -- | $156,076 +2% |
| 2002 | -- | $153,017 +4% |
| 2000 | -- | $147,076 |
Find assessor info on the county website
Monthly payment
Est. payment
Payment breakdown
Explore the cost of this home by adjusting the details. Changes won't be saved.Climate risks
Neighborhood: 90638
Similar homes
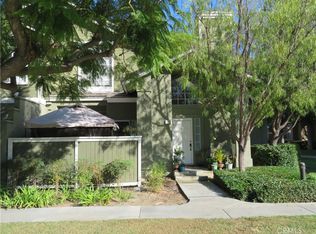
- $549,8881 bd1 ba808 sqft16500 Stonehaven Ct Unit 44, La Mirada, CA 90638For Sale
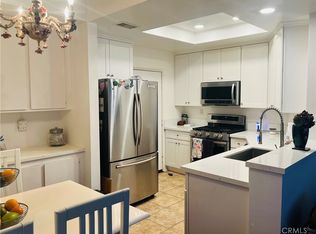 MLS ID #RS26175308, Hani Awad, Embassy Financial Group Inc.. CRMLS
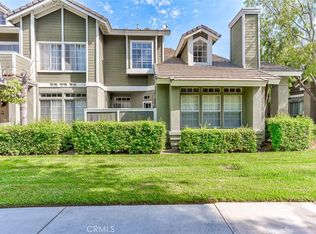
 - $595,0001 bd1 ba975 sqft16411 Omally Ct Unit 4, La Mirada, CA 90638For Sale
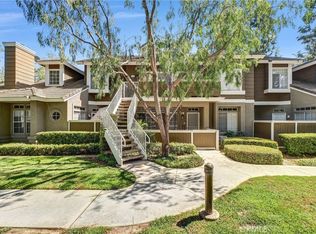 MLS ID #PW26178892, Hilda Bercian, Westworld Realty Inc.. CRMLS
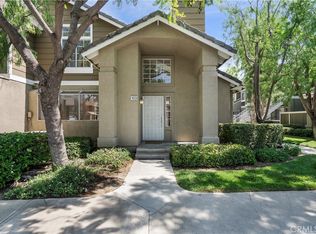
 - $499,0001 bd1 ba864 sqft13630 La Jolla Cir Unit E, La Mirada, CA 90638For Sale
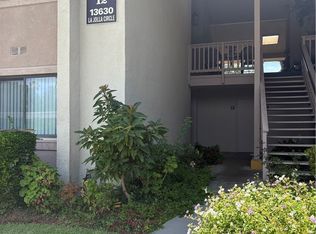 MLS ID #WS26156357, EILEEN LO, UNIVERSAL INVESTMENT CO.. CRMLS
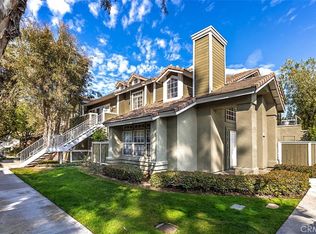
 - $509,0002 bd2 ba887 sqft991 S Idaho St Unit 113, La Habra, CA 90631For Sale
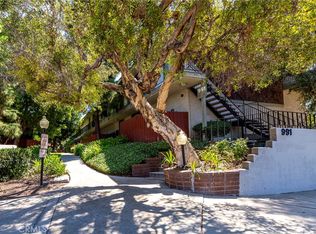 MLS ID #PW26201705, Willie Garcia, NextGen Properties. CRMLS
Local buyer's agents are ready to help
