Skip main navigation
Sold for $1,135,500
  • Listing Provided by: BERKSHIRE HATH HM SVCS CA PROP
    Bought with: BERKSHIRE HATH HM SVCS CA PROP
    $1,135,500

    16500 Ember Glen Rd, Hacienda Heights, CA 91745

    3beds
    1,614sqft
    Single Family Residence
    Built in 1972
    6,226 Square Feet Lot
    $1,146,400 Zestimate®
    $704/sqft
    $3,924 Estimated rent

    Home value

    $1,146,400

    $1.04M - $1.26M

    $3,924/mo

    Zestimate® history
    Loading
    Loading...

    Owner options

    List your home for rent

    $3,924/mo

    Rent Zestimate®

    Find your next renter with Zillow Rental Manager. Plus, with online applications, you can quickly screen prospective tenants – for free.

    Learn more

    $3,924/mo

    Rent Zestimate®

    Refinance and save

    $7,198/mo

    Est. payment

    Refinancing to a lower rate could help reduce your monthly payments and save thousands over the life of the loan.

    See today's rates

    $7,198/mo

    Est. payment

    Explore your selling options

    Work with a Zillow partner agent

    Leverage their expertise and Zillow's premium Showcase listings to get your home seen by more buyers.

    Get started

    List with your own agent

    Get your home in front of millions of buyers by listing it on Zillow.

    Learn how to do it

    Sell it yourself

    Take full control of how buyers see your home on Zillow by listing For Sale by Owner (FSBO).

    List your home

    What's special

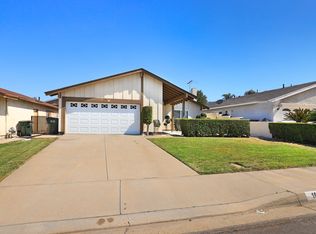
    Upgraded single-story, ideally situated on a corner lot. Lush custom landscaping, elegant concrete brickwork, & thoughtfully designed custom lighting set a warm & inviting tone.The home's curb appeal is matched by its interior charm, with a striking single-door entry featuring sidelights & beveled leaded glass. Inside, an inviting foyer with custom tile that opens to a spacious living room complete w/fireplace, a beautifully detailed mantle, and more intricate tile work, with high vaulted ceilings. Natural white oak hardwood floors flow throughout the main living areas, complemented by energy-efficient Milgard windows (with a lifetime warranty) and LED lighting. The heart of the home is the gourmet kitchen, a chef's dream. Featuring granite countertops w/triple edging, custom tile backsplash, & premium stainless steel Viking appliances. Each bedroom offers comfort & style with new carpet, ceiling fans & shutters. The hallway bathroom features a sunken jetted Jacuzzi tub, a frameless glass shower door, & Kohler LED lighted mirrors. This bathroom is thoughtfully outfitted with high-end U by Moen smart shower system, fully integrated w/ Alexa voice control, 3 intuitive control options: voice command, smartphone app, & a wall-mounted controller. With the Alexa integration, you can start your shower using just your voice or through the Alexa app. The system allows for precise control of water temperature and flow. The master suite features ceiling fans, LED recessed lighting, & a built-in 5.1 surround sound system. Walk-in closets include custom organizers & a separate, illuminated closet with a custom-built shoe organizer. The spa-inspired master bathroom offers a deep-soaking jetted tub, a frameless walk-in shower w/multiple sprayers, custom tile finishes, & built-in surround sound for the ultimate experience. Step outside into your own private backyard retreat. A custom BBQ island, lush landscaping and lighting, tranquil waterfall feature create a serene environment for outdoor living. Spacious 2-car garage offers a double-insulated door, tankless water heater, and full audio/video wiring setup. The home also boasts smart features, including a Brinks security system, smart thermostat, & Alexa-enabled smart-home shower and tub systems. Situated on a desirable corner lot, this home offers added privacy & extra outdoor space, enhancing its tranquil atmosphere. Recent upgrades include NEW ROOF, newer HVAC system, providing peace of mind and modern efficiency.

    Zillow last checked:

    Listing updated:

    Listing Provided by:

    William Lim DRE #01434061 909-266-2668,

    BERKSHIRE HATH HM SVCS CA PROP

    Bought with:

    William Lim, DRE #01434061

    BERKSHIRE HATH HM SVCS CA PROP

    Source: CRMLS,MLS#: CV25229795MLS LogoOriginating MLS: California Regional MLS

    Facts & features

    Interior

    Bedrooms & bathrooms
    • Bedrooms: 3
    • Bathrooms: 2
    • Full bathrooms: 2
    • Main level bathrooms: 2
    • Main level bedrooms: 4
    Primary bedroom
    • Features: Main Level Primary
    Bedroom
    • Features: Bedroom on Main Level
    Bathroom
    • Features: Bathroom Exhaust Fan, Bathtub, Dual Sinks, Full Bath on Main Level, Granite Counters, Jetted Tub, Multiple Shower Heads, Remodeled, Soaking Tub, Separate Shower
    Kitchen
    • Features: Granite Counters, Kitchen Island, Kitchen/Family Room Combo
    Other
    • Features: Walk-In Closet(s)
    Heating
    • Central, Forced Air, Natural Gas
    Cooling
    • Central Air, Electric, ENERGY STAR Qualified Equipment
    Appliances
    • Included: Dishwasher, Free-Standing Range, Disposal, Gas Oven, Gas Range, Microwave, Range Hood, Tankless Water Heater, Vented Exhaust Fan, Water To Refrigerator, Water Heater, Warming Drawer
    • Laundry: Washer Hookup, Gas Dryer Hookup, In Garage
    Features
    • Breakfast Bar, Built-in Features, Ceiling Fan(s), Crown Molding, Cathedral Ceiling(s), Granite Counters, High Ceilings, Pull Down Attic Stairs, Recessed Lighting, Smart Home, Wired for Data, Wired for Sound, Bedroom on Main Level, Main Level Primary, Walk-In Closet(s)
    • Flooring: Carpet, Wood
    • Doors: Panel Doors
    • Windows: Double Pane Windows, ENERGY STAR Qualified Windows, Plantation Shutters, Shutters
    • Has fireplace: Yes
    • Fireplace features: Gas, Living Room
    • Common walls with other units/homes: No Common Walls
    Interior area
    • Total interior livable area: 1,614 sqft

    Property

    Parking
    • Total spaces: 2
    • Parking features: Concrete, Direct Access, Door-Single, Driveway, Garage Faces Front, Garage, Garage Door Opener, Private, See Remarks
    • Attached garage spaces: 2
    Features
    • Levels: One
    • Stories: 1
    • Entry location: Front
    • Patio & porch: Brick, Front Porch, Open, Patio
    • Exterior features: Barbecue, Lighting
    • Pool features: None
    • Spa features: None
    • Fencing: Block,Good Condition,Stucco Wall
    • Has view: Yes
    • View description: Neighborhood
    Lot
    • Size: 6,226 sqft
    • Features: 0-1 Unit/Acre, Back Yard, Corner Lot, Front Yard, Sprinklers In Rear, Sprinklers In Front, Lawn, Landscaped, Sprinklers Timer, Sprinkler System, Yard
    Details
    • Parcel number: 8207011025
    • Special conditions: Standard

    Construction

    Type & style
    • Home type: SingleFamily
    • Property subtype: Single Family Residence
    Materials
    • Foundation: Slab
    • Roof: Composition,See Remarks
    Condition
    • Turnkey
    • New construction: No
    • Year built: 1972

    Utilities & green energy

    • Electric: Standard
    • Sewer: Public Sewer
    • Water: Public
    • Utilities for property: Cable Available, Electricity Available, Natural Gas Available, Sewer Available, Water Available

    Community & neighborhood

    Security
    • Security features: Prewired, Security System, Carbon Monoxide Detector(s), Smoke Detector(s)
    Community
    • Community features: Curbs, Gutter(s), Street Lights, Sidewalks
    Location
    • Region: Hacienda Heights

    Other

    Other facts
    • Listing terms: Cash,Conventional
    • Road surface type: Paved

    Price history

    DateEventPrice
    1/25/2026Listing removed$4,300$3/sqft
    Source: Zillow Rentals Report a problem
    1/11/2026Listed for rent$4,300+7.6%$3/sqft
    Source: Zillow Rentals Report a problem
    11/14/2025Sold$1,135,500+8.1%$704/sqft
    Source: CRMLS #CV25229795 Report a problem
    10/17/2025Pending sale$1,050,000$651/sqft
    Source: CRMLS #CV25229795 Report a problem
    10/8/2025Listed for sale$1,050,000+400%$651/sqft
    Source: CRMLS #CV25229795 Report a problem
    9/17/2024Listing removed$3,995$2/sqft
    Source: Zillow Rentals Report a problem
    9/6/2024Listed for rent$3,995+2.6%$2/sqft
    Source: Zillow Rentals Report a problem
    8/20/2024Listing removed--
    Source: Zillow Rentals Report a problem
    8/18/2024Price change$3,895-8.2%$2/sqft
    Source: Zillow Rentals Report a problem
    8/6/2024Listed for rent$4,245$3/sqft
    Source: Zillow Rentals Report a problem
    7/7/2000Sold$210,000$130/sqft
    Source: Public Record Report a problem

    Public tax history

    YearProperty taxesTax assessment
    2025$4,472 +5.4%$316,412 +2%
    2024$4,242 +2.4%$310,209 +2%
    2023$4,141 +3%$304,127 +2%
    2022$4,020 +1.9%$298,165 +2%
    2021$3,943 +1.3%$292,319 +1%
    2020$3,892 $289,322 +2%
    2019$3,892 +6.4%$283,650 +2%
    2018$3,657 $278,089 +2%
    2017$3,657 +2.2%$272,637 +2%
    2016$3,579 +5.7%$267,292 +1.5%
    2015$3,384 +3.3%$263,278 +2%
    2014$3,278 $258,122 +2.5%
    2012-- $251,919 +2%
    2011-- $246,980 +0.8%
    2010-- $245,135 -0.2%
    2009-- $245,719 +2%
    2008-- $240,902 +2%
    2007-- $236,180 +2%
    2006-- $231,550
    2005-- $231,550 +4%
    2004-- $222,561 +1.9%
    2003-- $218,483 +2%
    2002-- $214,200 +10.6%
    2000-- $193,600

    Find assessor info on the county website

    Neighborhood: 91745

    Nearby schools

    GreatSchools rating
    Schools provided by the listing agent
    • Elementary: Bixby
    • Middle: Cedarlane
    • High: Wilson

    Source: CRMLS. This data may not be complete. We recommend contacting the local school district to confirm school assignments for this home.

    Get a cash offer in 3 minutes
    Find out how much your home could sell for in as little as 3 minutes with a no-obligation cash offer.
    Estimated market value
    $1,146,400
    Get a cash offer in 3 minutes
    Find out how much your home could sell for in as little as 3 minutes with a no-obligation cash offer.
    Estimated market value
    $1,146,400