Presenting a breathtaking Nantucket-style estate w 200 feet of Lake Norman shoreline, designed by Ted Thompson for luxurious lakeside living and seamless indoor-outdoor flow. This 8,300 sq ft masterpiece offers 6 bedrooms, 7.5 baths, & endless spaces for entertaining or intimate family gatherings. Exterior features include gas lanterns, cedar shake roof & siding, stone accents, a circular driveway, and two double garages. The backyard invites entertaining w a custom designed pool, built-in kitchen, outdoor shower, & cozy firepit, all set against the stunning backdrop of LKN. Inside, wide plank floors, lead to a great room with a custom limestone fireplace & panoramic lake views. The chef’s kitchen boasts a Wolf double range, Thermador fridge, Sub-Zero wine fridge, Calcutta marble, and a scullery with ample storage. Complete w an exercise room, entertainment-ready basement, & pool bath, this estate defines lakeside luxury, offering an unparalleled lifestyle on the shores of Lake Norman.
Closed
$7,100,000
16500 Green Dolphin Ln, Cornelius, NC 28031
6beds
8,286sqft
Single Family Residence
Built in 2018
0.98 Acres Lot
$7,128,700 Zestimate®
$857/sqft
$7,518 Estimated rent
Home value
$7,128,700
$6.63M - $7.70M
$7,518/mo
Zestimate® history
Owner options
List your home for rent
$7,518/mo
Rent Zestimate®
Find your next renter with Zillow Rental Manager. Plus, with online applications, you can quickly screen prospective tenants – for free.
$7,518/mo
Rent Zestimate®
Refinance and save
$42,477/mo
Est. payment
Refinancing to a lower rate could help reduce your monthly payments and save thousands over the life of the loan.
$42,477/mo
Est. payment
Explore your selling options
Work with a Zillow partner agent
Leverage their expertise and Zillow's premium Showcase listings to get your home seen by more buyers.
Get startedList with your own agent
Get your home in front of millions of buyers by listing it on Zillow.
Learn how to do itSell it yourself
Take full control of how buyers see your home on Zillow by listing For Sale by Owner (FSBO).
List your homeWhat's special
Entertainment-ready basementPool bathPanoramic lake viewsCustom limestone fireplaceWide plank floorsThermador fridgeSub-zero wine fridge
Zillow last checked:
Listing updated:
Listed by:
Mary Kay Portaro marykay@ivesterjackson.com,
Ivester Jackson Christie's
Bought with:
Josh Tucker
Corcoran HM Properties
Source: Canopy MLS as distributed by MLS GRID,MLS#: 4197167
Facts & features
Interior
Bedrooms & bathrooms
- Bedrooms: 6
- Bathrooms: 8
- Full bathrooms: 7
- 1/2 bathrooms: 1
- Main level bedrooms: 1
Primary bedroom
- Level: Main
Bedroom s
- Level: Upper
Bedroom s
- Level: Upper
Bedroom s
- Level: Upper
Bedroom s
- Level: Upper
Bedroom s
- Level: Upper
Bathroom half
- Level: Main
Bathroom full
- Level: Upper
Bathroom full
- Level: Upper
Bathroom full
- Level: Upper
Bathroom full
- Level: Upper
Bathroom full
- Level: Upper
Bar entertainment
- Level: Basement
Other
- Level: Basement
Dining area
- Level: Main
Dining area
- Level: Basement
Exercise room
- Level: Basement
Great room
- Level: Main
Other
- Level: Main
Kitchen
- Level: Main
Laundry
- Level: Main
Laundry
- Level: Upper
Laundry
- Level: Main
Loft
- Level: Upper
Media room
- Level: Basement
Recreation room
- Level: Basement
Heating
- Natural Gas
Cooling
- Central Air
Appliances
- Included: Bar Fridge, Dishwasher, Double Oven, Gas Range, Ice Maker, Microwave, Refrigerator, Tankless Water Heater, Wine Refrigerator
- Laundry: In Basement, In Bathroom, Laundry Room, Upper Level
Features
- Built-in Features, Drop Zone, Open Floorplan, Storage, Walk-In Closet(s), Walk-In Pantry, Wet Bar
- Flooring: Concrete, Wood
- Doors: Sliding Doors
- Windows: Insulated Windows
- Basement: Storage Space,Walk-Out Access
- Fireplace features: Gas Starter, Living Room, Porch, Wood Burning
Interior area
- Total structure area: 5,994
- Total interior livable area: 8,286 sqft
- Finished area above ground: 5,994
- Finished area below ground: 2,292
Property
Parking
- Total spaces: 4
- Parking features: Circular Driveway, Attached Garage, Parking Space(s), Garage on Main Level
- Attached garage spaces: 4
- Has uncovered spaces: Yes
- Details: 2 Attached Garages (total 4 cars) 1= 687 sqft 2= 718 sqft
Features
- Levels: Three Or More
- Stories: 3
- Patio & porch: Covered, Deck, Front Porch, Patio, Terrace
- Exterior features: Fire Pit, In-Ground Irrigation, Outdoor Kitchen, Outdoor Shower
- Pool features: Heated, In Ground, Pool/Spa Combo
- Has spa: Yes
- Spa features: Heated
- Fencing: Back Yard,Fenced,Privacy
- Has view: Yes
- View description: Long Range, Water, Year Round
- Has water view: Yes
- Water view: Water
- Waterfront features: Boat Lift, Covered structure, Paddlesport Launch Site, Personal Watercraft Lift, Retaining Wall, Dock, Waterfront
- Body of water: Lake Norman
Lot
- Size: 0.98 Acres
- Features: Private
Details
- Parcel number: 00107152
- Zoning: GR
- Special conditions: Standard
- Other equipment: Surround Sound
Construction
Type & style
- Home type: SingleFamily
- Property subtype: Single Family Residence
Materials
- Cedar Shake, Stone
- Roof: Wood
Condition
- New construction: No
- Year built: 2018
Details
- Builder name: Ted Thompson
Utilities & green energy
- Sewer: Public Sewer
- Water: City
Community & HOA
Community
- Features: Picnic Area, Tennis Court(s), Walking Trails
- Security: Carbon Monoxide Detector(s), Security System, Smoke Detector(s)
- Subdivision: None
Location
- Region: Cornelius
Financial & listing details
- Price per square foot: $857/sqft
- Tax assessed value: $4,156,700
- Annual tax amount: $27,730
- Date on market: 11/26/2024
- Cumulative days on market: 243 days
- Listing terms: Cash,Conventional
- Road surface type: Concrete, Paved
Price history
| Date | Event | Price |
|---|---|---|
| 9/26/2025 | Sold | $7,100,000-11.2%$857/sqft |
Source:  Canopy MLS as distributed by MLS GRID #4197167 Report a problem Canopy MLS as distributed by MLS GRID #4197167 Report a problem | ||
| 9/8/2025 | Pending sale | $7,999,000$965/sqft |
Source: Canopy MLS as distributed by MLS GRID #4197167 Report a problem | ||
| 4/21/2025 | Price change | $7,999,000-11.1%$965/sqft |
Source: Canopy MLS as distributed by MLS GRID #4197167 Report a problem | ||
| 4/4/2025 | Price change | $8,995,000-5.3%$1,086/sqft |
Source: Canopy MLS as distributed by MLS GRID #4197167 Report a problem | ||
| 11/26/2024 | Listed for sale | $9,500,000+763.6%$1,147/sqft |
Source: Canopy MLS as distributed by MLS GRID #4197167 Report a problem | ||
| 6/15/2016 | Sold | $1,100,000-6.7%$133/sqft |
Source: Canopy MLS as distributed by MLS GRID #3165174 Report a problem | ||
| 5/24/2016 | Pending sale | $1,179,000$142/sqft |
Source: Wilkinson ERA Real Estate #3165174 Report a problem | ||
| 4/18/2016 | Price change | $1,179,000-15.8%$142/sqft |
Source: Wilkinson ERA Real Estate #3165174 Report a problem | ||
| 4/14/2016 | Listed for sale | $1,400,000$169/sqft |
Source: Wilkinson ERA Real Estate #3165174 Report a problem | ||
Public tax history
| Year | Property taxes | Tax assessment |
|---|---|---|
| 2025 | $27,730 +1.5% | $4,156,700 |
| 2024 | $27,326 +1.6% | $4,156,700 |
| 2023 | $26,905 +16.2% | $4,156,700 +52.6% |
| 2022 | $23,159 +1.2% | $2,723,500 |
| 2021 | $22,887 | $2,723,500 |
| 2020 | $22,887 +0% | $2,723,500 |
| 2019 | $22,881 +25.5% | $2,723,500 +351.2% |
| 2018 | $18,226 +166.9% | $603,600 |
| 2017 | $6,828 | $603,600 -5.1% |
| 2016 | $6,828 | $635,800 |
| 2015 | $6,828 +1.5% | $635,800 |
| 2014 | $6,727 | $635,800 -14.2% |
| 2013 | -- | $740,800 |
| 2012 | -- | $740,800 -0.1% |
| 2011 | -- | $741,500 +114.4% |
| 2010 | -- | $345,800 |
| 2009 | -- | $345,800 |
| 2008 | -- | $345,800 |
| 2007 | -- | $345,800 |
| 2006 | -- | $345,800 |
| 2005 | -- | $345,800 +241.4% |
| 2004 | -- | $101,300 |
| 2003 | -- | $101,300 -61.2% |
| 2002 | -- | $260,820 |
| 2001 | -- | $260,820 |
| 2000 | -- | $260,820 |
Find assessor info on the county website
Neighborhood: 28031
Nearby homes
- $1,606,8001 bd-- ba924 sqft16512 Green Dolphin Ln, Cornelius, NC 28031Off Market
- $7,767,9004 bd10 ba5k sqft16424 Green Dolphin Ln, Cornelius, NC 28031Off Market
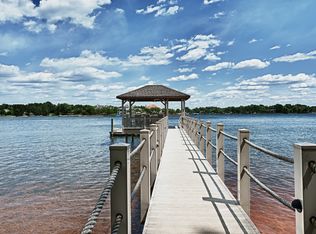
- $4,910,0005 bd6 ba4.8k sqft16524 Green Dolphin Ln, Cornelius, NC 28031Off Market

- $4,781,9005 bd7 ba6.2k sqft16446 Pinwhenny Rd, Cornelius, NC 28031Off Market

- $5,049,8005 bd6 ba4.5k sqft16410 Green Dolphin Ln, Cornelius, NC 28031Off Market
- $3,175,2003 bd2 ba2.1k sqft16415 Green Dolphin Ln, Cornelius, NC 28031Off Market
- $5,946,7006 bd7 ba8.1k sqft16501 Green Dolphin Ln, Marion, NC 28031Off Market
- $5,490,6000.84 Acres16447 Pinwhenny Rd, Cornelius, NC 28031Off Market
Nearby schools
GreatSchools rating
- 6/10Cornelius ElementaryGrades: K-5Distance: 4 mi
- 10/10Bailey Middle SchoolGrades: 6-8Distance: 5.3 mi
- 7/10William Amos Hough HighGrades: 9-12Distance: 5.8 mi
Schools provided by the listing agent
- Elementary: Cornelius
- Middle: Bailey
- High: William Amos Hough
Source: Canopy MLS as distributed by MLS GRID. This data may not be complete. We recommend contacting the local school district to confirm school assignments for this home.
Get a cash offer in 3 minutes
Find out how much your home could sell for in as little as 3 minutes with a no-obligation cash offer.
Estimated market value
$7,128,700
Get a cash offer in 3 minutes
Find out how much your home could sell for in as little as 3 minutes with a no-obligation cash offer.
Estimated market value
$7,128,700
- North Carolina
- Mecklenburg County
- Cornelius
- 28031
- 16500 Green Dolphin Ln
Nearby cities
Nearby zip codes
Other Cornelius Topics
