Skip main navigation
Under contract
  • Price cut: $49K (5/11)
    $1,199,990

    16500 Gulf Blvd APT 755, North Redington Beach, FL 33708

    3beds
    1,589sqft
    : 
    Loading
    Get pre-qualified
    Condominium
    Built in 1999
    -- sqft lot
    $-- Zestimate®
    $755/sqft
    $1,448/mo HOA

    What's special

    Blue-grey pearl granite countertopsGranite vanity topsWhite lacquer cabinetryTile in the bathsHigh-end kitchenTop-of-the-line vanities
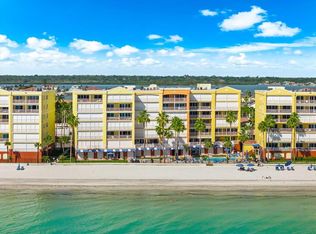
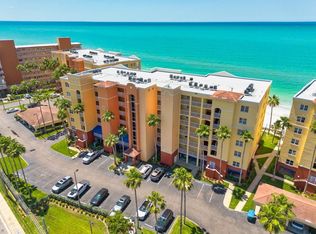
    Under contract-accepting backup offers. Luxury beachfront penthouse level three-bedroom, two-bath residence at the exclusive Tides Beach Club. The spacious 1,589-square-foot interior floor plan is gorgeous with lots of improvements complementing the sprawling 29-by-8-foot balcony. The panoramic views of the pristine white sandy beaches and sunsets over the Gulf of Mexico are breathtaking. Improvements include Brazilian Tiger Wood flooring throughout the main living areas with tile in the baths, the high-end kitchen offers white lacquer cabinetry, blue-grey pearl granite countertops, top-end appliances including a large Sub-Zero refrigerator, and stackable Bosch washer and dryer. Both baths have been finished with custom tile work in showers and baths, top-of-the-line vanities, granite vanity tops, Jacuzzi tub and ornate dolphin faucets in the primary bath. The storm shutters on the balcony provide extra protection, security and convenience as you don't have to pull your furniture in for storms. This residence comes turnkey and fully furnished. The upscale Tides Beach Club is considered to be one of Pinellas Beach's sought-after communities with resort-style amenities including three heated pools, three hot tubs, clubhouse, fitness center, library, billiards, function room with kitchen, meeting space, grounds crew, on-site management staff, and renowned attention to upkeep of the buildings and pristine grounds. Gated and monitored community entry, completely fenced perimeter with coded access to buildings and beach gates. Pet friendly with two pets allowed up to a 35 pounds each. Assigned covered parking under the building with more than enough guest parking. Tides Beach Club is on over a quarter of a mile-wide stretch of pure sugar sand beach. This location is short distance to restaurants, shops, community tennis and more. Minutes to Clearwater Beach and St Pete beach. Twenty-minute drive to St Pete/Clearwater airport and just 45 minutes to Tampa International Airport. Come make your appointment to experience the luxury Florida lifestyle!
    171 days
    |
    341
    |
    14
    |

    Zillow last checked:

    Listing updated:

    Listed by:

    Michael Perez PA 727-422-6943,

    PREMIER SOTHEBY'S INTL REALTY 727-595-1604

    Source: Stellar MLS,MLS#: TB8467054MLS LogoOriginating MLS: Suncoast Tampa

      Facts & features

      Interior

      Bedrooms & bathrooms
      • Bedrooms: 3
      • Bathrooms: 2
      • Full bathrooms: 2
      Primary bedroom
      • Features: Walk-In Closet(s)
      • Level: First
      • Area: 221 Square Feet
      • Dimensions: 13x17
      Bedroom 2
      • Features: Built-in Closet
      • Level: First
      • Area: 169 Square Feet
      • Dimensions: 13x13
      Bedroom 3
      • Features: Built-in Closet
      • Level: First
      • Area: 144 Square Feet
      • Dimensions: 12x12
      Balcony porch lanai
      • Level: First
      • Area: 232 Square Feet
      • Dimensions: 29x8
      Dining room
      • Level: First
      • Area: 143 Square Feet
      • Dimensions: 13x11
      Kitchen
      • Features: Granite Counters
      • Level: First
      • Area: 104 Square Feet
      • Dimensions: 8x13
      Living room
      • Level: First
      • Area: 210 Square Feet
      • Dimensions: 15x14
      Heating
      • Central
      Cooling
      • Central Air
      Appliances
      • Included: Oven, Cooktop, Dishwasher, Disposal, Dryer, Electric Water Heater, Microwave, Washer
      • Laundry: In Kitchen
      Features
      • Ceiling Fan(s), Kitchen/Family Room Combo, Living Room/Dining Room Combo, Solid Surface Counters, Stone Counters, Walk-In Closet(s)
      • Flooring: Tile, Hardwood
      • Doors: Outdoor Grill, Outdoor Shower, Sliding Doors
      • Windows: Window Treatments, Hurricane Shutters
      • Has fireplace: No
      • Furnished: Yes
      Interior area
      • Total structure area: 1,833
      • Total interior livable area: 1,589 sqft
      Video & virtual tour

      Property

      Parking
      • Total spaces: 1
      • Parking features: Assigned, Covered, Guest, Under Building
      • Carport spaces: 1
      Features
      • Levels: One
      • Stories: 1
      • Exterior features: Balcony, Outdoor Grill, Outdoor Shower, Storage
      • Has private pool: Yes
      • Pool features: Gunite, Heated, In Ground
      • Has spa: Yes
      • Spa features: Heated, In Ground
      • Has view: Yes
      • View description: Pool, Water, Beach, Gulf/Ocean - Full
      • Has water view: Yes
      • Water view: Water,Beach,Gulf/Ocean - Full
      • Waterfront features: Gulf/Ocean Front, Waterfront, Beach, Gulf/Ocean, Beach Access, Gulf/Ocean Access, Skiing Allowed
      • Body of water: GULF OF MEXICO
      Lot
      • Size: 4.82 Acres
      • Dimensions: 150 x 1400
      Details
      • Parcel number: 053115907930045755
      • Special conditions: None

      Construction

      Type & style
      • Home type: Condo
      • Property subtype: Condominium
      Materials
      • Block, Concrete, Stucco
      • Foundation: Slab, Raised
      • Roof: Built-Up
      Condition
      • Completed
      • New construction: No
      • Year built: 1999

      Utilities & green energy

      • Sewer: Public Sewer
      • Water: Public
      • Utilities for property: BB/HS Internet Available, Cable Connected, Electricity Available, Public, Sewer Connected, Water Connected

      Community & HOA

      Community
      • Features: Fishing, Gulf/Ocean Front, Water Access, Waterfront, Buyer Approval Required, Clubhouse, Deed Restrictions, Fitness Center, Gated Community - No Guard, Pool
      • Security: Gated Community, Key Card Entry
      • Pet fee: $0 monthly
      • Subdivision: TIDES BEACH CLUB CONDO
      HOA
      • Has HOA: Yes
      • Amenities included: Cable TV, Clubhouse, Elevator(s), Fitness Center, Gated, Lobby Key Required, Maintenance, Pool, Spa/Hot Tub, Storage
      • Services included: Cable TV, Community Pool, Reserve Fund, Insurance, Internet, Maintenance Structure, Maintenance Grounds, Manager, Pool Maintenance, Sewer, Trash, Water
      • HOA fee: $1,448 monthly
      • HOA name: Kim Summer
      • HOA phone: 727-391-4878
      Location
      • Region: North Redington Beach

      Financial & listing details

      • Price per square foot: $755/sqft
      • Tax assessed value: $1,275,258
      • Annual tax amount: $14,493
      • Date on market: 1/21/2026
      • Cumulative days on market: 157 days
      • Listing terms: Cash,Conventional
      • Ownership: Condominium
      • Total actual rent: 0
      • Electric utility on property: Yes
      • Road surface type: Paved

        Estimated market value

        Not available

        Estimated sales range

        Not available

        Not available

        Price history

        DateEventPrice
        7/8/2026Contingent$1,199,990$755/sqft
        Source: Stellar MLS #TB8467054 Report a problem
        6/24/2026Pending sale$1,199,990$755/sqft
        Source: Stellar MLS #TB8467054 Report a problem
        5/11/2026Price change$1,199,990-3.9%$755/sqft
        Source: Stellar MLS #TB8467054 Report a problem
        4/6/2026Price change$1,249,000-3.6%$786/sqft
        Source: Stellar MLS #TB8467054 Report a problem
        1/21/2026Listed for sale$1,295,000-10.7%$815/sqft
        Source: Stellar MLS #TB8467054 Report a problem
        9/13/2024Listing removed$1,450,000$913/sqft
        Source: Stellar MLS #U8239953 Report a problem
        9/2/2024Price change$1,450,000-6.5%$913/sqft
        Source: Stellar MLS #U8239953 Report a problem
        7/12/2024Price change$1,550,000-11.4%$975/sqft
        Source: Stellar MLS #U8239953 Report a problem
        4/25/2024Listed for sale$1,750,000+182.3%$1,101/sqft
        Source: Stellar MLS #U8239953 Report a problem
        6/18/2012Sold$620,000-9.5%$390/sqft
        Source: Stellar MLS #U7543176 Report a problem
        10/5/2010Listing removed$685,000$431/sqft
        Source: RE/MAX Metro #7467865 Report a problem
        9/17/2010Price change$685,000-9.7%$431/sqft
        Source: RE/MAX Metro #7467865 Report a problem
        6/16/2010Listed for sale$759,000-5.1%$478/sqft
        Source: RE/MAX Metro #7467865 Report a problem
        3/1/2007Sold$800,000$503/sqft
        Source: Public Record Report a problem

        Public tax history

        YearProperty taxesTax assessment
        2024$15,031 +11.2%$923,019 +10%
        2023$13,511 +13.7%$839,108 +10%
        2022$11,883 +11.5%$762,825 +10%
        2021$10,656 +1.7%$693,477 +3.5%
        2020$10,474 +4.8%$670,047 +5.9%
        2019$9,997 $632,646 +2.6%
        2018$9,997 +1.6%$616,681 +4.1%
        2017$9,842 -0.1%$592,273 -1.9%
        2016$9,854 +2.2%$603,923 +5%
        2015$9,640 +7.2%$574,913 +6.5%
        2014$8,993 +9.6%$539,959 +12.5%
        2013$8,202 +7.8%$479,904 +7.7%
        2012$7,611 $445,755 +0.1%
        2011-- $445,329 +1.6%
        2010-- $438,480 -17.6%
        2009-- $531,920 -22.6%
        2008$11,257 $687,100 -0.7%
        2007-- $691,900 +17.9%
        2005-- $587,100 +7.9%
        2004$4,851 +1.4%$544,200 +10%
        2003$4,783 +3%$494,900 +10.8%
        2002$4,645 $446,800 +62.6%
        2001$4,645 -1.5%$274,800 +7.8%
        2000$4,715 $255,000
        Find assessor info on the county website

        Monthly payment

        Est. payment

        Payment breakdown

        Explore the cost of this home by adjusting the details. Changes won't be saved.
        All calculations are estimates and provided by Zillow, Inc. for informational purposes only. Actual amounts may vary.
        HOA fees may include property taxes on listings classified as Co-Ops. Contact the listing agent and/or owner for fee details.
        Mortgage interest rates are dependent on a number of factors, including credit score, down payment, and repayment length. Interest rate data provided by Zillow Group Marketplace, Inc. as of 1/1/1970 from various mortgage lenders with which we have lead or other similar arrangements; the Estimated Payment is an average of those rates.
        See how much you could borrow to make a competitive offer.

        Climate risks

        Neighborhood: 33708

        Getting around

        47 / 100
        Car-Dependent
        47 / 100
        Somewhat Bikeable

        Nearby schools

        GreatSchools rating
        Schools provided by the listing agent
        • Elementary: Bauder Elementary-PN
        • Middle: Seminole Middle-PN
        • High: Seminole High-PN

        Source: Stellar MLS. This data may not be complete. We recommend contacting the local school district to confirm school assignments for this home.

        A local agent can set up tours, give advice and negotiate with sellers.

        A local lender can help you make sure your offer is ready when you are.

        Browse local experts

        Similar homes