Skip main navigation
Closed
  • Listed by: Keller Williams Chesterfield • Dawn R Krause • 636-549-1129
    Bought with: Elevate Realty, LLC
    Price Unknown

    16500 Jubilee Hill Spur Unit A, Wildwood, MO 63040

    2beds
    868sqft
    Condominium, Apartment
    Built in 1992
    -- sqft lot
    $151,400 Zestimate®
    $--/sqft
    $1,544 Estimated rent

    Home value

    $151,400

    $141,000 - $162,000

    $1,544/mo

    Zestimate® history
    Loading
    Loading...

    Owner options

    List your home for rent

    $1,544/mo

    Rent Zestimate®

    Find your next renter with Zillow Rental Manager. Plus, with online applications, you can quickly screen prospective tenants – for free.

    Learn more

    $1,544/mo

    Rent Zestimate®

    Refinance and save

    $255/mo

    Est. payment

    Refinancing to a lower rate could help reduce your monthly payments and save thousands over the life of the loan.

    See today's rates

    $255/mo

    Est. payment

    Explore your selling options

    Work with a Zillow partner agent

    Leverage their expertise and Zillow's premium Showcase listings to get your home seen by more buyers.

    Get started

    List with your own agent

    Get your home in front of millions of buyers by listing it on Zillow.

    Learn how to do it

    Sell it yourself

    Take full control of how buyers see your home on Zillow by listing For Sale by Owner (FSBO).

    List your home

    What's special

    Cozy gas fireplaceBeautifully maintained groundsTennis courtsGranite countertopsLight-filled living spaceEat-in kitchenFresh stylish

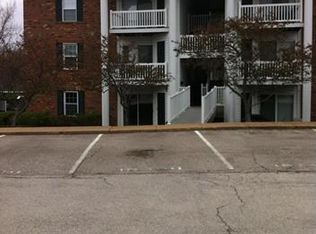
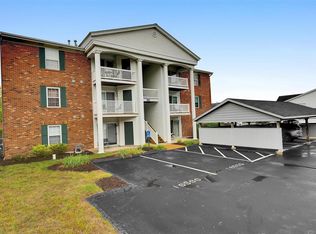
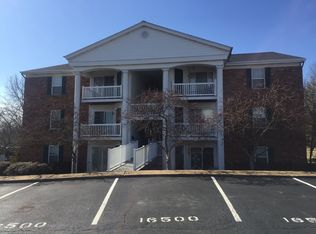
    Investor-friendly and lifestyle-ready — this beautifully refreshed 2-bed, 2-bath GROUND LEVEL condo offers flexibility whether you're looking for a place to call home or a smart addition to your rental portfolio. Fresh, stylish, and perfectly positioned in one of Wildwood’s most vibrant areas, this condo makes home ownership feel easy from day one. New flooring and fresh paint installed Feb 2026, newer dishwasher and microwave, plus an updated thermostat (2025) mean you can focus on living, not projects! The light-filled living space offers a cozy gas fireplace, wet bar, and sliding door to your private patio — ideal for morning coffee, evening unwinding, or simply soaking in the peaceful greenspace common ground backdrop. The eat-in kitchen features granite countertops, tile backsplash, and practical everyday flow, while in-unit laundry and nearby storage add extra convenience. Low HOA fees keep life simple while community amenities bring the fun — pool, tennis courts, walking trails, lake access, and beautifully maintained grounds. Located in the sought-after Rockwood School District and just minutes from Wildwood Town Center’s restaurants, shops, events, and outdoor spaces — this area truly has a pulse! A smart move for first-time buyers, downsizers, or investors alike — with rental eligibility adding even more value in this high-demand location!

    Zillow last checked:

    Listing updated:

    Listed by:

    Dawn R Krause 636-549-1129,

    Keller Williams Chesterfield

    Bought with:

    Orlando Argueta, 2020000822

    Elevate Realty, LLC

    Source: MARIS,MLS#: 26003914MLS LogoOriginating MLS: St. Louis Association of REALTORS

    Facts & features

    Interior

    Bedrooms & bathrooms
    • Bedrooms: 2
    • Bathrooms: 2
    • Full bathrooms: 2
    • Main level bathrooms: 2
    • Main level bedrooms: 2
    Primary bedroom
    • Features: Floor Covering: Laminate
    • Level: Main
    • Area: 180
    • Dimensions: 15x12
    Bedroom 2
    • Features: Floor Covering: Laminate
    • Level: Main
    • Area: 144
    • Dimensions: 12x12
    Dining room
    • Features: Floor Covering: Laminate
    • Level: Main
    • Area: 60
    • Dimensions: 10x6
    Kitchen
    • Features: Floor Covering: Laminate
    • Level: Main
    • Area: 60
    • Dimensions: 10x6
    Living room
    • Features: Floor Covering: Laminate
    • Level: Main
    • Area: 196
    • Dimensions: 14x14
    Heating
    • Forced Air, Natural Gas
    Cooling
    • Ceiling Fan(s), Central Air, Electric
    Appliances
    • Included: Dishwasher, Disposal, Dryer, Microwave, Electric Oven, Electric Range, Washer, Gas Water Heater
    • Laundry: Inside, Laundry Closet, Main Level
    Features
    • Ceiling Fan(s), Eat-in Kitchen, Granite Counters, Kitchen/Dining Room Combo, Open Floorplan, Pantry, Shower, Solid Surface Countertop(s), Tub, Wet Bar
    • Doors: Panel Door(s), Sliding Doors
    • Windows: Insulated Windows
    • Basement: None
    • Number of fireplaces: 1
    • Fireplace features: Gas, Living Room
    Interior area
    • Total structure area: 868
    • Total interior livable area: 868 sqft
    • Finished area above ground: 868

    Property

    Parking
    • Parking features: Common, Guest, Parking Lot
    Features
    • Levels: One
    • Patio & porch: Patio
    • Exterior features: No Step Entry, Storage
    Lot
    • Size: 1,167 Square Feet
    • Features: Adjoins Common Ground, Adjoins Wooded Area
    Details
    • Parcel number: 24V520633
    • Special conditions: Standard

    Construction

    Type & style
    • Home type: Condo
    • Architectural style: Apartment Style
    • Property subtype: Condominium, Apartment
    Materials
    • Brick Veneer, Vinyl Siding
    • Foundation: None
    Condition
    • Year built: 1992

    Utilities & green energy

    • Electric: Other
    • Sewer: Public Sewer
    • Water: Public
    • Utilities for property: Electricity Connected, Natural Gas Connected, Sewer Connected, Water Connected

    Community & HOA

    Community
    • Subdivision: Victoria Crossing
    HOA
    • Has HOA: Yes
    • Amenities included: Common Ground, Lake, Outside Management, Pool, Tennis Court(s), Trail(s)
    • Services included: Maintenance Grounds, Maintenance Parking/Roads, Sewer, Snow Removal, Trash, Water
    • HOA fee: $255 monthly
    • HOA name: Victoria Crossing
    Location
    • Region: Wildwood

    Financial & listing details

    • Tax assessed value: $140,100
    • Annual tax amount: $1,699
    • Date on market: 2/13/2026
    • Cumulative days on market: 48 days
    • Listing terms: Cash,Conventional
    • Electric utility on property: Yes

    Price history

    DateEventPrice
    5/11/2026Sold--
    Source: MARIS #26003914 Report a problem
    4/2/2026Pending sale$153,000$176/sqft
    Source: MARIS #26003914 Report a problem
    3/14/2026Price change$153,000-2.9%$176/sqft
    Source: MARIS #26003914 Report a problem
    2/26/2026Price change$157,500-1.6%$181/sqft
    Source: MARIS #26003914 Report a problem
    2/13/2026Listed for sale$160,000+7.4%$184/sqft
    Source: MARIS #26003914 Report a problem
    4/11/2023Sold--
    Source: MARIS #23004527 Report a problem
    3/3/2023Contingent$149,000$172/sqft
    Source: MARIS #23004527 Report a problem
    2/15/2023Listed for sale$149,000+33%$172/sqft
    Source: MARIS #23004527 Report a problem
    12/8/2020Sold--
    Source: Public Record Report a problem
    10/6/2020Pending sale$112,000$129/sqft
    Source: Berkshire Hathaway Alliance #20072804 Report a problem
    10/5/2020Listed for sale$112,000$129/sqft
    Source: Berkshire Hathaway Alliance #20072804 Report a problem
    6/11/2007Sold--
    Source: Public Record Report a problem
    3/24/2003Sold--
    Source: Public Record Report a problem

    Public tax history

    YearProperty taxesTax assessment
    2025$1,814 +6.8%$26,620 +9%
    2024$1,699 +0.1%$24,430
    2023$1,697 +13.5%$24,430 +22.1%
    2022$1,496 +0.7%$20,000
    2021$1,485 +3.5%$20,000 +8.6%
    2020$1,435 +18.4%$18,420
    2019$1,211 $18,420 +26.1%
    2018$1,211 $14,610
    2017$1,211 +2.4%$14,610 +1.5%
    2016$1,183 -2.4%$14,390
    2015$1,211 $14,390 -5.6%
    2014$1,211 -6%$15,250
    2013$1,289 $15,250 -16.6%
    2012-- $18,290
    2011-- $18,290 -3.3%
    2010$1,431 +5.7%$18,920
    2009$1,353 -8.9%$18,920 -11%
    2008$1,486 +14.3%$21,260
    2007$1,301 $21,260 +23.2%
    2006$1,301 -0.9%$17,250
    2005$1,313 $17,250 +29.5%
    2003-- $13,320 +8.6%
    2002$924 -2.6%$12,270
    2001$949 $12,270
    Find assessor info on the county website

    Neighborhood: 63040

    Nearby schools

    GreatSchools rating
    Schools provided by the listing agent
    • Elementary: Pond Elem.
    • Middle: Wildwood Middle
    • High: Eureka Sr. High

    Source: MARIS. This data may not be complete. We recommend contacting the local school district to confirm school assignments for this home.

    Get a cash offer in 3 minutes
    Find out how much your home could sell for in as little as 3 minutes with a no-obligation cash offer.
    Estimated market value
    $151,400
    Get a cash offer in 3 minutes
    Find out how much your home could sell for in as little as 3 minutes with a no-obligation cash offer.
    Estimated market value
    $151,400