Skip main navigation
Closed
  • $693,000

    16500 Kayla Dr, Lemont, IL 60439

    3beds
    2,500sqft
    Duplex, Single Family Residence
    Built in 2022
    -- sqft lot
    $720,600 Zestimate®
    $277/sqft
    $3,352 Estimated rent

    Home value

    $720,600

    $649,000 - $800,000

    $3,352/mo

    Zestimate® history
    Loading
    Loading...

    Owner options

    List your home for rent

    $3,352/mo

    Rent Zestimate®

    Find your next renter with Zillow Rental Manager. Plus, with online applications, you can quickly screen prospective tenants – for free.

    Learn more

    $3,352/mo

    Rent Zestimate®

    Refinance and save

    $4,329/mo

    Est. payment

    Refinancing to a lower rate could help reduce your monthly payments and save thousands over the life of the loan.

    See today's rates

    $4,329/mo

    Est. payment

    Explore your selling options

    Work with a Zillow partner agent

    Leverage their expertise and Zillow's premium Showcase listings to get your home seen by more buyers.

    Get started

    List with your own agent

    Get your home in front of millions of buyers by listing it on Zillow.

    Learn how to do it

    Sell it yourself

    Take full control of how buyers see your home on Zillow by listing For Sale by Owner (FSBO).

    List your home

    What's special

    Gas log fireplaceLoft areaOversized bedroomsTwo zone climate mechanicalsBuilt-in office nookFull-size basementOpen concept layout
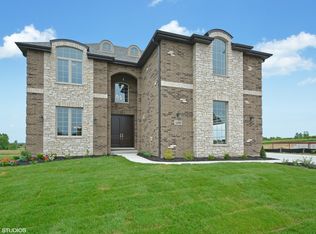
    Don't miss this stunning 3-bedroom home featuring a main-level primary suite and a spacious, open concept layout! The first floor boasts 9-foot ceilings throughout, with an impressive 13-foot vaulted ceiling over the living and dining areas, creating a bright and airy atmosphere. The open-concept kitchen, dining, and great room are perfect for entertaining. The gourmet kitchen features 42-inch upper cabinets for ample storage, a sleek built-in microwave, and a functional layout. The great room includes a gas log fireplace for added warmth and charm. The primary suite includes a luxurious walk-in shower and a large walk-in closet with custom built-in cabinets and drawers for effortless organization. Upstairs, you'll find two oversized bedrooms, a full bathroom, and a loft area with a cozy built-in office nook. The full-size basement features 9-foot ceilings, painted floors and walls, two zone climate mechanicals and a rough-in for a bathroom- Ready for your finishing touches or as a clean, spacious storage and recreation area. This townhouse offers the low-maintenance lifestyle you want, with a backyard that feels like a private single-family home. Located in a sought-after Lemont neighborhood, this home provides easy access to highways, top-rated schools, parks, and local amenities.

    Zillow last checked:

    Listing updated:

    Listed by:

    Tiffany Matela 312-753-8953,

    Coldwell Banker Real Estate Group

    Bought with:

    Non Member

    NON MEMBER

    Source: MRED as distributed by MLS GRID,MLS#: 12473577MLS Logo

    Facts & features

    Interior

    Bedrooms & bathrooms
    • Bedrooms: 3
    • Bathrooms: 3
    • Full bathrooms: 2
    • 1/2 bathrooms: 1
    Rooms
    • Room types: Foyer, Mud Room, Walk In Closet
    Primary bedroom
    • Features: Flooring (Hardwood), Bathroom (Full)
    • Level: Main
    • Area: 224 Square Feet
    • Dimensions: 16X14
    Bedroom 2
    • Features: Flooring (Hardwood)
    • Level: Second
    • Area: 240 Square Feet
    • Dimensions: 16X15
    Bedroom 3
    • Features: Flooring (Hardwood)
    • Level: Second
    • Area: 195 Square Feet
    • Dimensions: 13X15
    Dining room
    • Features: Flooring (Hardwood)
    • Level: Main
    • Area: 126 Square Feet
    • Dimensions: 14X9
    Foyer
    • Level: Main
    • Area: 45 Square Feet
    • Dimensions: 5X9
    Kitchen
    • Level: Main
    • Area: 234 Square Feet
    • Dimensions: 18X13
    Laundry
    • Features: Flooring (Ceramic Tile)
    • Level: Main
    • Area: 42 Square Feet
    • Dimensions: 6X7
    Living room
    • Features: Flooring (Hardwood)
    • Level: Main
    • Area: 304 Square Feet
    • Dimensions: 16X19
    Mud room
    • Level: Main
    • Area: 60 Square Feet
    • Dimensions: 10X6
    Walk in closet
    • Level: Second
    • Area: 30 Square Feet
    • Dimensions: 6X5
    Walk in closet
    • Level: Main
    • Area: 70 Square Feet
    • Dimensions: 7X10
    Heating
    • Natural Gas
    Cooling
    • Central Air
    Appliances
    • Included: Humidifier
    Features
    • Basement: Unfinished,Full
    • Number of fireplaces: 1
    • Fireplace features: Gas Log, Gas Starter, Living Room
    Interior area
    • Total structure area: 0
    • Total interior livable area: 2,500 sqft

    Property

    Parking
    • Total spaces: 2
    • Parking features: Concrete, Yes, Garage Owned, Attached, Garage
    • Attached garage spaces: 2
    Accessibility
    • Accessibility features: No Disability Access
    Lot
    • Size: 7,020 Square Feet
    • Dimensions: 52 X 135
    Details
    • Parcel number: 22311110230000
    • Special conditions: None
    • Other equipment: Ceiling Fan(s), Sump Pump, Sprinkler-Lawn

    Construction

    Type & style
    • Home type: MultiFamily
    • Property subtype: Duplex, Single Family Residence
    Materials
    • Vinyl Siding, Brick
    • Foundation: Concrete Perimeter
    • Roof: Asphalt
    Condition
    • New construction: No
    • Year built: 2022

    Utilities & green energy

    • Sewer: Public Sewer
    • Water: Shared Well
    Green energy
    • Energy efficient items: Water Heater

    Community & HOA

    Community
    • Security: Security System, Carbon Monoxide Detector(s)
    HOA
    • Has HOA: Yes
    • Services included: Exterior Maintenance, Lawn Care, Snow Removal
    • HOA fee: $250 monthly
    Location
    • Region: Lemont

    Financial & listing details

    • Price per square foot: $277/sqft
    • Tax assessed value: $600,000
    • Date on market: 9/18/2025
    • Listing terms: Conventional
    • Ownership: Fee Simple w/ HO Assn.

    Price history

    DateEventPrice
    11/3/2025Sold$693,000-1%$277/sqft
    Source: MRED as distributed by MLS GRID #12473577 Report a problem
    9/25/2025Contingent$699,900$280/sqft
    Source: MRED as distributed by MLS GRID #12473577 Report a problem
    9/18/2025Listed for sale$699,900$280/sqft
    Source: MRED as distributed by MLS GRID #12473577 Report a problem
    9/16/2025Listing removed--
    Source: Owner Report a problem
    8/6/2025Listed for sale$699,900+17.6%$280/sqft
    Source: Owner Report a problem
    9/26/2022Sold$595,000-0.8%$238/sqft
    Source: MRED as distributed by MLS GRID #11466043 Report a problem
    8/13/2022Contingent$600,000$240/sqft
    Source: MRED as distributed by MLS GRID #11466043 Report a problem
    7/15/2022Listed for sale$600,000+207.7%$240/sqft
    Source: MRED as distributed by MLS GRID #11466043 Report a problem
    3/2/2022Sold$195,000$78/sqft
    Source: Public Record Report a problem

    Public tax history

    YearProperty taxesTax assessment
    2024-- $60,000 +0%
    2023$12,469 $59,999
    Find assessor info on the county website

    Neighborhood: 60439

    Nearby schools

    GreatSchools rating
    Schools provided by the listing agent
    • High: Lemont Twp High School
    • District: 113A

    Source: MRED as distributed by MLS GRID. This data may not be complete. We recommend contacting the local school district to confirm school assignments for this home.

    Get a cash offer in 3 minutes
    Find out how much your home could sell for in as little as 3 minutes with a no-obligation cash offer.
    Estimated market value
    $720,600
    Get a cash offer in 3 minutes
    Find out how much your home could sell for in as little as 3 minutes with a no-obligation cash offer.
    Estimated market value
    $720,600