Skip main navigation
Closed
  • $380,000

    16500 Leslie Ann Dr, Tinley Park, IL 60477

    3beds
    2,157sqft
    Single Family Residence
    Built in 1973
    0.46 Acres Lot
    $416,700 Zestimate®
    $176/sqft
    $3,145 Estimated rent

    Home value

    $416,700

    $371,000 - $458,000

    $3,145/mo

    Zestimate® history
    Loading
    Loading...

    Owner options

    List your home for rent

    $3,145/mo

    Rent Zestimate®

    Find your next renter with Zillow Rental Manager. Plus, with online applications, you can quickly screen prospective tenants – for free.

    Learn more

    $3,145/mo

    Rent Zestimate®

    Refinance and save

    $2,237/mo

    Est. payment

    Refinancing to a lower rate could help reduce your monthly payments and save thousands over the life of the loan.

    See today's rates

    $2,237/mo

    Est. payment

    Explore your selling options

    Work with a Zillow partner agent

    Leverage their expertise and Zillow's premium Showcase listings to get your home seen by more buyers.

    Get started

    List with your own agent

    Get your home in front of millions of buyers by listing it on Zillow.

    Learn how to do it

    Sell it yourself

    Take full control of how buyers see your home on Zillow by listing For Sale by Owner (FSBO).

    List your home

    What's special

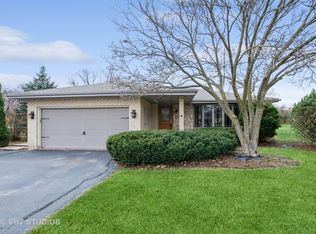
    Solid brick ranchThree spacious bedroomsHuge front windowsBuilt-in bar areaExtra deep garageExpansive deck
    Multiple Offers received. Highest and Best by 3:00 pm Sunday Jan. 11. Thank you. Welcome to 16500 Leslie Ann Drive, where everyday life feels both comfortable and full of possibility in this inviting solid brick ranch nestled in the desirable Kimberly Heights neighborhood of Tinley Park. This is the first time this home is available. Was forever with the original owners. With its' three spacious bedrooms and two full bathrooms, this home offers space for family, guests, and flexible living. Step inside and be greeted by a bright living room where huge front windows let sunshine spill across the room, creating a warm setting for morning coffee, book nights, or welcoming friends. Just beyond, the family room features even larger windows that perfectly frame views of your deep, private backyard and the expansive deck, a setting ready for summer barbecues, grilling weekends, or simply unwinding outdoors in the fresh air. The eat-in kitchen sits at the heart of the home and flows between living spaces, making entertaining easy and everyday routines feel natural. On the main level you'll find three generously sized bedrooms and two full bathrooms, while the finished basement expands your living space with its own large recreation room and a built-in bar area - perfect for movie nights, weekend game days, working from home, or crafting a hobby space that works just for you. The long concrete driveway leads to a two and a half car attached garage, with additional exterior parking for guests or extra vehicles. The extra deep garage is perfect for your extra outdoor projects! Updates include the boiler, air conditioner, windows and some appliances. Also included is a John Deere riding mower and a snow blower. Beyond your backyard, this home is perfectly sited for convenience and community living. Just minutes away, Downtown Tinley Park offers a lively mix of dining, local shops, breweries, coffee houses, and familyfriendly eateries-places where you can enjoy brunch, dinner with friends, or an ice cream after an evening stroll through town. Commuters will appreciate easy access to Metra's Rock Island District line, with stations in the area connecting you to downtown Chicago and beyond for work or weekend plans. Parks, entertainment like the Credit Union 1 Amphitheatre, family attractions, and everyday conveniences are all within reach, making this a place where relaxing at home and exploring your community can go hand in hand. From quiet mornings in your sunsoaked living room to lively weekends on the deck or out in town, this home is ready for your life, your style, and your next chapter.

    Zillow last checked:

    Listing updated:

    Listed by:

    Pamela Raver (630)841-7117,

    eXp Realty - Geneva

    Bought with:

    Kanton Harzich

    @properties Christie's International Real Estate

    Source: MRED as distributed by MLS GRID,MLS#: 12541392MLS Logo

    Facts & features

    Interior

    Bedrooms & bathrooms
    • Bedrooms: 3
    • Bathrooms: 2
    • Full bathrooms: 2
    Rooms
    • Room types: Recreation Room, Foyer
    Primary bedroom
    • Features: Flooring (Carpet), Bathroom (Full)
    • Level: Main
    • Area: 168 Square Feet
    • Dimensions: 14X12
    Bedroom 2
    • Features: Flooring (Carpet)
    • Level: Main
    • Area: 170 Square Feet
    • Dimensions: 17X10
    Bedroom 3
    • Features: Flooring (Carpet)
    • Level: Main
    • Area: 154 Square Feet
    • Dimensions: 14X11
    Bar entertainment
    • Features: Flooring (Vinyl)
    • Level: Basement
    • Area: 60 Square Feet
    • Dimensions: 12X5
    Dining room
    • Level: Main
    • Dimensions: COMBO
    Family room
    • Features: Flooring (Carpet)
    • Level: Main
    • Area: 406 Square Feet
    • Dimensions: 29X14
    Foyer
    • Features: Flooring (Tile)
    • Level: Main
    • Area: 48 Square Feet
    • Dimensions: 6X8
    Kitchen
    • Features: Kitchen (Eating Area-Table Space), Flooring (Tile)
    • Level: Main
    • Area: 187 Square Feet
    • Dimensions: 17X11
    Laundry
    • Features: Flooring (Tile)
    • Level: Main
    • Area: 65 Square Feet
    • Dimensions: 13X5
    Living room
    • Features: Flooring (Carpet)
    • Level: Main
    • Area: 442 Square Feet
    • Dimensions: 17X26
    Recreation room
    • Features: Flooring (Vinyl)
    • Level: Basement
    • Area: 780 Square Feet
    • Dimensions: 39X20
    Heating
    • Baseboard
    Cooling
    • Central Air
    Appliances
    • Laundry: Main Level, Sink
    Features
    • 1st Floor Bedroom, 1st Floor Full Bath
    • Basement: Partially Finished,Partial
    • Number of fireplaces: 1
    • Fireplace features: Wood Burning, Masonry, Family Room
    Interior area
    • Total structure area: 3,651
    • Total interior livable area: 2,157 sqft

    Property

    Parking
    • Total spaces: 2.5
    • Parking features: Concrete, Garage Door Opener, Yes, Attached, Garage
    • Attached garage spaces: 2.5
    • Has uncovered spaces: Yes
    Accessibility
    • Accessibility features: No Disability Access
    Features
    • Stories: 1
    • Patio & porch: Deck
    Lot
    • Size: 0.46 Acres
    • Dimensions: 102x95x102x95
    • Features: Level
    Details
    • Parcel number: 28203040190000
    • Special conditions: None

    Construction

    Type & style
    • Home type: SingleFamily
    • Architectural style: Ranch
    • Property subtype: Single Family Residence
    Materials
    • Brick
    • Foundation: Concrete Perimeter
    • Roof: Asphalt
    Condition
    • New construction: No
    • Year built: 1973

    Utilities & green energy

    • Sewer: Public Sewer
    • Water: Lake Michigan

    Community & HOA

    Community
    • Features: Park, Street Lights, Street Paved
    • Subdivision: Kimberly Heights
    HOA
    • Services included: None
    Location
    • Region: Tinley Park

    Financial & listing details

    • Price per square foot: $176/sqft
    • Tax assessed value: $290,000
    • Annual tax amount: $2,952
    • Date on market: 1/8/2026
    • Listing terms: Conventional
    • Ownership: Fee Simple

    Price history

    DateEventPrice
    2/5/2026Sold$380,000+8.6%$176/sqft
    Source: MRED as distributed by MLS GRID #12541392 Report a problem
    1/13/2026Contingent$350,000$162/sqft
    Source: MRED as distributed by MLS GRID #12541392 Report a problem
    1/8/2026Price change$350,000-9.1%$162/sqft
    Source: MRED as distributed by MLS GRID #12541392 Report a problem
    11/24/2025Listed for sale$385,000$178/sqft
    Source: Owner Report a problem

    Public tax history

    YearProperty taxesTax assessment
    2024$2,953 -63.4%$29,000
    2023$8,073 +122.6%$29,000 +8.7%
    2022$3,626 +5.1%$26,668
    2021$3,451 +10.7%$26,668
    2020$3,116 -9.9%$26,668 -6.9%
    2019$3,460 +1.3%$28,639
    2018$3,416 -71.4%$28,639
    2017$11,951 +157.7%$28,639 +18.9%
    2016$4,638 -2.6%$24,091
    2015$4,760 +3.3%$24,091
    2014$4,609 +8.4%$24,091 -5.3%
    2013$4,252 +9.3%$25,448 -9.8%
    2012$3,890 +5.1%$28,211
    2011$3,700 +18.3%$28,211 -0.3%
    2010$3,126 -56.2%$28,295
    2009$7,130 +7%$28,295 -5%
    2008$6,662 +2.4%$29,785 +15.1%
    2007$6,503 +5.1%$25,871
    2006$6,187 +16%$25,871
    2005$5,333 +2.9%$25,871 +9.5%
    2004$5,180 +2.6%$23,625
    2003$5,049 +3.1%$23,625
    2002$4,896 +26.8%$23,625 +17.7%
    2001$3,862 +2.1%$20,072
    2000$3,783 +3.6%$20,072
    1999$3,653 $20,072
    Find assessor info on the county website

    Neighborhood: 60477

    Nearby schools

    GreatSchools rating
    Schools provided by the listing agent
    • District: 145

    Source: MRED as distributed by MLS GRID. This data may not be complete. We recommend contacting the local school district to confirm school assignments for this home.

    Get a cash offer in 3 minutes
    Find out how much your home could sell for in as little as 3 minutes with a no-obligation cash offer.
    Estimated market value
    $416,700
    Get a cash offer in 3 minutes
    Find out how much your home could sell for in as little as 3 minutes with a no-obligation cash offer.
    Estimated market value
    $416,700