Experience true luxury living in this exceptional custom home built by Perkinson Homes, located at 16500 Massey Hope Street - a residence where every detail was thoughtfully designed and flawlessly executed. This one-of-a-kind home blends elevated craftsmanship with modern comfort, showcasing high-end finishes and thoughtfully designed custom features throughout.Wide-plank natural wood floors and reclaimed beams set the tone for the home’s refined aesthetic.The open-concept living spaces balance architectural character with modern elegance, creating an ideal setting for entertaining and everyday living. At the heart of the home, the chef’s kitchen features top-of-the-line Thermador appliances seamlessly integrated behind custom cabinetry, under-cabinet outlets, and a accordion style window that opens to the outdoor living area for effortless indoor-outdoor entertaining.The home offers dual primary suites on the first and second floors. The first-floor primary bedroom is privately tucked away and features a vaulted ceiling with gorgeous wood detailing, two separate custom closets, and a spacious bath with a soaking tub and large walk-in shower. Upstairs, the second primary suite is highlighted by an exceptional custom closet with extensive built-ins, a center island, natural light, and a stunning chandelier. A flexible bonus/media/office space over the garage serves as an ideal secondary entertainment area or workspace. Exceptional details continue throughout: solid wood doors, designer lighting, a tankless water heater, Grand Manor roof, Gutter Guard system, whole-house generator and a fully outfitted garage with custom cabinetry, work counters, & a pet washing station.Outdoor living includes an open-air porch, expansive patio with fire pit, landscape lighting, irrigation w/ a separate water meter, and a detached shed finished with Pella windows. Every element reflects superior craftsmanship and a commitment to quality. Add'l features - covered portico & dual entrance driveway for extra parking & easy maneuvering
Sold for $1,050,000
Zillow last checked:
Listing updated:
Bought with:
Samuel Germine Powell, 0225270395
EXP Realty, LLC
Source: CVRMLS,MLS#: 2602561 Originating MLS: Central Virginia Regional MLS
Originating MLS: Central Virginia Regional MLSPrice history
| Date | Event | Price |
|---|---|---|
| 3/31/2026 | Sold | $1,050,000-4.5%$365/sqft |
Source:  CVRMLS #2602561 Report a problem CVRMLS #2602561 Report a problem | ||
| 3/19/2026 | Pending sale | $1,100,000$382/sqft |
Source: CVRMLS #2602561 Report a problem | ||
| 2/11/2026 | Listed for sale | $1,100,000+69.2%$382/sqft |
Source: CVRMLS #2602561 Report a problem | ||
| 7/9/2019 | Sold | $650,000-1.4%$226/sqft |
Source: CVRMLS #1911902 Report a problem | ||
| 6/5/2019 | Pending sale | $659,000$229/sqft |
Source: Long & Foster REALTORS #1911902 Report a problem | ||
| 5/8/2019 | Price change | $659,000-2.4%$229/sqft |
Source: Long & Foster REALTORS #1911902 Report a problem | ||
| 10/23/2018 | Listed for sale | $675,000-2.9%$235/sqft |
Source: Select Premium Properties Inc #1837054 Report a problem | ||
| 8/4/2018 | Listing removed | $695,000$242/sqft |
Source: Long & Foster REALTORS #1812190 Report a problem | ||
| 5/5/2018 | Listed for sale | $695,000+9.4%$242/sqft |
Source: Long & Foster REALTORS #1812190 Report a problem | ||
| 2/4/2016 | Sold | $635,000+535%$221/sqft |
Source: Public Record Report a problem | ||
| 4/10/2015 | Sold | $100,000$35/sqft |
Source: Public Record Report a problem | ||
Nearby homes
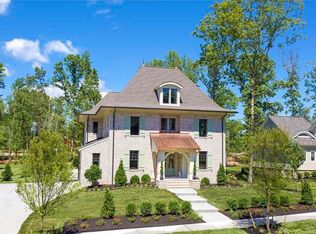
- $1,283,8004 bd4 ba4.6k sqft16506 Massey Hope St, Midlothian, VA 23112Off Market
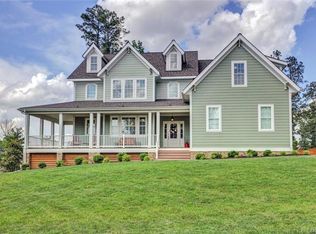
- $972,3005 bd4 ba3.6k sqft16525 Massey Hope, Midlothian, VA 23112Off Market
- $978,2005 bd4 ba3.7k sqft16442 Shefford Dr, Midlothian, VA 23112Off Market
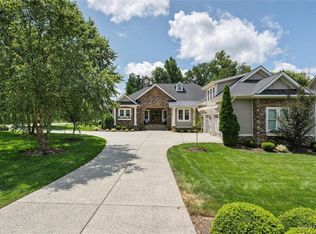
- $1,350,0004 bd4 ba3.5k sqft16501 Massey Hope St, Midlothian, VA 23112Sold
Get a cash offer in 3 minutes
Find out how much your home could sell for in as little as 3 minutes with a no-obligation cash offer.
Estimated market value
$1,063,100
