Experience the pinnacle of ranch living at this bespoke 40(+/-) acre estate, where timeless country living meets refined luxury and the wide-open beauty of California's San Joaquin Valley. Set along a private, tree-lined drive with sweeping Sierra Nevada views, the property is anchored by an exquisitely renovated (in 2001) 5,282 sq ft residence that blends grand scale with warm, livable design. A formal foyer leads to gracious living and dining rooms, a gourmet chef's kitchen with premium appliances, a fully equipped Butler's pantry, and a sunlit breakfast nook. Multiple gathering areas include a den, an oversized media room with wet bar perfect for hosting, and an enclosed sunroom capturing panoramic vistas in every season. The luxurious primary suite, spacious secondary bedrooms, and stately executive office showcase curated craftsmanship, custom millwork, abundant storage, and thoughtful designer finishes throughout. Additional comforts include a three-car garage, porte-cochère, expansive covered patios, mature landscaping, and peaceful outdoor spaces designed for year-round enjoyment. Adjacent, a premier equine pavilion stands as a showpiece, featuring imported steel-and-teak stalls by Van Der Veer Stables, a climate-controlled carriage showroom, harness room, kitchenette, restroom, and full laundry and shower facilities - an unparalleled setup for equestrian pursuits with endless possibilities. The surrounding acreage includes lush irrigated pastures, fenced corrals, an arena, workshop, private ranch roads, and a high-capacity domestic well supporting both livestock and agriculture. Approximately 25 acres offer prime potential for future agricultural use, supporting a variety of farming possibilities while enhancing the scenery and further elevating this rare legacy property. A once-in-a-lifetime offering, it seamlessly blends luxury, land, and limitless opportunity in one of the Central Valley's most treasured landscapes. Must see to experience!
Pending
$2,699,000
16500 Rd 152, Tulare, CA 93274
4beds
5,282sqft
Single Family Residence, Residential
Built in 1940
40 Acres Lot
$-- Zestimate®
$511/sqft
$-- HOA
What's special
Three-car garageMature landscapingFenced corralsLush irrigated pasturesClimate-controlled carriage showroomMultiple gathering areasLuxurious primary suite
- 315 days
- 216
- 4
Zillow last checked:
Listing updated:
Listed by:
Jillian E Bos 559-623-2195,
Independent Broker Network,
Douglas J Phillips 559-805-4095,
Schuil Ag Real Estate
Source: TCMLS,MLS#: 238751
Facts & features
Interior
Bedrooms & bathrooms
- Bedrooms: 4
- Bathrooms: 5
- Full bathrooms: 4
- 1/2 bathrooms: 1
Heating
- Forced Air
Cooling
- Central Air
Appliances
- Included: Dishwasher, Double Oven, Electric Range, Exhaust Fan, Freezer, Microwave, Oven, Refrigerator, Warming Drawer, Water Heater
- Laundry: Inside, Laundry Room
Features
- Built-in Features, Bar, Beamed Ceilings, Bookcases, Breakfast Bar, Coffered Ceiling(s), Crown Molding, Entrance Foyer, Granite Counters, High Ceilings, His and Hers Closets, Kitchen Island, Kitchen Open to Family Room, Open Floorplan, Pantry, Remodeled, Storage, Vaulted Ceiling(s)
- Has fireplace: Yes
- Fireplace features: Great Room, Living Room
Interior area
- Total structure area: 5,282
- Total interior livable area: 5,282 sqft
Property
Parking
- Total spaces: 3
- Parking features: Attached, Carport
- Garage spaces: 3
- Has carport: Yes
Features
- Stories: 1
- Patio & porch: Multiple Patios, Covered, Enclosed, Glass Enclosed, Patio
- Has view: Yes
- View description: Orchard, Mountain(s), Pasture, Trees/Woods
Lot
- Size: 40 Acres
- Features: Back Yard, Front Yard, Landscaped, Pasture, Ranch
Details
- Additional structures: Barn(s), Corral(s), Stable(s), Storage
- Additional parcels included: Formerly a portion of 232100013 (subject to change).
- Parcel number: 232100014000
Construction
Type & style
- Home type: SingleFamily
- Property subtype: Single Family Residence, Residential
Materials
- Roof: Flat Tile
Condition
- Updated/Remodeled
- New construction: No
- Year built: 1940
Utilities & green energy
- Sewer: Septic Tank
- Water: Surface, Well
- Utilities for property: Electricity Connected, Propane
Community & HOA
Community
- Security: Security Gate, Security System
HOA
- Has HOA: No
Location
- Region: Tulare
Financial & listing details
- Price per square foot: $511/sqft
- Tax assessed value: $652,800
- Date on market: 12/9/2025
- Cumulative days on market: 315 days
- Electric utility on property: Yes
Estimated market value
Not available
Estimated sales range
Not available
$4,726/mo
Price history
| Date | Event | Price |
|---|---|---|
| 9/19/2026 | Pending sale | $2,699,000$511/sqft |
Source:  TCMLS #238751 Report a problem TCMLS #238751 Report a problem | ||
| 4/20/2026 | Price change | $2,699,000-6.9%$511/sqft |
Source: TCMLS #238751 Report a problem | ||
| 12/9/2025 | Listed for sale | $2,900,000+16%$549/sqft |
Source: TCMLS #238751 Report a problem | ||
| 6/20/2025 | Listing removed | $2,499,000$473/sqft |
Source: TCMLS #232086 Report a problem | ||
| 11/1/2024 | Listed for sale | $2,499,000-49.8%$473/sqft |
Source: TCMLS #232086 Report a problem | ||
| 9/28/2024 | Listing removed | $4,975,000$942/sqft |
Source: TCMLS #229235 Report a problem | ||
| 5/14/2024 | Listed for sale | $4,975,000$942/sqft |
Source: TCMLS #229218 Report a problem | ||
Public tax history
| Year | Property taxes | Tax assessment |
|---|---|---|
| 2026 | -- | $652,800 +35.9% |
| 2025 | $5,341 +5.8% | $480,402 +2% |
| 2024 | $5,050 +1% | $470,983 +2% |
| 2023 | $5,002 +5.1% | $461,749 +2% |
| 2022 | $4,759 +0.3% | $452,696 +2% |
| 2021 | $4,743 -0.4% | $443,820 +1% |
| 2020 | $4,761 -2.5% | $439,269 +2% |
| 2019 | $4,881 +1.9% | $430,656 +2% |
| 2018 | $4,788 +1.8% | $422,212 +2% |
| 2017 | $4,705 +5.5% | $413,934 +2% |
| 2016 | $4,459 | $405,817 +1.5% |
| 2015 | $4,459 +4.2% | $399,721 +2% |
| 2014 | $4,279 | $391,891 +0.5% |
| 2013 | -- | $390,120 +2% |
| 2012 | -- | $382,471 +2% |
| 2011 | -- | $374,972 +4.6% |
| 2007 | -- | $358,567 +2% |
| 2006 | -- | $351,536 +2% |
| 2005 | -- | $344,643 +2% |
| 2004 | -- | $337,886 +1.9% |
| 2003 | -- | $331,684 +10.7% |
| 2002 | -- | $299,690 +20% |
| 2001 | -- | $249,696 |
Find assessor info on the county website
Monthly payment
Est. payment
Payment breakdown
Explore the cost of this home by adjusting the details. Changes won't be saved.Climate risks
Neighborhood: 93274
Similar homes
- $2,500,0003 bd3 ba3.1k sqft29827 Avenue 176, Porterville, CA 93257For Sale
 MLS ID #243701, Casey Contreras, Century 21 Select Real Estate. TCMLS
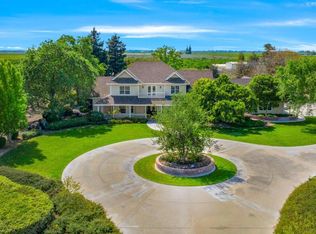
 - $3,600,0004 bd5 ba4.7k sqft26349 Rd 192, Exeter, CA 93221For Sale
 MLS ID #237729, James Dougherty, Century 21 Select Real Estate. TCMLS
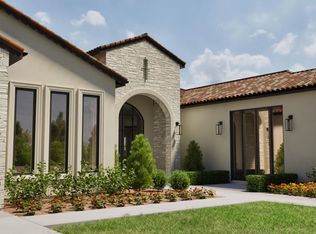
 - $2,200,0005 bd5 ba4.5k sqft3514 W Hyde Avenue, Visalia, CA 93291New Construction
 MLS ID #241167, Arnel V Padilla, Avedian Properties Company. TCMLS
 - $1,380,0003 bd4 ba3.8k sqft4731 W Cecil Avenue W, Visalia, CA 93291For Sale
 MLS ID #243096, Robert D Ausherman, Platinum Realty. TCMLS
Local buyer's agents are ready to help
