Nestled in a tranquil 55+ community, this property provides a cozy & comfortable retreat for those looking to enjoy their golden years. This home is designed for easy living & offers all the essentials for a comfortable lifestyle. The heart of this home is the generously-sized kitchen. It boasts a cozy breakfast nook & an abundance of cabinets, offering ample space for all your cooking needs. Adjacent to the kitchen is the lovely dining room bathed in natural light, thanks to the large windows that frame the area beautifully. The large vaulted living room is a warm & inviting space where you can relax or entertain. Just down the hallway is a spacious primary suite featuring vaulted ceiling, large closet, & a roomy bathroom with walk-in shower. A dedicated laundry room includes washer, dryer, utility sink, & cabinets providing ample space to simplify your daily routines. Enjoy the convenience of a 2-car attached garage, providing secure parking & additional storage space. In the back of the garage is a hobby room and/or workshop. Make your way out back to the compact fenced yard & covered patio. Here you can enjoy a small garden, morning coffee, or simply savor the fresh air. Conveniently located near shopping, restaurants, & medical facilities. This charming home offers a blend of comfort, ease, & in an inviting atmosphere of a 55+ community. *Buyers do their own due diligence, subject to park approval.*
Sold
$162,000
16500 SE 1st St Unit 112, Vancouver, WA 98684
3beds
1,563sqft
Residential, Manufactured Home
Built in 1997
-- sqft lot
$151,100 Zestimate®
$104/sqft
$2,205 Estimated rent
Home value
$151,100
$133,000 - $169,000
$2,205/mo
Zestimate® history
Owner options
List your home for rent
$2,205/mo
Rent Zestimate®
Find your next renter with Zillow Rental Manager. Plus, with online applications, you can quickly screen prospective tenants – for free.
$2,205/mo
Rent Zestimate®
Refinance and save
$1,030/mo
Est. payment
Refinancing to a lower rate could help reduce your monthly payments and save thousands over the life of the loan.
$1,030/mo
Est. payment
Explore your selling options
Work with a Zillow partner agent
Leverage their expertise and Zillow's premium Showcase listings to get your home seen by more buyers.
Get startedList with your own agent
Get your home in front of millions of buyers by listing it on Zillow.
Learn how to do itSell it yourself
Take full control of how buyers see your home on Zillow by listing For Sale by Owner (FSBO).
List your homeWhat's special
Covered patioSecure parkingSmall gardenLarge closetNatural lightHobby roomLarge windows
Zillow last checked:
Listing updated:
Listed by:
Laura Duncan 360-600-3243,
Columbia River Realty ERA Powered
Bought with:
Ken Spurlock, 23019
Realty Pro, Inc.
Source: RMLS (OR),MLS#: 23693774
Facts & features
Interior
Bedrooms & bathrooms
- Bedrooms: 3
- Bathrooms: 2
- Full bathrooms: 2
- Main level bathrooms: 2
Rooms
- Room types: Utility Room, Workshop, Bedroom 2, Bedroom 3, Dining Room, Family Room, Kitchen, Living Room, Primary Bedroom
Primary bedroom
- Features: French Doors, Suite, Vaulted Ceiling, Walkin Shower, Wallto Wall Carpet
- Level: Main
Bedroom 2
- Features: Vaulted Ceiling, Walkin Closet, Wallto Wall Carpet
- Level: Main
Bedroom 3
- Features: Vaulted Ceiling, Wallto Wall Carpet
- Level: Main
Dining room
- Features: Bay Window, Vaulted Ceiling, Wallto Wall Carpet
- Level: Main
Kitchen
- Features: Bay Window, Dishwasher, Island, Nook, Skylight, Free Standing Range, Free Standing Refrigerator, Vaulted Ceiling, Vinyl Floor
- Level: Main
Living room
- Features: Great Room, Vaulted Ceiling, Wallto Wall Carpet
- Level: Main
Heating
- Forced Air
Cooling
- Heat Pump
Appliances
- Included: Dishwasher, Disposal, Free-Standing Range, Plumbed For Ice Maker, Range Hood, Washer/Dryer, Free-Standing Refrigerator, Electric Water Heater
- Laundry: Laundry Room
Features
- Vaulted Ceiling(s), Built-in Features, Sink, Walk-In Closet(s), Kitchen Island, Nook, Great Room, Suite, Walkin Shower
- Flooring: Vinyl, Wall to Wall Carpet
- Doors: French Doors
- Windows: Double Pane Windows, Vinyl Frames, Bay Window(s), Skylight(s)
- Basement: Crawl Space
Interior area
- Total structure area: 1,563
- Total interior livable area: 1,563 sqft
Property
Parking
- Total spaces: 2
- Parking features: Driveway, Garage Door Opener, Attached
- Attached garage spaces: 2
- Has uncovered spaces: Yes
Accessibility
- Accessibility features: Accessible Approachwith Ramp, Accessible Entrance, Garage On Main, Kitchen Cabinets, Main Floor Bedroom Bath, Minimal Steps, Parking, Pathway, Utility Room On Main, Walkin Shower, Accessibility
Features
- Levels: One
- Stories: 1
- Patio & porch: Covered Patio, Porch
- Exterior features: Yard, Exterior Entry
- Fencing: Fenced
Lot
- Features: Gated, Level, SqFt 0K to 2999
Details
- Parcel number: 610367000
- On leased land: Yes
- Lease amount: $1,200
Construction
Type & style
- Home type: MobileManufactured
- Property subtype: Residential, Manufactured Home
Materials
- Wood Composite
- Foundation: Other
- Roof: Composition
Condition
- Approximately
- New construction: No
- Year built: 1997
Utilities & green energy
- Sewer: Public Sewer
- Water: Public
- Utilities for property: Cable Connected
Community & HOA
Community
- Senior community: Yes
- Subdivision: Cascade Park Estates
HOA
- Has HOA: No
- Amenities included: Commons, Gated, Management, Road Maintenance
Location
- Region: Vancouver
Financial & listing details
- Price per square foot: $104/sqft
- Tax assessed value: $53,239
- Annual tax amount: $17
- Date on market: 12/8/2023
- Cumulative days on market: 48 days
- Listing terms: Cash,Conventional
- Road surface type: Paved
- Body type: Double Wide
Price history
| Date | Event | Price |
|---|---|---|
| 1/9/2024 | Sold | $162,000+0.3%$104/sqft |
Source:  RMLS (OR) #23693774 Report a problem RMLS (OR) #23693774 Report a problem | ||
| 12/27/2023 | Pending sale | $161,500$103/sqft |
Source: RMLS (OR) #23693774 Report a problem | ||
| 12/8/2023 | Listed for sale | $161,500+48.2%$103/sqft |
Source: RMLS (OR) #23693774 Report a problem | ||
| 3/3/1999 | Sold | $109,000$70/sqft |
Source: Agent Provided Report a problem | ||
Public tax history
| Year | Property taxes | Tax assessment |
|---|---|---|
| 2024 | $528 -18% | $53,239 -21.3% |
| 2023 | $643 +3546.9% | $67,619 -42.3% |
| 2022 | $18 -7.6% | $117,290 -0.9% |
| 2021 | $19 -1.7% | $118,347 -1.7% |
| 2020 | $19 -0.7% | $120,370 +18.1% |
| 2019 | $20 +188.9% | $101,953 +3149% |
| 2018 | $7 -96.8% | $3,138 -94.9% |
| 2017 | $211 -81.8% | $61,014 -3.4% |
| 2016 | $1,161 | $63,138 -30% |
| 2015 | $1,161 -7.8% | $90,138 -3.2% |
| 2014 | $1,258 +0% | $93,077 -6.8% |
| 2013 | $1,258 -13.7% | $99,876 -2.5% |
| 2012 | $1,458 -1.9% | $102,430 +0.3% |
| 2011 | $1,486 +76.7% | $102,121 -4.9% |
| 2010 | $841 -28.9% | $107,372 -2% |
| 2009 | $1,182 | $109,600 +34.1% |
| 2008 | -- | $81,700 |
| 2007 | -- | $81,700 +40.6% |
| 2005 | -- | $58,100 |
| 2004 | -- | $58,100 |
Find assessor info on the county website
Neighborhood: Mill Plain
Nearby homes
- $155,0003 bd3 ba1.4k sqft16500 SE 1st St UNIT 49, Vancouver, WA 98684Sold

- $187,9003 bd2 ba1.5k sqft16500 SE 1st St UNIT 121, Vancouver, WA 98684Sold
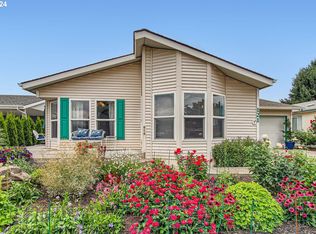
- $190,0002 bd2 ba1.4k sqft16500 SE 1st St UNIT 116, Vancouver, WA 98684Sold
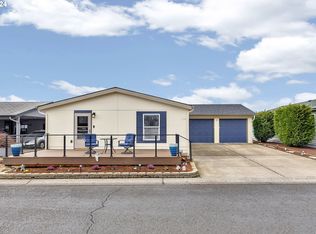
- $135,0003 bd2 ba1.4k sqft16500 SE 1st St UNIT 114, Vancouver, WA 98684Sold
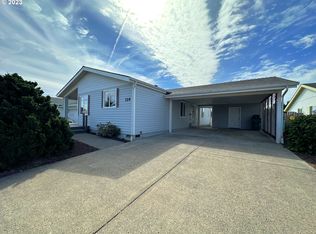
- $202,0003 bd2 ba2.2k sqft16500 SE 1st St UNIT 68, Vancouver, WA 98684Sold
- $165,0003 bd2 ba1.7k sqft16500 SE 1st St UNIT 45, Vancouver, WA 98684Sold
- $277,1002 bd2 ba1.2k sqft16209 NE 8th St #B, Vancouver, WA 98684Off Market
- $582,6002 bd2 ba1.2k sqft16209 NE 8th St, Vancouver, WA 98684Off Market
Nearby schools
GreatSchools rating
- 6/10Illahee Elementary SchoolGrades: K-5Distance: 1.6 mi
- 7/10Shahala Middle SchoolGrades: 6-8Distance: 1.7 mi
- 7/10Union High SchoolGrades: 9-12Distance: 1.8 mi
Schools provided by the listing agent
- Elementary: Illahee
- Middle: Shahala
- High: Union
Source: RMLS (OR). This data may not be complete. We recommend contacting the local school district to confirm school assignments for this home.
Get a cash offer in 3 minutes
Find out how much your home could sell for in as little as 3 minutes with a no-obligation cash offer.
Estimated market value
$151,100
Get a cash offer in 3 minutes
Find out how much your home could sell for in as little as 3 minutes with a no-obligation cash offer.
Estimated market value
$151,100
- Washington
- Clark County
- Vancouver
- 98684
- Mill Plain
- 16500 SE 1st St Unit 112
Nearby cities
Nearby neighborhoods
Nearby zip codes
Other Vancouver Topics
