Look no further for a spacious, nicely maintained single-level home in a desirable 55+ community. Situated on a corner lot, this property offers a little something for everyone!The attached two-car garage is thoughtfully designed with storage cupboards, a separate storage room, and a workshop area complete with workbenches. Enjoy year-round relaxation on the covered private deck, perfect for outdoor living.Inside, the kitchen shines with ample cabinets, quartz countertops, and an eating bar. Newer appliances are included for added convenience. The vaulted primary suite boasts dual closets, dual sinks, a soaking tub, and a separate shower. A large utility room provides extra storage and offers easy access to the hall bath.The spacious living room includes room for an office area, while the formal dining room is large enough to host and entertain your guests in style. Stay comfortable year-round with a new heat pump, installed just one year ago, ensuring efficient cooling and heating.This peaceful, low-maintenance home is ready to meet your needs. Don’t miss your chance—schedule a viewing today!
Sold
$135,000
16500 SE 1st St Unit 91, Vancouver, WA 98684
2beds
1,520sqft
Residential, Manufactured Home
Built in 1995
-- sqft lot
$133,200 Zestimate®
$89/sqft
$2,084 Estimated rent
Home value
$133,200
$123,000 - $145,000
$2,084/mo
Zestimate® history
Owner options
List your home for rent
$2,084/mo
Rent Zestimate®
Find your next renter with Zillow Rental Manager. Plus, with online applications, you can quickly screen prospective tenants – for free.
$2,084/mo
Rent Zestimate®
Refinance and save
$858/mo
Est. payment
Refinancing to a lower rate could help reduce your monthly payments and save thousands over the life of the loan.
$858/mo
Est. payment
Explore your selling options
Work with a Zillow partner agent
Leverage their expertise and Zillow's premium Showcase listings to get your home seen by more buyers.
Get startedList with your own agent
Get your home in front of millions of buyers by listing it on Zillow.
Learn how to do itSell it yourself
Take full control of how buyers see your home on Zillow by listing For Sale by Owner (FSBO).
List your homeWhat's special
Attached two-car garageNew heat pumpVaulted primary suiteSoaking tubDual closetsSeparate showerLarge utility room
Zillow last checked:
Listing updated:
Listed by:
Carrie Krcek 360-449-2726,
Keller Williams Realty
Bought with:
Desanka Pokrajac, 126663
Keller Williams Realty
Source: RMLS (OR),MLS#: 24019740
Facts & features
Interior
Bedrooms & bathrooms
- Bedrooms: 2
- Bathrooms: 2
- Full bathrooms: 2
- Main level bathrooms: 2
Rooms
- Room types: Utility Room, Bedroom 2, Dining Room, Family Room, Kitchen, Living Room, Primary Bedroom
Primary bedroom
- Features: Bathroom, Ceiling Fan, Double Closet, Double Sinks, Soaking Tub, Vaulted Ceiling
- Level: Main
Bedroom 2
- Features: Walkin Closet
- Level: Main
Dining room
- Features: Vaulted Ceiling, Wallto Wall Carpet
- Level: Main
Kitchen
- Features: Dishwasher, Eat Bar, Microwave, Pantry, Free Standing Range, Laminate Flooring, Quartz
- Level: Main
Living room
- Features: Vaulted Ceiling, Wallto Wall Carpet
- Level: Main
Heating
- Forced Air
Cooling
- Central Air, Heat Pump
Appliances
- Included: Dishwasher, Free-Standing Range, Microwave, Plumbed For Ice Maker, Stainless Steel Appliance(s), Washer/Dryer, Electric Water Heater
- Laundry: Laundry Room
Features
- Ceiling Fan(s), Quartz, Soaking Tub, Vaulted Ceiling(s), Walk-In Closet(s), Eat Bar, Pantry, Bathroom, Double Closet, Double Vanity
- Flooring: Laminate, Wall to Wall Carpet
- Windows: Double Pane Windows
Interior area
- Total structure area: 1,520
- Total interior livable area: 1,520 sqft
Property
Parking
- Total spaces: 2
- Parking features: Driveway, Garage Door Opener, Attached
- Attached garage spaces: 2
- Has uncovered spaces: Yes
Features
- Stories: 1
- Patio & porch: Covered Deck, Deck
- Exterior features: Yard
- Fencing: Fenced
- Park: Cascade Park Village
Lot
- Features: Corner Lot, Level, SqFt 0K to 2999
Details
- Parcel number: 608423000
- On leased land: Yes
- Lease amount: $1,200
Construction
Type & style
- Home type: MobileManufactured
- Property subtype: Residential, Manufactured Home
Materials
- Vinyl Siding
- Roof: Composition
Condition
- Resale
- New construction: No
- Year built: 1995
Utilities & green energy
- Sewer: Public Sewer
- Water: Public
Community & HOA
Community
- Senior community: Yes
HOA
- Has HOA: No
- Amenities included: Commons
Location
- Region: Vancouver
Financial & listing details
- Price per square foot: $89/sqft
- Tax assessed value: $56,077
- Annual tax amount: $154
- Date on market: 12/23/2024
- Cumulative days on market: 145 days
- Listing terms: Cash,Conventional,FHA
- Road surface type: Paved
- Body type: Double Wide
Price history
| Date | Event | Price |
|---|---|---|
| 1/16/2025 | Sold | $135,000-6.9%$89/sqft |
Source:  RMLS (OR) #24019740 Report a problem RMLS (OR) #24019740 Report a problem | ||
| 12/30/2024 | Pending sale | $145,000$95/sqft |
Source: RMLS (OR) #24019740 Report a problem | ||
| 12/23/2024 | Listed for sale | $145,000-6.5%$95/sqft |
Source: RMLS (OR) #24019740 Report a problem | ||
| 1/5/2017 | Sold | $155,000$102/sqft |
Source: RMLS (OR) #16060434 Report a problem | ||
| 12/8/2016 | Pending sale | $155,000$102/sqft |
Source: RE/MAX Equity Group #16060434 Report a problem | ||
| 12/2/2016 | Listed for sale | $155,000+55.2%$102/sqft |
Source: RE/MAX Equity Group #16060434 Report a problem | ||
| 10/15/2001 | Sold | $99,900$66/sqft |
Source: Agent Provided Report a problem | ||
Public tax history
| Year | Property taxes | Tax assessment |
|---|---|---|
| 2024 | -- | $56,077 -2.5% |
| 2023 | -- | $57,501 -35.6% |
| 2022 | $182 -83.8% | $89,251 -3.3% |
| 2021 | $1,123 -1.8% | $92,305 -9.4% |
| 2020 | $1,144 | $101,847 -2.3% |
| 2019 | $1,144 +35.1% | $104,277 +24.9% |
| 2018 | $847 +20.8% | $83,462 +49.5% |
| 2017 | $701 +0.7% | $55,822 -3.8% |
| 2016 | $696 -35% | $58,000 -30.3% |
| 2015 | $1,071 -2.9% | $83,210 +1.9% |
| 2014 | $1,104 | $81,666 +14.1% |
| 2013 | $1,104 +4.7% | $71,555 -2.9% |
| 2012 | $1,054 -3.4% | $73,673 -0.2% |
| 2011 | $1,092 -3% | $73,835 -6.1% |
| 2010 | $1,125 +14.5% | $78,633 -13.7% |
| 2009 | $983 | $91,100 -4.4% |
| 2008 | -- | $95,300 |
| 2007 | -- | $95,300 +28.8% |
| 2005 | -- | $74,000 |
| 2004 | -- | $74,000 |
Find assessor info on the county website
Neighborhood: Mill Plain
Nearby homes
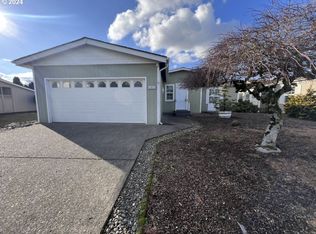
- $155,0002 bd2 ba1.1k sqft16500 SE 1st St UNIT 163, Vancouver, WA 98684Sold
- $159,0003 bd2 ba1.5k sqft16500 SE 1st St UNIT 3, Vancouver, WA 98684Sold

- $160,0002 bd2 ba1.1k sqft16500 SE 1st St UNIT 137, Vancouver, WA 98684Sold

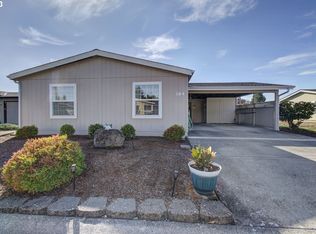
- $131,9002 bd2 ba1.1k sqft16500 SE 1st St 164 #164, Vancouver, WA 98684Sold
- $235,0003 bd2 ba1.8k sqft16500 SE 1st St UNIT 109, Vancouver, WA 98684Sold
- $161,5003 bd2 ba1.4k sqft16500 SE 1st St UNIT 141, Vancouver, WA 98684Sold
- $155,0003 bd2 ba1.2k sqft16500 SE 1st St UNIT 150, Vancouver, WA 98684Sold
- $205,3003 bd2 ba1.5k sqft16500 SE 1st St UNIT 99, Vancouver, WA 98684Sold
Nearby schools
GreatSchools rating
- 6/10Illahee Elementary SchoolGrades: K-5Distance: 1.5 mi
- 7/10Shahala Middle SchoolGrades: 6-8Distance: 1.5 mi
- 7/10Union High SchoolGrades: 9-12Distance: 1.7 mi
Schools provided by the listing agent
- Elementary: Illahee
- Middle: Shahala
- High: Union
Source: RMLS (OR). This data may not be complete. We recommend contacting the local school district to confirm school assignments for this home.
Get a cash offer in 3 minutes
Find out how much your home could sell for in as little as 3 minutes with a no-obligation cash offer.
Estimated market value
$133,200
Get a cash offer in 3 minutes
Find out how much your home could sell for in as little as 3 minutes with a no-obligation cash offer.
Estimated market value
$133,200
- Washington
- Clark County
- Vancouver
- 98684
- Mill Plain
- 16500 SE 1st St Unit 91
Nearby cities
Nearby neighborhoods
Nearby zip codes
Other Vancouver Topics
