Charming custom home on top of the hill with private, parklike, level, end lot that butts up against HOA owned green space. The first thing that strikes you is the covered, wrap-around porch which invites you to bring your morning beverage and enjoy the landscape, water feature and nature. As you enter through the front door you are greeted with a spacious family room with vaulted ceilings, built-in shelves, and a stunning wood burning fireplace that is convertible to gas. Continuing to the dining room you will discover a huge space with access to the back deck--perfect for entertaining! The cook’s kitchen is conveniently buffered from the family and dining rooms as to not interfere with socializing or media enjoyment. Its layout and cook island promote the creation of culinary delights. This home boasts a large primary suite with attached bathroom and walk-in closet. Upstairs you’ll find a huge loft with a wet bar and private deck. The possibilities for this space are unlimited--office, exercise room, rec room, playroom, craft room, additional sleeping area for guests, etc. Two additional bedrooms and full bathroom complete the second floor. The back deck is private due to the mature landscaping and pull down screen. The spacious backyard is fenced and perfect for a dog run , a playground or picnic area under the trees. The two-car garage sports a new door and a 20ft x 10ft workshop with power, wall heater, sink, and built-ins. Additionally there is a freestanding tool shed. This property is loaded with storage! The house is wired for a large capacity generator. Extra parking pad is perfect for RV parking. Near stores, schools, restaurants, and parks. Easy access to I-205 and 99E.
Sold
$620,000
16500 SE Oakhurst Ct, Milwaukie, OR 97267
3beds
2,074sqft
Residential, Single Family Residence
Built in 1990
9,583 Square Feet Lot
$617,700 Zestimate®
$299/sqft
$3,245 Estimated rent
Home value
$617,700
$581,000 - $655,000
$3,245/mo
Zestimate® history
Owner options
List your home for rent
$3,245/mo
Rent Zestimate®
Find your next renter with Zillow Rental Manager. Plus, with online applications, you can quickly screen prospective tenants – for free.
$3,245/mo
Rent Zestimate®
Refinance and save
$3,783/mo
Est. payment
Refinancing to a lower rate could help reduce your monthly payments and save thousands over the life of the loan.
$3,783/mo
Est. payment
Explore your selling options
Work with a Zillow partner agent
Leverage their expertise and Zillow's premium Showcase listings to get your home seen by more buyers.
Get startedList with your own agent
Get your home in front of millions of buyers by listing it on Zillow.
Learn how to do itSell it yourself
Take full control of how buyers see your home on Zillow by listing For Sale by Owner (FSBO).
List your homeWhat's special
Wood burning fireplaceSpacious backyardSpacious family roomVaulted ceilingsHoa owned green spaceMature landscapingCovered wrap-around porch
Zillow last checked:
Listing updated:
Listed by:
Rebel Steirer 503-320-2233,
Premiere Property Group, LLC
Bought with:
Lee McKnight, 960300246
Cascade Hasson Sotheby's International Realty
Source: RMLS (OR),MLS#: 445537022
Facts & features
Interior
Bedrooms & bathrooms
- Bedrooms: 3
- Bathrooms: 3
- Full bathrooms: 2
- Partial bathrooms: 1
- Main level bathrooms: 2
Rooms
- Room types: Laundry, Bedroom 2, Bedroom 3, Dining Room, Family Room, Kitchen, Living Room, Primary Bedroom
Primary bedroom
- Features: Double Sinks, Soaking Tub, Suite, Walkin Closet, Walkin Shower, Wallto Wall Carpet
- Level: Main
- Area: 210
- Dimensions: 15 x 14
Bedroom 2
- Features: Closet Organizer, Closet, Laminate Flooring
- Level: Upper
- Area: 168
- Dimensions: 14 x 12
Bedroom 3
- Features: Closet, Laminate Flooring
- Level: Upper
- Area: 112
- Dimensions: 14 x 8
Dining room
- Features: Deck, Sliding Doors
- Level: Main
- Area: 154
- Dimensions: 14 x 11
Family room
- Features: Ceiling Fan, Deck, Loft, Sliding Doors, Laminate Flooring, Solar Tube, Wet Bar
- Level: Upper
- Area: 224
- Dimensions: 16 x 14
Kitchen
- Features: Cook Island, Dishwasher, Disposal, Eat Bar, Gas Appliances, Hardwood Floors, Microwave, Builtin Oven, Free Standing Refrigerator
- Level: Main
- Area: 196
- Width: 14
Living room
- Features: Fireplace, Vaulted Ceiling, Wallto Wall Carpet
- Level: Main
- Area: 240
- Dimensions: 16 x 15
Heating
- Forced Air 95 Plus, Fireplace(s)
Cooling
- Central Air
Appliances
- Included: Built In Oven, Cooktop, Dishwasher, Disposal, Down Draft, Gas Appliances, Microwave, Washer/Dryer, Free-Standing Refrigerator, Gas Water Heater
- Laundry: Laundry Room
Features
- Ceiling Fan(s), Central Vacuum, Soaking Tub, Vaulted Ceiling(s), Closet Organizer, Closet, Loft, Solar Tube(s), Wet Bar, Cook Island, Eat Bar, Double Vanity, Suite, Walk-In Closet(s), Walkin Shower, Storage, Built-in Features, Tile
- Flooring: Hardwood, Laminate, Wall to Wall Carpet, Concrete
- Doors: Sliding Doors
- Windows: Double Pane Windows
- Basement: Crawl Space
- Number of fireplaces: 1
- Fireplace features: Gas, Wood Burning
Interior area
- Total structure area: 2,074
- Total interior livable area: 2,074 sqft
Property
Parking
- Total spaces: 2
- Parking features: Driveway, RV Access/Parking, Garage Door Opener, Attached, Detached, Oversized
- Attached garage spaces: 2
- Has uncovered spaces: Yes
Accessibility
- Accessibility features: Parking, Utility Room On Main, Walkin Shower, Accessibility
Features
- Stories: 2
- Patio & porch: Deck, Porch
- Exterior features: Dog Run, Water Feature, Yard
- Fencing: Fenced
- Has view: Yes
- View description: Trees/Woods
Lot
- Size: 9,583 Square Feet
- Features: Level, Trees, Sprinkler, SqFt 7000 to 9999
Details
- Additional structures: RVParking, ToolShed, Workshop, ToolShedGarage, Storage
- Parcel number: 00457623
- Zoning: R10
Construction
Type & style
- Home type: SingleFamily
- Architectural style: Custom Style,Traditional
- Property subtype: Residential, Single Family Residence
Materials
- Concrete, Frame, T111 Siding, Wood Siding
- Foundation: Concrete Perimeter
- Roof: Composition
Condition
- Resale
- New construction: No
- Year built: 1990
Utilities & green energy
- Gas: Gas
- Sewer: Other, Public Sewer
- Water: Public
Community & HOA
Community
- Security: Entry, Security System Owned
- Subdivision: Oakhurst
HOA
- Has HOA: Yes
Location
- Region: Milwaukie
Financial & listing details
- Price per square foot: $299/sqft
- Tax assessed value: $566,426
- Annual tax amount: $6,113
- Date on market: 9/18/2025
- Cumulative days on market: 10 days
- Listing terms: Cash,Conventional,FHA,VA Loan
- Road surface type: Concrete, Paved
Price history
| Date | Event | Price |
|---|---|---|
| 10/29/2025 | Sold | $620,000-1.4%$299/sqft |
Source:  RMLS (OR) #445537022 Report a problem RMLS (OR) #445537022 Report a problem | ||
| 9/29/2025 | Pending sale | $629,000$303/sqft |
Source: RMLS (OR) #445537022 Report a problem | ||
| 9/18/2025 | Listed for sale | $629,000+30.5%$303/sqft |
Source: RMLS (OR) #445537022 Report a problem | ||
| 11/6/2020 | Sold | $482,000+7.1%$232/sqft |
Source: RMLS (OR) #20274355 Report a problem | ||
| 10/6/2020 | Pending sale | $449,950$217/sqft |
Source: R. Scott Johnson Realty #20274355 Report a problem | ||
| 10/1/2020 | Listed for sale | $449,950+88.3%$217/sqft |
Source: R. Scott Johnson Realty #20274355 Report a problem | ||
| 11/28/2012 | Sold | $239,000$115/sqft |
Source: RMLS (OR) #12471009 Report a problem | ||
Public tax history
| Year | Property taxes | Tax assessment |
|---|---|---|
| 2025 | $6,337 +3.7% | $332,706 +3% |
| 2024 | $6,114 +2.9% | $323,016 +3% |
| 2023 | $5,942 +5.7% | $313,608 +3% |
| 2022 | $5,624 +3.8% | $304,474 +3% |
| 2021 | $5,419 +3.6% | $295,606 +3% |
| 2020 | $5,230 +2.2% | $286,997 +3% |
| 2019 | $5,117 +12.9% | $278,638 +3% |
| 2018 | $4,531 | $270,522 +3% |
| 2017 | $4,531 +7.1% | $262,643 +3% |
| 2016 | $4,232 | $254,993 +3% |
| 2015 | $4,232 +2.9% | $247,566 +3% |
| 2014 | $4,112 +12.9% | $240,355 +3.7% |
| 2013 | $3,641 +5.2% | $231,868 +7.8% |
| 2012 | $3,460 -11.1% | $215,071 -7.8% |
| 2011 | $3,892 +3.3% | $233,354 +3% |
| 2010 | $3,768 +3.3% | $226,557 +3% |
| 2009 | $3,650 +6.5% | $219,958 +3% |
| 2008 | $3,428 +2.1% | $213,551 +3% |
| 2007 | $3,356 +11.6% | $207,331 +3% |
| 2006 | $3,008 +1.5% | $201,292 +3% |
| 2005 | $2,963 +2.9% | $195,429 +3% |
| 2004 | $2,879 +2% | $189,737 +3% |
| 2003 | $2,824 +0.3% | $184,211 +3% |
| 2002 | $2,815 +5.8% | $178,846 +3% |
| 2001 | $2,661 +2.8% | $173,637 +3% |
| 2000 | $2,589 | $168,580 |
Find assessor info on the county website
Neighborhood: Oatfield
Nearby homes
- $590,3003 bd2 ba2.3k sqft16450 SE Oakhurst Ct, Milwaukie, OR 97267Off Market
- $603,2003 bd2 ba2k sqft16410 SE Oakhurst Ct, Milwaukie, OR 97267Off Market
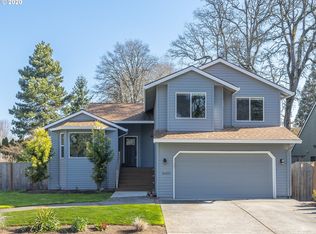
- $707,0004 bd3 ba3k sqft16468 SE Warnock Ln, Milwaukie, OR 97267Off Market
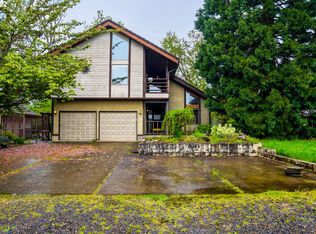
- $613,0005 bd3 ba2.5k sqft16495 SE Oakhurst Ct, Milwaukie, OR 97267Off Market
- $655,2003 bd2 ba2.2k sqft5685 SE Gaitgill Ct, Milwaukie, OR 97267Off Market
- $1,099,0005 bd4 ba3.9k sqft16620 SE Hampshire Ln, Milwaukie, OR 97267For Sale
- $521,1003 bd2 ba1.4k sqft16360 SE Oakhurst Ct, Milwaukie, OR 97267Off Market
- $672,1004 bd2 ba2.4k sqft5779 SE Gaitgill Ct, Milwaukie, OR 97267Off Market
Nearby schools
GreatSchools rating
- 9/10View Acres Elementary SchoolGrades: K-5Distance: 1 mi
- 2/10Alder Creek Middle SchoolGrades: 6-8Distance: 1.4 mi
- 4/10Putnam High SchoolGrades: 9-12Distance: 0.3 mi
Schools provided by the listing agent
- Elementary: View Acres
- Middle: Alder Creek
- High: Putnam
Source: RMLS (OR). This data may not be complete. We recommend contacting the local school district to confirm school assignments for this home.
Get a cash offer in 3 minutes
Find out how much your home could sell for in as little as 3 minutes with a no-obligation cash offer.
Estimated market value
$617,700
Get a cash offer in 3 minutes
Find out how much your home could sell for in as little as 3 minutes with a no-obligation cash offer.
Estimated market value
$617,700
- Oregon
- Clackamas County
- Milwaukie
- 97267
- Oatfield
- 16500 SE Oakhurst Ct
Nearby cities
Nearby neighborhoods
Nearby zip codes
Other Milwaukie Topics
