Skip main navigation
Sold for $765,000
  • $765,000

    16500 Sioux Ln, Gaithersburg, MD 20878

    5beds
    2,600sqft
    Single Family Residence
    Built in 1974
    0.35 Acres Lot
    $823,800 Zestimate®
    $294/sqft
    $4,011 Estimated rent

    Home value

    $823,800

    $783,000 - $873,000

    $4,011/mo

    Zestimate® history
    Loading
    Loading...

    Owner options

    List your home for rent

    $4,011/mo

    Rent Zestimate®

    Find your next renter with Zillow Rental Manager. Plus, with online applications, you can quickly screen prospective tenants – for free.

    Learn more

    $4,011/mo

    Rent Zestimate®

    Refinance and save

    $4,605/mo

    Est. payment

    Refinancing to a lower rate could help reduce your monthly payments and save thousands over the life of the loan.

    See today's rates

    $4,605/mo

    Est. payment

    Explore your selling options

    Work with a Zillow partner agent

    Leverage their expertise and Zillow's premium Showcase listings to get your home seen by more buyers.

    Get started

    List with your own agent

    Get your home in front of millions of buyers by listing it on Zillow.

    Learn how to do it

    Sell it yourself

    Take full control of how buyers see your home on Zillow by listing For Sale by Owner (FSBO).

    List your home

    What's special

    Wood burning fireplaceBrick wood burning fireplaceBrick frontFlagstone walkwayLinen closetDouble vanityFlagstone patio
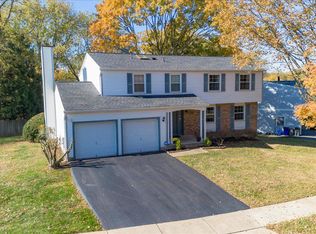
    Welcome to this beautiful updated and renovated rambler on a beautiful landscaped 1/3 acre located in popular Quince Orchard Manor! This home features 5 bedrooms with 3 full baths and a tremendous amount of room for your busy family! The main level has a open floor plan ideal for large family gatherings. Main level - beautiful hardwood floors in living, dining and family rooms with lots of recessed lights, coat closet , kitchen has ceramic tile floor, stainless steel appliances, double size sink, large pantry, lots of cabinet space, granite counter tops - living room has lots of space and a free standing wood burning fireplace, recessed lights and crown moulding - Family / dining room is off the kitchen with a brick wood burning fireplace, chair moulding, wet bar, 2 sky lights on a vaulted ceiling and ceiling fan, French door open to backyard with wood and flagstone patio - Updated hall full bath and hardwood floor hallway with linen closet leads to bedroom area, All bedrooms are large! Primary bedroom, new carpet, ceiling fan with light, crown moulding double size closet, window blinds, Primary full bath is updated and has double vanity, ceramic tile floor, door to backyard patio - Bedroom #2 , new carpet, recessed lights, closet and faces backyard - Bedroom #3, new carpet, recessed lights, ceiling fan with light, closet, faces front yard - Bedroom #4, new carpet, recessed lights, crown moulding. Lower Level - new carpet on stairs leads down to incredible recreation level! Super large area with professional slate pool table with overhead lights, laundry / furnace room, large separate office room, additional space for a large screen tv viewing area, crawl space for extra storage, bedroom #5 big enough for 2 king size beds, huge walk in closet with extra storage room, entry to upgraded full bath with tile floor tub/shower combo. Outside Area - corner lot, brick front, flagstone walkway from driveway to covered front entrance, 2 car attached garage with NEW asphalt driveway, new hot water tank, gutter leaf guard system, nice landscaping, huge level backyard with privacy fence, wood/flagstone patio, storage shed. Walk to all 3 public schools, Kentlands, shopping, close to ICC and I270! This fabulous home offers flexibility to your lifestyle and is a MUST SEE HOME! Make it yours before someone else does!

    Zillow last checked:

    Listing updated:

    Listed by:

    Steven Katz 301-908-2535,

    Long & Foster Real Estate, Inc.

    Bought with:

    Andrew Goodman, 0225266325

    RLAH @properties

    Source: Bright MLS,MLS#: MDMC2180432MLS Logo

    Facts & features

    Interior

    Bedrooms & bathrooms
    • Bedrooms: 5
    • Bathrooms: 3
    • Full bathrooms: 3
    • Main level bathrooms: 2
    • Main level bedrooms: 4
    Basement
    • Area: 1870
    Heating
    • Heat Pump, Electric
    Cooling
    • Ceiling Fan(s), Central Air, Electric
    Appliances
    • Included: Microwave, Cooktop, Dishwasher, Disposal, Dryer, Exhaust Fan, Oven/Range - Electric, Refrigerator, Stainless Steel Appliance(s), Washer, Water Heater, Electric Water Heater
    • Laundry: Lower Level
    Features
    • Attic, Bathroom - Tub Shower, Breakfast Area, Ceiling Fan(s), Chair Railings, Crown Molding, Dining Area, Entry Level Bedroom, Family Room Off Kitchen, Open Floorplan, Kitchen - Country, Pantry, Primary Bath(s), Recessed Lighting, Store/Office, Walk-In Closet(s), Dry Wall, Cathedral Ceiling(s)
    • Flooring: Ceramic Tile, Carpet, Hardwood, Wood
    • Doors: French Doors
    • Windows: Skylight(s), Vinyl Clad, Window Treatments
    • Basement: Connecting Stairway,Full,Finished,Heated,Improved,Interior Entry,Sump Pump,Windows,Space For Rooms
    • Number of fireplaces: 2
    • Fireplace features: Free Standing, Brick, Screen, Wood Burning, Wood Burning Stove
    Interior area
    • Total structure area: 3,740
    • Total interior livable area: 2,600 sqft
    • Finished area above ground: 1,870
    • Finished area below ground: 730

    Property

    Parking
    • Total spaces: 6
    • Parking features: Garage Faces Front, Garage Door Opener, Inside Entrance, Oversized, Asphalt, Attached, Driveway, On Street
    • Attached garage spaces: 2
    • Uncovered spaces: 4
    Accessibility
    • Accessibility features: None
    Features
    • Levels: Two
    • Stories: 2
    • Patio & porch: Patio, Deck
    • Exterior features: Rain Gutters, Sidewalks, Street Lights, Play Area
    • Pool features: None
    • Fencing: Back Yard,Privacy,Wood
    Lot
    • Size: 0.35 Acres
    • Features: Corner Lot, Front Yard, Landscaped, Private, Rear Yard, SideYard(s)
    Details
    • Additional structures: Above Grade, Below Grade
    • Parcel number: 160601509276
    • Zoning: R200
    • Special conditions: Standard

    Construction

    Type & style
    • Home type: SingleFamily
    • Architectural style: Ranch/Rambler
    • Property subtype: Single Family Residence
    Materials
    • Frame, Brick
    • Foundation: Active Radon Mitigation, Block, Crawl Space
    • Roof: Asphalt
    Condition
    • Excellent
    • New construction: No
    • Year built: 1974

    Utilities & green energy

    • Sewer: Public Sewer
    • Water: Public
    • Utilities for property: Electricity Available, Cable Connected, Sewer Available, Fiber Optic

    Community & neighborhood

    Location
    • Region: Gaithersburg
    • Subdivision: Quince Orchard Manor

    Other

    Other facts
    • Listing agreement: Exclusive Right To Sell
    • Listing terms: Cash,Conventional
    • Ownership: Fee Simple

    Price history

    DateEventPrice
    7/25/2025Sold$765,000-0.5%$294/sqft
    Source: Bright MLS #MDMC2180432 Report a problem
    6/2/2025Pending sale$769,000$296/sqft
    Source: Bright MLS #MDMC2180432 Report a problem
    5/25/2025Contingent$769,000$296/sqft
    Source: Bright MLS #MDMC2180432 Report a problem
    5/14/2025Listed for sale$769,000+43.7%$296/sqft
    Source: Bright MLS #MDMC2180432 Report a problem
    7/2/2014Sold$535,000+4.4%$206/sqft
    Source: Public Record Report a problem
    6/8/2007Sold$512,500$197/sqft
    Source: Public Record Report a problem

    Public tax history

    YearProperty taxesTax assessment
    2025$6,007 +4.3%$529,067 +5.7%
    2024$5,759 +3%$500,300 +3.1%
    2023$5,592 +7.7%$485,300 +3.2%
    2022$5,190 +3.4%$470,300 +3.3%
    2021$5,020 +0.2%$455,300 +0.2%
    2020$5,011 +0.5%$454,267 +0.5%
    2019$4,986 -0.2%$452,200
    2018$4,995 -0.8%$452,200 +2.2%
    2017$5,037 +39.7%$442,400 +2.3%
    2016$3,606 $432,600 +2.3%
    2015$3,606 $422,800 +3.9%
    2014$3,606 $406,800 +4.1%
    2013-- $390,800 +4.3%
    2012-- $374,800
    2011-- $374,800
    2010-- $374,800 -30.5%
    2009-- $539,180 +15%
    2008-- $468,912 +17.6%
    2007-- $398,646 +21.4%
    2006-- $328,380 +12.2%
    2005-- $292,632 +13.9%
    2004-- $256,886 +16.2%
    2003-- $221,140 +3.2%
    2002-- $214,190
    2001-- $214,190

    Find assessor info on the county website

    Neighborhood: 20878

    Nearby schools

    GreatSchools rating
    Schools provided by the listing agent
    • Elementary: Thurgood Marshall
    • Middle: Ridgeview
    • High: Quince Orchard
    • District: Montgomery County Public Schools

    Source: Bright MLS. This data may not be complete. We recommend contacting the local school district to confirm school assignments for this home.

    Get a cash offer in 3 minutes
    Find out how much your home could sell for in as little as 3 minutes with a no-obligation cash offer.
    Estimated market value
    $823,800
    Get a cash offer in 3 minutes
    Find out how much your home could sell for in as little as 3 minutes with a no-obligation cash offer.
    Estimated market value
    $823,800