Skip main navigation
Sold for $390,000
  • $390,000

    16501 Eldbridge Ln, Bowie, MD 20716

    3beds
    1,764sqft
    Townhouse
    Built in 2001
    1,260 Square Feet Lot
    $406,600 Zestimate®
    $221/sqft
    $3,219 Estimated rent

    Home value

    $406,600

    $386,000 - $427,000

    $3,219/mo

    Zestimate® history
    Loading
    Loading...

    Owner options

    List your home for rent

    $3,219/mo

    Rent Zestimate®

    Find your next renter with Zillow Rental Manager. Plus, with online applications, you can quickly screen prospective tenants – for free.

    Learn more

    $3,219/mo

    Rent Zestimate®

    Refinance and save

    $2,532/mo

    Est. payment

    Refinancing to a lower rate could help reduce your monthly payments and save thousands over the life of the loan.

    See today's rates

    $2,532/mo

    Est. payment

    Explore your selling options

    Work with a Zillow partner agent

    Leverage their expertise and Zillow's premium Showcase listings to get your home seen by more buyers.

    Get started

    List with your own agent

    Get your home in front of millions of buyers by listing it on Zillow.

    Learn how to do it

    Sell it yourself

    Take full control of how buyers see your home on Zillow by listing For Sale by Owner (FSBO).

    List your home

    What's special

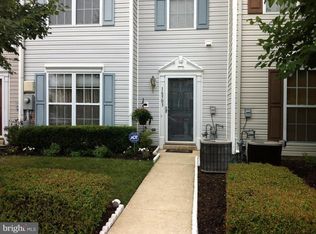
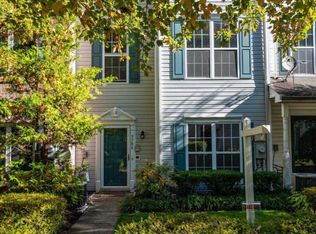
    The home is immaculate! Conveniently located near Bowie Town Center and accessible to both Annapolis and DC, this end unit townhome boasts an upgraded kitchen with gleaming hardwood, updated appliances, and a modern backsplash. Each of the bathrooms are modern and in excellent condition. There is recessed and upgraded lighting throughout. There are three spacious bedrooms upstairs, each with ample closet space. The primary bedroom suite is private, on a level to itself. This community offers many community amenities including a community pool, basketball court, and club house, assigned parking and ample guest spaces. You don't want to miss this one!

    Zillow last checked:

    Listing updated:

    Listed by:

    Keisha Gilchrist 202-345-2584,

    Coldwell Banker Platinum One

    Bought with:

    Teressa Frazier

    EXP Realty, LLC

    Source: Bright MLS,MLS#: MDPG2122142MLS Logo

    Facts & features

    Interior

    Bedrooms & bathrooms
    • Bedrooms: 3
    • Bathrooms: 3
    • Full bathrooms: 2
    • 1/2 bathrooms: 1
    • Main level bathrooms: 1
    Basement
    • Area: 0
    Heating
    • Forced Air, Natural Gas
    Cooling
    • Central Air, Electric
    Appliances
    • Included: Gas Water Heater
    • Laundry: Upper Level
    Features
    • Combination Kitchen/Dining, Open Floorplan, Eat-in Kitchen, Recessed Lighting, Soaking Tub, Walk-In Closet(s)
    • Flooring: Carpet
    • Has basement: No
    • Number of fireplaces: 1
    Interior area
    • Total structure area: 1,764
    • Total interior livable area: 1,764 sqft
    • Finished area above ground: 1,764
    • Finished area below ground: 0

    Property

    Parking
    • Parking features: Assigned, Parking Lot
    • Details: Assigned Parking
    Accessibility
    • Accessibility features: Other
    Features
    • Levels: Three
    • Stories: 3
    • Pool features: Community
    Lot
    • Size: 1,260 Square Feet
    Details
    • Additional structures: Above Grade, Below Grade
    • Parcel number: 17073116381
    • Zoning: RU
    • Special conditions: Standard

    Construction

    Type & style
    • Home type: Townhouse
    • Architectural style: Contemporary
    • Property subtype: Townhouse
    Materials
    • Other
    • Foundation: Other
    Condition
    • New construction: No
    • Year built: 2001

    Utilities & green energy

    • Sewer: Public Sewer
    • Water: Public

    Community & HOA

    Community
    • Subdivision: Covington Knolls
    HOA
    • Has HOA: Yes
    • Amenities included: Basketball Court, Community Center, Pool
    • HOA fee: $60 monthly
    • HOA name: COVINGTON
    Location
    • Region: Bowie
    • Municipality: Bowie

    Financial & listing details

    • Price per square foot: $221/sqft
    • Tax assessed value: $304,733
    • Annual tax amount: $3,990
    • Date on market: 8/7/2024
    • Listing agreement: Exclusive Agency
    • Ownership: Fee Simple

    Price history

    DateEventPrice
    9/30/2024Sold$390,000$221/sqft
    Source: Bright MLS #MDPG2122142 Report a problem
    8/30/2024Contingent$390,000$221/sqft
    Source: Bright MLS #MDPG2122142 Report a problem
    8/29/2024Price change$390,000-2.5%$221/sqft
    Source: Bright MLS #MDPG2122142 Report a problem
    8/8/2024Listed for sale$400,000+25.4%$227/sqft
    Source: Bright MLS #MDPG2122142 Report a problem
    7/2/2022Listing removed--
    Source: RE/MAX International Report a problem
    6/25/2022Listed for rent$2,700+1.1%$2/sqft
    Source: RE/MAX International #MDPG2047648 Report a problem
    6/12/2021Listing removed--
    Source: RE/MAX International Report a problem
    6/5/2021Listed for rent$2,670$2/sqft
    Source: RE/MAX International #MDPG609222 Report a problem
    11/5/2020Sold$319,000+4.6%$181/sqft
    Source: Public Record Report a problem
    8/15/2020Listed for sale$305,000+86.8%$173/sqft
    Source: Elite Homes & Estates. LLC #MDPG577898 Report a problem
    10/2/2001Sold$163,300$93/sqft
    Source: Public Record Report a problem

    Public tax history

    YearProperty taxesTax assessment
    2025$5,493 +30.4%$319,500 +4.8%
    2024$4,211 +5.6%$304,733 +5.1%
    2023$3,990 +6.1%$289,967 +5.4%
    2022$3,759 +4.6%$275,200 +4.1%
    2021$3,595 +4.6%$264,333 +4.3%
    2020$3,437 +1.7%$253,467 +7.4%
    2019$3,380 $236,033
    2018-- $236,033 +2.9%
    2017$3,883 +36.3%$229,467 +2.9%
    2016$2,848 $222,900 +4.2%
    2015$2,848 $214,000 +4.3%
    2014$2,848 $205,100 +4.5%
    2013-- $196,200
    2012-- $196,200
    2011-- $196,200 -37.6%
    2010-- $314,520 +10.9%
    2009-- $283,700 +12.2%
    2008-- $252,880 +13.9%
    2007-- $222,060 +12.4%
    2006-- $197,562 +14.2%
    2005-- $173,066 +16.5%
    2004-- $148,570
    2003-- $148,570 +7.3%
    2002-- $138,410 +1130.3%
    2001-- $11,250
    Find assessor info on the county website

    Neighborhood: 20716

    Nearby schools

    GreatSchools rating
    Schools provided by the listing agent
    • Middle: Benjamin Tasker
    • High: Bowie
    • District: Prince George's County Public Schools

    Source: Bright MLS. This data may not be complete. We recommend contacting the local school district to confirm school assignments for this home.

    Get a cash offer in 3 minutes
    Find out how much your home could sell for in as little as 3 minutes with a no-obligation cash offer.
    Estimated market value
    $406,600
    Get a cash offer in 3 minutes
    Find out how much your home could sell for in as little as 3 minutes with a no-obligation cash offer.
    Estimated market value
    $406,600