Welcome to 16501 Larchwood. Spectacular and totally updated home located in a well sought after area. This stunning home offers the perfect blend of historic charm and modern luxury in one of Cleveland’s most desirable locations. As you step through the front door into the enclosed front porch, you’re immediately greeted by a spacious living room and the warmth of beautifully refinished original hardwood floors. The spacious living room opens seamlessly into a chef’s dream kitchen and a formal dining room. The state-of-the-art kitchen features high quality cabinetry with brass hardware, sleek quartz countertops, a massive center island, stainless appliances and designer light fixtures that bring the space to life. Main floor guest bath. Upstairs, the second floor offers three large bedrooms with a modern bath and enclosed balcony overlooking the yard. The third floor provides a huge fourth bedroom. Finished lower level consists of a rec. room and another half bath. Outside, enjoy multiple outdoor spaces including a welcoming front porch, a second-floor balcony, 2 car garage and a rear 3 season room making this house the perfect home. Recent updates include a brand-new kitchen, updated bathrooms, refurbished hardwood floors, fresh paint throughout, new HVAC system, new roof, modern lighting. This home is move in ready. Don’t miss this great opportunity to make this house your forever home. Call for your private tour.
Closed
$339,000
16501 Larchwood Ave, Cleveland, OH 44135
4beds
2,300sqft
Single Family Residence
Built in 1929
4,403 Square Feet Lot
$340,200 Zestimate®
$147/sqft
$2,456 Estimated rent
Home value
$340,200
$320,000 - $361,000
$2,456/mo
Zestimate® history
Owner options
List your home for rent
$2,456/mo
Rent Zestimate®
Find your next renter with Zillow Rental Manager. Plus, with online applications, you can quickly screen prospective tenants – for free.
$2,456/mo
Rent Zestimate®
Refinance and save
$2,407/mo
Est. payment
Refinancing to a lower rate could help reduce your monthly payments and save thousands over the life of the loan.
$2,407/mo
Est. payment
Explore your selling options
Work with a Zillow partner agent
Leverage their expertise and Zillow's premium Showcase listings to get your home seen by more buyers.
Get startedList with your own agent
Get your home in front of millions of buyers by listing it on Zillow.
Learn how to do itSell it yourself
Take full control of how buyers see your home on Zillow by listing For Sale by Owner (FSBO).
List your homeWhat's special
Modern lightingModern bathSleek quartz countertopsThree large bedroomsMain floor guest bathHalf bathSecond-floor balcony
Zillow last checked:
Listing updated:
Listed by:
MarieRose J Nader 216-407-1974 marienader@howardhanna.com,
Howard Hanna,
Hani M Nader 216-337-1976,
Howard Hanna
Bought with:
Maria C Cocca, 448708
Howard Hanna
Source: MLS Now,MLS#: 5212752Originating MLS: Lorain County Association Of REALTORS
Facts & features
Interior
Bedrooms & bathrooms
- Bedrooms: 4
- Bathrooms: 3
- Full bathrooms: 1
- 1/2 bathrooms: 2
- Main level bathrooms: 1
Primary bedroom
- Description: Flooring: Hardwood
- Level: Second
Bedroom
- Description: Flooring: Hardwood
- Level: Second
Bedroom
- Description: Flooring: Hardwood
- Level: Second
Bedroom
- Description: Flooring: Carpet
- Level: Third
Dining room
- Description: Flooring: Luxury Vinyl Tile
- Level: First
Eat in kitchen
- Description: Flooring: Hardwood
- Level: First
Living room
- Description: Flooring: Hardwood
- Features: Fireplace
- Level: First
Sunroom
- Description: Flooring: Ceramic Tile
- Level: First
Heating
- Forced Air
Cooling
- Central Air
Appliances
- Included: Dishwasher, Disposal, Range, Refrigerator
Features
- Breakfast Bar, Built-in Features, Ceiling Fan(s), Chandelier, Crown Molding, Entrance Foyer, Eat-in Kitchen, Granite Counters, Kitchen Island, Open Floorplan, Stone Counters, Recessed Lighting
- Basement: Full
- Number of fireplaces: 1
- Fireplace features: Living Room
Interior area
- Total structure area: 2,300
- Total interior livable area: 2,300 sqft
- Finished area above ground: 1,800
- Finished area below ground: 500
Property
Parking
- Parking features: Driveway, Detached, Garage
- Garage spaces: 2
Features
- Levels: Three Or More
- Patio & porch: Front Porch
Lot
- Size: 4,403 Square Feet
Details
- Parcel number: 02702096
Construction
Type & style
- Home type: SingleFamily
- Architectural style: Colonial
- Property subtype: Single Family Residence
Materials
- Other
- Roof: Asphalt
Condition
- Year built: 1929
Utilities & green energy
- Sewer: Public Sewer
- Water: Public
Community & HOA
Community
- Security: Carbon Monoxide Detector(s), Smoke Detector(s)
- Subdivision: Atzeberger & Mcmahon
HOA
- Has HOA: No
Location
- Region: Cleveland
Financial & listing details
- Price per square foot: $147/sqft
- Tax assessed value: $173,400
- Annual tax amount: $4,060
- Date on market: 5/23/2026
- Cumulative days on market: 49 days
- Listing agreement: Exclusive Right To Sell
- Listing terms: Cash,Conventional,FHA,VA Loan
Price history
| Date | Event | Price |
|---|---|---|
| 6/29/2026 | Sold | $339,000-0.3%$147/sqft |
Source: Public Record Report a problem | ||
| 5/24/2026 | Pending sale | $339,900$148/sqft |
Source: MLS Now #5212752 Report a problem | ||
| 5/23/2026 | Listed for sale | $339,900+0.3%$148/sqft |
Source: MLS Now #5212752 Report a problem | ||
| 5/21/2026 | Listing removed | $339,000$147/sqft |
Source: MLS Now #5198116 Report a problem | ||
| 5/8/2026 | Price change | $339,000-3.1%$147/sqft |
Source: MLS Now #5198116 Report a problem | ||
| 4/2/2026 | Listed for sale | $349,900+112.1%$152/sqft |
Source: MLS Now #5198116 Report a problem | ||
| 1/12/2026 | Sold | $165,000-14.9%$72/sqft |
Source: MLS Now #5170214 Report a problem | ||
| 11/25/2025 | Pending sale | $194,000$84/sqft |
Source: MLS Now #5170214 Report a problem | ||
Public tax history
| Year | Property taxes | Tax assessment |
|---|---|---|
| 2025 | $4,060 +0% | $60,690 |
| 2024 | $4,059 +21.3% | $60,690 +40.6% |
| 2023 | $3,346 +0.6% | $43,160 |
| 2022 | $3,327 +0.9% | $43,160 |
| 2021 | $3,296 +12.3% | $43,160 +29.9% |
| 2020 | $2,934 +8% | $33,220 |
| 2019 | $2,718 +0.3% | $33,220 |
| 2018 | $2,709 +2% | $33,220 +5.8% |
| 2017 | $2,655 +0.8% | $31,400 |
| 2016 | $2,633 | $31,400 |
| 2015 | $2,633 +9.6% | $31,400 +10.1% |
| 2014 | $2,403 +1.7% | $28,530 |
| 2013 | $2,363 +2.9% | $28,530 |
| 2012 | $2,296 +10.1% | $28,530 -15.4% |
| 2011 | $2,085 +0.2% | $33,710 |
| 2010 | $2,081 +0.8% | $33,710 |
| 2009 | $2,065 -6.5% | $33,710 -11% |
| 2008 | $2,207 +3.3% | $37,870 |
| 2007 | $2,136 +0.1% | $37,870 |
| 2006 | $2,134 +5.3% | $37,870 +10.7% |
| 2005 | $2,027 +1.2% | $34,200 |
| 2004 | $2,004 +1.1% | $34,200 |
| 2003 | $1,983 +11.8% | $34,200 +10.8% |
| 2002 | $1,773 -41.2% | $30,870 |
| 2001 | $3,016 +4.5% | $30,870 |
| 2000 | $2,886 | $30,870 |
Find assessor info on the county website
Neighborhood: Kamm's Corner
Nearby homes
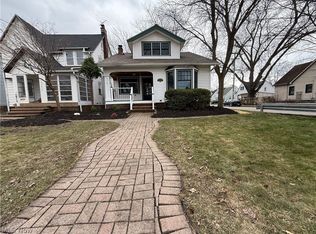
- $335,0003 bd2 ba1.5k sqft16505 Larchwood Ave, Cleveland, OH 44135Sold
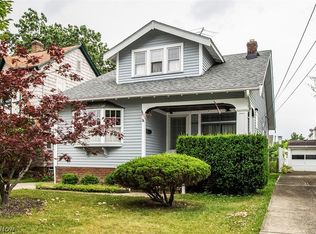
- $223,5003 bd1 ba1.3k sqft16405 Larchwood Ave, Cleveland, OH 44135Off Market
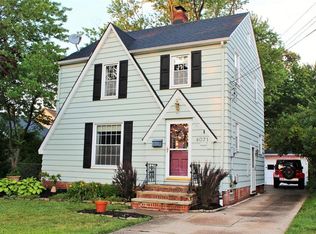
- $232,5003 bd2 ba1.2k sqft16401 Larchwood Ave, Cleveland, OH 44135Off Market
- $242,0003 bd2 ba1.6k sqft4071 W 166th St, Cleveland, OH 44135Off Market
- $285,0004 bd2 ba1.4k sqft4075 W 166th St, Cleveland, OH 44135Sold
- $201,2004 bd1 ba1.5k sqft16601 Larchwood Ave, Cleveland, OH 44135Off Market
- $271,2004 bd2 ba1.9k sqft16305 Larchwood Ave, Cleveland, OH 44135Off Market
- $215,6003 bd1 ba1.1k sqft4059 W 166th St, Cleveland, OH 44135Off Market
Nearby schools
GreatSchools rating
- 5/10Valley View Elementary SchoolGrades: K-8Distance: 0.3 mi
- 5/10John Marshall School of Business and Civic LeadershipGrades: 9-12Distance: 1.1 mi
- 4/10Newton D Baker SchoolGrades: PK-9Distance: 0.6 mi
Schools provided by the listing agent
- District: Cleveland Municipal - 1809
Source: MLS Now. This data may not be complete. We recommend contacting the local school district to confirm school assignments for this home.
Get a cash offer in 3 minutes
Find out how much your home could sell for in as little as 3 minutes with a no-obligation cash offer.
Estimated market value
$340,200
Get a cash offer in 3 minutes
Find out how much your home could sell for in as little as 3 minutes with a no-obligation cash offer.
Estimated market value
$340,200
- Ohio
- Cuyahoga County
- Cleveland
- 44135
- Kamm's Corner
- 16501 Larchwood Ave
Nearby cities
Nearby neighborhoods
Nearby zip codes
Other Cleveland Topics
