Discover the perfect blend of comfort and convenience in this delightful home, ideally situated on a generous and well-maintained lot. Boasting 3 spacious bedrooms and a highly sought-after four-season porch, this residence offers ample living space for relaxation and entertaining.
The inviting main level features a bright and airy living room, a functional kitchen with plenty of cabinet space, and three comfortable bedrooms. Step out onto the spectacular four-season porch, your personal oasis for enjoying morning coffee, an evening read, or entertaining guests year-round, bathed in natural light.
The finished basement significantly expands your living area, offering versatile space perfect for a family room, home office, gym, or an additional bedroom.
Outside, the large, well-manicured lot provides a fantastic setting for outdoor activities, gardening, or simply unwinding in your private green space. Enjoy summer barbecues on the deck.
Conveniently located in a desirable neighborhood, this home offers easy access to local amenities, schools, parks. Don't miss the opportunity to make this wonderful property your own!
Closed
$510,000
16501 Norwood Dr, Minnetonka, MN 55345
3beds
2,275sqft
Single Family Residence
Built in 1958
0.61 Acres Lot
$520,700 Zestimate®
$224/sqft
$2,822 Estimated rent
Home value
$520,700
$479,000 - $568,000
$2,822/mo
Zestimate® history
Owner options
List your home for rent
$2,822/mo
Rent Zestimate®
Find your next renter with Zillow Rental Manager. Plus, with online applications, you can quickly screen prospective tenants – for free.
$2,822/mo
Rent Zestimate®
Refinance and save
$3,270/mo
Est. payment
Refinancing to a lower rate could help reduce your monthly payments and save thousands over the life of the loan.
$3,270/mo
Est. payment
Explore your selling options
Work with a Zillow partner agent
Leverage their expertise and Zillow's premium Showcase listings to get your home seen by more buyers.
Get startedList with your own agent
Get your home in front of millions of buyers by listing it on Zillow.
Learn how to do itSell it yourself
Take full control of how buyers see your home on Zillow by listing For Sale by Owner (FSBO).
List your homeWhat's special
Zillow last checked:
Listing updated:
Listed by:
Aimee Hanson, GRI 612-202-4434,
Real Broker, LLC,
John Hanson 612-751-1645
Bought with:
Joshua Nelson
Keller Williams Classic Rlty NW
Source: NorthstarMLS as distributed by MLS GRID,MLS#: 6743421
Facts & features
Interior
Bedrooms & bathrooms
- Bedrooms: 3
- Bathrooms: 2
- Full bathrooms: 1
- 3/4 bathrooms: 1
Bedroom
- Level: Main
- Area: 140 Square Feet
- Dimensions: 14x10
Bedroom 2
- Level: Main
- Area: 130 Square Feet
- Dimensions: 13x10
Bedroom 3
- Level: Main
- Area: 90 Square Feet
- Dimensions: 10x09
Dining room
- Level: Main
- Area: 110 Square Feet
- Dimensions: 11x10
Family room
- Level: Lower
- Area: 240 Square Feet
- Dimensions: 20x12
Other
- Level: Main
- Area: 260 Square Feet
- Dimensions: 20x13
Kitchen
- Level: Main
- Area: 143 Square Feet
- Dimensions: 13x11
Living room
- Level: Main
- Area: 234 Square Feet
- Dimensions: 18x13
Storage
- Level: Lower
- Area: 260 Square Feet
- Dimensions: 20x13
Heating
- Baseboard, Forced Air
Cooling
- Central Air
Appliances
- Included: Dishwasher, Dryer, Microwave, Range, Refrigerator, Stainless Steel Appliance(s), Washer
Features
- Basement: Daylight,Drain Tiled,Finished,Sump Basket,Sump Pump
- Number of fireplaces: 2
- Fireplace features: Family Room, Living Room
Interior area
- Total structure area: 2,275
- Total interior livable area: 2,275 sqft
- Finished area above ground: 1,375
- Finished area below ground: 900
Property
Parking
- Total spaces: 2
- Parking features: Tuckunder Garage
- Attached garage spaces: 2
Accessibility
- Accessibility features: None
Features
- Levels: Multi/Split
- Patio & porch: Deck, Rear Porch
Lot
- Size: 0.61 Acres
Details
- Foundation area: 1375
- Parcel number: 2911722420044
- Zoning description: Residential-Single Family
Construction
Type & style
- Home type: SingleFamily
- Property subtype: Single Family Residence
Materials
- Block
- Roof: Age Over 8 Years
Condition
- New construction: No
- Year built: 1958
Utilities & green energy
- Electric: Circuit Breakers
- Gas: Electric, Natural Gas
- Sewer: City Sewer/Connected
- Water: City Water/Connected
Community & HOA
Community
- Subdivision: Woodland Hills 3rd Add
HOA
- Has HOA: No
Location
- Region: Minnetonka
Financial & listing details
- Price per square foot: $224/sqft
- Tax assessed value: $387,500
- Annual tax amount: $4,876
- Date on market: 9/9/2025
- Cumulative days on market: 66 days
Price history
| Date | Event | Price |
|---|---|---|
| 8/13/2025 | Sold | $510,000+2%$224/sqft |
Source:  NorthstarMLS as distributed by MLS GRID #6743421 Report a problem NorthstarMLS as distributed by MLS GRID #6743421 Report a problem | ||
| 6/27/2025 | Listed for sale | $500,000$220/sqft |
Source: NorthstarMLS as distributed by MLS GRID #6743421 Report a problem | ||
Public tax history
| Year | Property taxes | Tax assessment |
|---|---|---|
| 2025 | $4,876 +2.8% | $387,500 +2.2% |
| 2024 | $4,745 -0.7% | $379,300 -0.6% |
| 2023 | $4,780 +5.6% | $381,500 |
| 2022 | $4,528 +7.3% | $381,500 +14.2% |
| 2021 | $4,220 +0.2% | $334,000 +6.4% |
| 2020 | $4,213 -0.2% | $313,800 +4.2% |
| 2019 | $4,220 +0.2% | $301,100 +4.4% |
| 2018 | $4,213 +20.2% | $288,400 +22.8% |
| 2017 | $3,504 +7.8% | $234,900 +2.6% |
| 2016 | $3,250 +2.6% | $229,000 +3.6% |
| 2015 | $3,168 +3.7% | $221,000 +10.9% |
| 2014 | $3,056 +1.2% | $199,300 -8.4% |
| 2013 | $3,019 -1.3% | $217,500 -5.2% |
| 2012 | $3,057 +1.9% | $229,500 -1.8% |
| 2011 | $3,000 +10.3% | $233,600 0% |
| 2010 | $2,719 -2.5% | $233,700 -6.4% |
| 2009 | $2,790 +4.8% | $249,700 +6.9% |
| 2006 | $2,663 +0% | $233,600 +4.9% |
| 2005 | $2,662 +10.6% | $222,600 +15% |
| 2004 | $2,406 +5.7% | $193,600 +12% |
| 2002 | $2,276 -40.7% | $172,900 |
| 2001 | $3,841 | -- |
Find assessor info on the county website
Neighborhood: 55345
Nearby homes
- $625,0004 bd3 ba2.5k sqft16447 Norwood Dr, Minnetonka, MN 55345Sold
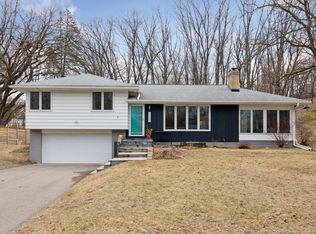
- $500,0003 bd1 ba-- sqft16505 Norwood Dr, Minnetonka, MN 55345Sold
- $474,1003 bd2 ba1.5k sqft5112 Forest Rd, Minnetonka, MN 55345Off Market
- $402,0003 bd2 ba1.3k sqft5104 Forest Rd, Minnetonka, MN 55345Off Market
- $422,7003 bd1 ba1.4k sqft16441 Norwood Dr, Minnetonka, MN 55345Off Market
- $402,5003 bd2 ba1.1k sqft5120 Forest Rd, Minnetonka, MN 55345Off Market
- $489,2003 bd1 ba1.8k sqft16511 Norwood Dr, Minnetonka, MN 55345Off Market
- $428,3004 bd2 ba1.3k sqft5108 Holiday Rd, Minnetonka, MN 55345Off Market
Nearby schools
GreatSchools rating
- 10/10Scenic Heights Elementary SchoolGrades: K-5Distance: 0.7 mi
- 9/10Minnetonka East Middle SchoolGrades: 6-8Distance: 1.3 mi
- 10/10Minnetonka Senior High SchoolGrades: 9-12Distance: 1.1 mi
Get a cash offer in 3 minutes
Find out how much your home could sell for in as little as 3 minutes with a no-obligation cash offer.
Estimated market value
$520,700
Get a cash offer in 3 minutes
Find out how much your home could sell for in as little as 3 minutes with a no-obligation cash offer.
Estimated market value
$520,700
- Minnesota
- Hennepin County
- Minnetonka
- 55345
- 16501 Norwood Dr
Nearby cities
Nearby zip codes
Other Minnetonka Topics
