Luxurious living in this residential gem of a home near the foothills of Fontana. This is a gorgeous modern style town house that combines comfort, luxury & convenience in the Gabion Ranch community. This community is in close proximity to dining, shopping, freeways, grocery stores, Sierra Lake Golf Course, schools, parks etc. As soon as you walk in, enjoy the comfort of the open spacious lay out. The floors have been upgraded with vinyl plank & the kitchen is a gem with its upgraded counter tops & cabinetry. Enjoy breakfast with your family in the nook area & take pride when entertaining friends & family in the spacious open living room area. The home is turn-key & offers energy efficiency, solar panels, dual pane windows, upgraded flooring & a tankless water heater. Also, enjoy the convenience of an Easy entrance into your home through the attached garage. Once upstairs relax & unwind in the loft area that can easily be renovated into a fourth bedroom or an office. Upstairs you will find the large laundry room & the living quarters. The living quarters have two bedrooms & the large master suite. All the bedrooms have ample space, and the master suite offers that tranquility after a hard day of work. Enjoy soaking in the tub and the large walk-in closet. The amenities of the community are steps away from the home. The Gabion Ranch master community has a dog park, BBQ area, three swimming pools, Hot tubs, clubhouse & more. Also, because of the location of the home. Be confident that your guests will have plenty of places to park when visiting you. This home is perfect for you. Come and make it yours.
Sold for $560,000
Listed by: KELLER WILLIAMS RIVERSIDE CENT • CESAR MEDINA • Contact: 951-776-5700
Bought with: Wedgewood Homes Realty
$560,000
16502 Casa Grande Ave APT 528, Fontana, CA 92336
4beds
1,713sqft
Condominium
Built in 2020
-- sqft lot
$568,300 Zestimate®
$327/sqft
$3,357 Estimated rent
Home value
$568,300
$540,000 - $597,000
$3,357/mo
Zestimate® history
Owner options
List your home for rent
$3,357/mo
Rent Zestimate®
Find your next renter with Zillow Rental Manager. Plus, with online applications, you can quickly screen prospective tenants – for free.
$3,357/mo
Rent Zestimate®
Refinance and save
$3,826/mo
Est. payment
Refinancing to a lower rate could help reduce your monthly payments and save thousands over the life of the loan.
$3,826/mo
Est. payment
Explore your selling options
Work with a Zillow partner agent
Leverage their expertise and Zillow's premium Showcase listings to get your home seen by more buyers.
Get startedList with your own agent
Get your home in front of millions of buyers by listing it on Zillow.
Learn how to do itSell it yourself
Take full control of how buyers see your home on Zillow by listing For Sale by Owner (FSBO).
List your homeWhat's special
Large walk-in closetClose proximity to diningLarge master suiteMaster suiteDual pane windowsBbq areaUpgraded flooring
Zillow last checked:
Listing updated:
Listed by:
CESAR MEDINA DRE #01991343 951-231-4906,
KELLER WILLIAMS RIVERSIDE CENT
Bought with:
Diana Palencia, DRE #02085250
Wedgewood Homes Realty
RAY DURAN, III, DRE #01947484
WEDGEWOOD HOMES REALTY
Source: CRMLS,MLS#: IV24030379 Originating MLS: California Regional MLS
Originating MLS: California Regional MLSFacts & features
Interior
Bedrooms & bathrooms
- Bedrooms: 4
- Bathrooms: 3
- Full bathrooms: 2
- 1/2 bathrooms: 1
- Main level bathrooms: 1
Rooms
- Room types: Bedroom, Family Room, Kitchen, Loft, Living Room, Other
Bedroom
- Features: All Bedrooms Up
Bathroom
- Features: Bathtub, Dual Sinks, Remodeled, Soaking Tub, Separate Shower, Upgraded, Vanity, Walk-In Shower
Kitchen
- Features: Granite Counters, Updated Kitchen
Other
- Features: Walk-In Closet(s)
Heating
- Central
Cooling
- Central Air
Appliances
- Included: Dishwasher, Gas Oven, Gas Range, Microwave
- Laundry: Inside, Upper Level
Features
- Breakfast Area, Furnished, Granite Counters, High Ceilings, Open Floorplan, All Bedrooms Up, Loft, Walk-In Closet(s)
- Flooring: Wood
- Windows: Blinds, Double Pane Windows
- Has fireplace: No
- Fireplace features: None
- Furnished: Yes
- Common walls with other units/homes: 1 Common Wall
Interior area
- Total interior livable area: 1,713 sqft
Property
Parking
- Total spaces: 2
- Parking features: Door-Single, Garage, Guest, On Site, One Space, Garage Faces Side
- Attached garage spaces: 2
Accessibility
- Accessibility features: Parking
Features
- Levels: Two
- Stories: 2
- Entry location: front
- Patio & porch: Rear Porch, Concrete, Enclosed, Open, Patio
- Pool features: Community, Association
- Has view: Yes
- View description: Hills
Lot
- Size: 1,000 Square Feet
- Features: Close to Clubhouse
Details
- Parcel number: 1118394170000
- Special conditions: Standard
Construction
Type & style
- Home type: Condo
- Architectural style: Modern
- Property subtype: Condominium
- Attached to another structure: Yes
Materials
- Stucco
- Foundation: Slab
- Roof: Tile
Condition
- Updated/Remodeled,Turnkey
- New construction: No
- Year built: 2020
Details
- Builder name: Lennar
Utilities & green energy
- Sewer: Public Sewer
- Water: Public
- Utilities for property: Electricity Available, Natural Gas Available, Sewer Available, Sewer Connected, Water Available
Green energy
- Energy efficient items: Appliances, Lighting, Water Heater, Windows
- Energy generation: Solar
Community & HOA
Community
- Features: Golf, Hiking, Park, Street Lights, Sidewalks, Pool
HOA
- Has HOA: Yes
- Amenities included: Clubhouse, Pool
- HOA fee: $260 monthly
- HOA name: Gabion Ranch
- HOA phone: 855-403-3852
- Second HOA name: Julie Bivoel
- Second HOA phone: 951-800-8297
Location
- Region: Fontana
Financial & listing details
- Price per square foot: $327/sqft
- Tax assessed value: $571,200
- Annual tax amount: $10,937
- Date on market: 2/15/2024
- Cumulative days on market: 12 days
- Listing terms: Cash,Conventional,Submit
- Inclusions: Reverse osmosis system, solar-Buyer assumes
- Exclusions: Water softener system
- Road surface type: Paved
Price history
| Date | Event | Price |
|---|---|---|
| 3/22/2024 | Sold | $560,000+0.9%$327/sqft |
Source:  CRMLS #IV24030379 Report a problem CRMLS #IV24030379 Report a problem | ||
| 2/28/2024 | Pending sale | $555,000$324/sqft |
Source: CRMLS #IV24030379 Report a problem | ||
Public tax history
| Year | Property taxes | Tax assessment |
|---|---|---|
| 2025 | $10,937 +17.5% | $571,200 +23.1% |
| 2024 | $9,310 +6.8% | $464,070 +2% |
| 2023 | $8,717 +0.3% | $454,970 +2% |
| 2022 | $8,694 | $446,049 +2% |
| 2021 | -- | $437,303 |
Find assessor info on the county website
Neighborhood: 92336
Nearby homes
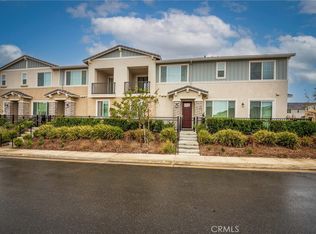
- $500,0002 bd3 ba1.3k sqft16502 Casa Grande Ave #339, Fontana, CA 92336Sold
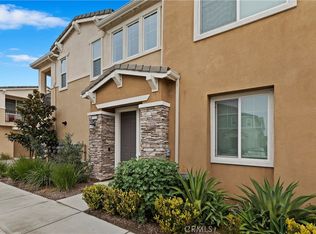
- $400,0001 bd2 ba854 sqft16502 Casa Grande Ave #312, Fontana, CA 92336Sold
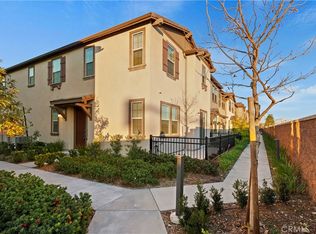
- $555,0003 bd3 ba1.7k sqft16502 Casa Grande Ave APT 601, Fontana, CA 92336Sold
- $525,0003 bd3 ba1.5k sqft16502 Casa Grande Ave APT 521, Fontana, CA 92336Sold

- $2,7001 bd2 ba854 sqft16502 Casa Grande Ave APT 324, Fontana, CA 92336For Rent
- $518,0003 bd3 ba1.6k sqft16502 Casa Grande Ave APT 318, Fontana, CA 92336Sold
- $522,5003 bd3 ba1.7k sqft16502 Casa Grande Ave #517, Fontana, CA 92336Sold
- $410,0001 bd2 ba854 sqft16502 Casa Grande Ave #242, Fontana, CA 92336For Sale
Nearby schools
GreatSchools rating
- 4/10Sierra Lakes Elementary SchoolGrades: K-5Distance: 0.9 mi
- 8/10Wayne Ruble Middle SchoolGrades: 6-8Distance: 1.9 mi
- 7/10Summit High SchoolGrades: 9-12Distance: 1.5 mi
Schools provided by the listing agent
- Elementary: Sierra Lakes
- Middle: Wayne Ruble
- High: Summit
Source: CRMLS. This data may not be complete. We recommend contacting the local school district to confirm school assignments for this home.
Get a cash offer in 3 minutes
Find out how much your home could sell for in as little as 3 minutes with a no-obligation cash offer.
Estimated market value
$568,300
Get a cash offer in 3 minutes
Find out how much your home could sell for in as little as 3 minutes with a no-obligation cash offer.
Estimated market value
$568,300
- California
- San Bernardino County
- Fontana
- 92336
- 16502 Casa Grande Ave Apartment 528
Nearby cities
Nearby neighborhoods
Nearby zip codes
Other Fontana Topics
