Gorgeous Ranch floorplan with included solar makes this one the best value in Reunion!!! Stunning ranch floorplan situated next to a greenbelt. This is main level living at it's best. Featuring 4 bedrooms and 3 bathrooms this home has enough space for guests, entertaining and enjoying all that Colorado has to offer! Highly upgraded chefs' style kitchen that includes an oversized kitchen island, black stainless steel appliances, soft close cabinets and upgraded flooring. The expansive great room has an electric fireplace and has an open layout concept. The owners' suite features a spa style en-suite bathroom with a huge walk in closet. Laundry is conveniently located next to the guest bedroom and full bathroom. the basement is finished featuring 2 additional bedrooms, large living room and a guest bathroom. Additional features include an oversized garage, whole house humidifier, EV-pre wire, large solar array and your back yard oasis with oversized patio. Located in amenity rich Reunion you will enjoy a clubhouse, pool, parks, trails, fitness center and coffee shop. Close to E-470, Buffalo Run golf course, Shopping and dining. This home truly has it all! Set your showing today!
Sold for $555,000
$555,000
16502 E 111th Drive, Commerce City, CO 80022
4beds
2,971sqft
Single Family Residence
Built in 2021
5,060 Square Feet Lot
$546,300 Zestimate®
$187/sqft
$3,410 Estimated rent
Home value
$546,300
$514,000 - $585,000
$3,410/mo
Zestimate® history
Owner options
List your home for rent
$3,410/mo
Rent Zestimate®
Find your next renter with Zillow Rental Manager. Plus, with online applications, you can quickly screen prospective tenants – for free.
$3,410/mo
Rent Zestimate®
Refinance and save
$3,439/mo
Est. payment
Refinancing to a lower rate could help reduce your monthly payments and save thousands over the life of the loan.
$3,439/mo
Est. payment
Explore your selling options
Work with a Zillow partner agent
Leverage their expertise and Zillow's premium Showcase listings to get your home seen by more buyers.
Get startedList with your own agent
Get your home in front of millions of buyers by listing it on Zillow.
Learn how to do itSell it yourself
Take full control of how buyers see your home on Zillow by listing For Sale by Owner (FSBO).
List your homeWhat's special
Oversized garageMain level livingBlack stainless steel appliancesSoft close cabinetsExpansive great roomUpgraded flooringElectric fireplace
Zillow last checked:
Listing updated:
Listed by:
Kris Ceretto 720-939-0558 kris@thecerettogroup.com,
Coldwell Banker Realty 56
Bought with:
Catherine Trani, 1316466
Resident Realty
Source: REcolorado as distributed by MLS GRID,MLS#: 8795547
Facts & features
Interior
Bedrooms & bathrooms
- Bedrooms: 4
- Bathrooms: 3
- Full bathrooms: 2
- 3/4 bathrooms: 1
- Main level bathrooms: 2
- Main level bedrooms: 2
Bedroom
- Description: Owners Suite
- Features: Primary Suite
- Level: Main
- Area: 224 Square Feet
- Dimensions: 16 x 14
Bedroom
- Description: Bedroom #2
- Level: Main
- Area: 150 Square Feet
- Dimensions: 15 x 10
Bedroom
- Description: Bedroom #3
- Level: Basement
- Area: 156 Square Feet
- Dimensions: 12 x 13
Bedroom
- Description: Bedroom #4
- Level: Basement
- Area: 182 Square Feet
- Dimensions: 14 x 13
Bathroom
- Description: Spa Style Bathroom/Large Walk In Closet
- Features: En Suite Bathroom, Primary Suite
- Level: Main
Bathroom
- Description: Guest Full Bathroom
- Level: Main
Bathroom
- Description: Guest Bathroom
- Level: Basement
Dining room
- Level: Main
- Area: 160 Square Feet
- Dimensions: 16 x 10
Family room
- Description: Finished Basement
- Level: Basement
- Area: 396 Square Feet
- Dimensions: 22 x 18
Kitchen
- Description: Chef's Style
- Level: Main
- Area: 135 Square Feet
- Dimensions: 15 x 9
Laundry
- Description: Main Level Laundry
- Level: Main
- Area: 42 Square Feet
- Dimensions: 7 x 6
Living room
- Description: Electric Fireplace
- Level: Main
- Area: 176 Square Feet
- Dimensions: 16 x 11
Heating
- Forced Air
Cooling
- Central Air
Appliances
- Included: Dishwasher, Disposal, Dryer, Microwave, Oven, Range, Refrigerator, Washer
Features
- Eat-in Kitchen, Entrance Foyer, Granite Counters, Kitchen Island, Open Floorplan, Pantry, Primary Suite, Smoke Free, Walk-In Closet(s)
- Flooring: Carpet, Vinyl
- Windows: Double Pane Windows
- Basement: Finished
- Number of fireplaces: 1
- Fireplace features: Electric, Family Room
Interior area
- Total structure area: 2,971
- Total interior livable area: 2,971 sqft
- Finished area above ground: 1,498
- Finished area below ground: 1,115
Property
Parking
- Total spaces: 2
- Parking features: Garage - Attached
- Attached garage spaces: 2
Features
- Levels: One
- Stories: 1
- Patio & porch: Front Porch, Patio
- Fencing: Full
Lot
- Size: 5,060 Square Feet
- Features: Greenbelt
Details
- Parcel number: R0203747
- Special conditions: Standard
Construction
Type & style
- Home type: SingleFamily
- Property subtype: Single Family Residence
Materials
- Frame, Vinyl Siding
- Roof: Composition
Condition
- Year built: 2021
Details
- Builder name: Oakwood Homes, LLC
Utilities & green energy
- Sewer: Public Sewer
- Water: Public
Community & HOA
Community
- Security: Carbon Monoxide Detector(s), Smoke Detector(s)
- Subdivision: Reunion
HOA
- Has HOA: Yes
- Amenities included: Clubhouse, Fitness Center, Park, Playground, Pool, Trail(s)
- Services included: Maintenance Grounds, Road Maintenance, Snow Removal
- HOA fee: $110 quarterly
- HOA name: MSI, LLC
- HOA phone: 303-420-4433
Location
- Region: Commerce City
Financial & listing details
- Price per square foot: $187/sqft
- Tax assessed value: $529,000
- Annual tax amount: $7,254
- Date on market: 10/23/2025
- Listing terms: Cash,Conventional,FHA,VA Loan
- Exclusions: Personal Property
- Ownership: Individual
Price history
| Date | Event | Price |
|---|---|---|
| 2/12/2026 | Sold | $555,000-1.8%$187/sqft |
Source:  REcolorado as distributed by MLS GRID #8795547 Report a problem REcolorado as distributed by MLS GRID #8795547 Report a problem | ||
| 1/13/2026 | Pending sale | $565,000$190/sqft |
Source: REcolorado as distributed by MLS GRID #8795547 Report a problem | ||
| 12/19/2025 | Price change | $565,000-0.4%$190/sqft |
Source: REcolorado as distributed by MLS GRID #8795547 Report a problem | ||
| 12/1/2025 | Price change | $567,000-0.4%$191/sqft |
Source: REcolorado as distributed by MLS GRID #8795547 Report a problem | ||
| 11/19/2025 | Price change | $569,000-1%$192/sqft |
Source: REcolorado as distributed by MLS GRID #8795547 Report a problem | ||
| 10/28/2025 | Price change | $575,000-2.5%$194/sqft |
Source: REcolorado as distributed by MLS GRID #8795547 Report a problem | ||
| 10/23/2025 | Listed for sale | $589,900+28.2%$199/sqft |
Source: REcolorado as distributed by MLS GRID #8795547 Report a problem | ||
| 10/1/2021 | Sold | $460,033$155/sqft |
Source: Public Record Report a problem | ||
Public tax history
| Year | Property taxes | Tax assessment |
|---|---|---|
| 2025 | $7,254 +0.3% | $33,070 -12.9% |
| 2024 | $7,231 +14.6% | $37,950 |
| 2023 | $6,310 +47.4% | $37,950 +26.6% |
| 2022 | $4,282 | $29,980 +47% |
| 2021 | -- | $20,400 |
Find assessor info on the county website
Neighborhood: 80022
Nearby homes
- $499,3003 bd2 ba2k sqft16512 E 111th Dr, Commerce City, CO 80022Off Market
- $462,9903 bd2 ba2.4k sqft13539 E 111th Ave, Commerce City, CO 80022Sold
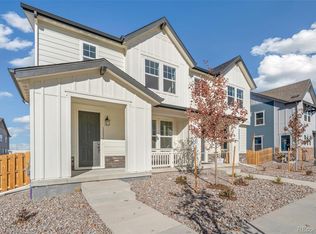
- $570,6004 bd3 ba2.3k sqft16492 E 111th Dr, Commerce City, CO 80022Off Market
- $471,600-- bd-- ba-- sqft16510 E 111th Dr, Commerce City, CO 80022Off Market
- $8504 bd4 ba3.1k sqft16522 E 111th Dr, Commerce City, CO 80022For Rent
- $512,5003 bd2 ba2.3k sqft16482 E 111th Dr, Commerce City, CO 80022Off Market
- $599,9993 bd2 ba2.3k sqft16501 E 111th Dr, Commerce City, CO 80022Sold
- $599,9993 bd3 ba3.4k sqft16501 E 111th Dr, Commerce City, CO 80022Sold
Nearby schools
GreatSchools rating
- 5/10Reunion Elementary SchoolGrades: PK-5Distance: 0.5 mi
- 1/10Otho E Stuart Middle SchoolGrades: 6-8Distance: 1.3 mi
- 5/10Prairie View High SchoolGrades: 9-12Distance: 2.7 mi
Schools provided by the listing agent
- Elementary: Reunion
- Middle: Otho Stuart
- High: Prairie View
- District: School District 27-J
Source: REcolorado as distributed by MLS GRID. This data may not be complete. We recommend contacting the local school district to confirm school assignments for this home.
Get a cash offer in 3 minutes
Find out how much your home could sell for in as little as 3 minutes with a no-obligation cash offer.
Estimated market value
$546,300
Get a cash offer in 3 minutes
Find out how much your home could sell for in as little as 3 minutes with a no-obligation cash offer.
Estimated market value
$546,300
- Colorado
- Adams County
- Commerce City
- 80022
- 16502 E 111th Drive
Nearby cities
Nearby zip codes
Other Commerce City Topics
