Skip main navigation
Off market
  • $806,300

    16502 Ivy Lake Dr, Odessa, FL 33556

    4beds
    3,526sqft
    SingleFamily
    Built in 2005
    10,018 Square Feet Lot
    $806,300 Zestimate®
    $229/sqft
    $4,580 Estimated rent

    Home value

    $806,300

    $758,000 - $855,000

    $4,580/mo

    Zestimate® history
    Loading
    Loading...

    Owner options

    List your home for rent

    $4,580/mo

    Rent Zestimate®

    Find your next renter with Zillow Rental Manager. Plus, with online applications, you can quickly screen prospective tenants – for free.

    Learn more

    $4,580/mo

    Rent Zestimate®

    Refinance and save

    $5,610/mo

    Est. payment

    Refinancing to a lower rate could help reduce your monthly payments and save thousands over the life of the loan.

    See today's rates

    $5,610/mo

    Est. payment

    Explore your selling options

    Work with a Zillow partner agent

    Leverage their expertise and Zillow's premium Showcase listings to get your home seen by more buyers.

    Get started

    List with your own agent

    Get your home in front of millions of buyers by listing it on Zillow.

    Learn how to do it

    Sell it yourself

    Take full control of how buyers see your home on Zillow by listing For Sale by Owner (FSBO).

    List your home

    What's special

    Fully Solar Powered Home! Move in ready! Spectacular 4 bedroom, 3 bathroom home with den and upstairs 500 square foot bonus room. Updates galore! The first thing you will notice is the wood flooring and crown moulding with chair rails in dining room and living room. The home features a split floor plan. The master bedroom is oversized featuring bay windows with plantation shutters, custom walk in closets and french doors out to the pool area. If you like to cook you will love the gourmet kitchen featuring upgraded granite counters, 42 inch wood cabinets with glass inlays, a walk in pantry, a gas cooktop and convection oven. This home is built for entertaining. There is a centrally connected theatre sound system throughout the house. And the bonus room could be either an awesome man cave, or she shed, or a media room, or a playroom, or...you get the idea. This home is very easy to own and features a fully paid for solar system! Along the lines of energy efficiency there are 2 AC systems. Expect amazing savings on your energy costs! As if all this wasn't enough we also have a saltwater pool with a multi speed pump and a new heater. The patio is enclosed with tear proof screens. The 3 car garages boasts a custom workspace area and storage. This fantastic home is priced to sell and will not last. Don't miss out! Schedule your private showing today!

    This property is off market, which means it's not currently listed for sale or rent on Zillow. This may be different from what's available on other websites or public sources.

    Originating MLS: West Pasco

    Facts & features

    Interior

    Bedrooms & bathrooms
    • Bedrooms: 4
    • Bathrooms: 3
    • Full bathrooms: 3
    Heating
    • Forced air
    Cooling
    • Central
    Appliances
    • Included: Dryer, Microwave, Refrigerator, Washer
    • Laundry: Laundry Room
    Features
    • Cathedral Ceiling(s), Ceiling Fans(s), Master Bedroom Downstairs, Split Bedroom, Crown Molding, Walk-In Closet(s), Open Floorplan, Eating Space In Kitchen, Stone Counters
    • Flooring: Carpet, Hardwood
    • Windows: Shutters
    • Has fireplace: Yes
    • Fireplace features: Gas
    Interior area
    • Total interior livable area: 3,526 sqft

    Property

    Parking
    • Parking features: Garage - Attached
    Features
    • Levels: One
    • Patio & porch: Enclosed, Screened
    • Exterior features: Other, Stucco
    • Pool features: Salt Water, Auto Cleaner, Screen Enclosure
    Lot
    • Size: 10,018 Square Feet
    • Features: Street Private, Sidewalk, Conservation Area
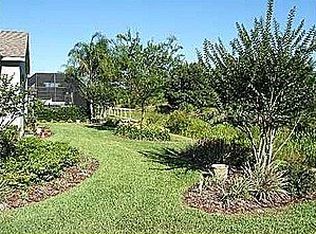
    • Residential vegetation: Mature Landscaping, Trees/Landscaped, Oak Trees
    Details
    • Parcel number: 3126180080003000220
    • Zoning: MPUD

    Construction

    Type & style
    • Home type: SingleFamily
    Materials
    • Frame
    • Roof: Asphalt
    Condition
    • Year built: 2005

    Utilities & green energy

    • Utilities for property: Cable Available, BB/HS Internet Available, Gas, Fiber Optics, Solar

    Community & HOA

    Community
    • Security: Security Gate
    HOA
    • Has HOA: Yes
    • Amenities included: Gated, Security
    • HOA fee: $115 monthly
    Location
    • Region: Odessa

    Financial & listing details

    • Price per square foot: $229/sqft
    • Tax assessed value: $696,975
    • Annual tax amount: $7,093
    • Listing terms: Cash, Conventional

    Price history

    DateEventPrice
    6/21/2018Sold$470,000-2.1%$133/sqft
    Source: Stellar MLS #W7800038 Report a problem
    5/8/2018Pending sale$479,900$136/sqft
    Source: RE/MAX CHAMPIONS #W7800038 Report a problem
    5/8/2018Listed for sale$479,900$136/sqft
    Source: RE/MAX CHAMPIONS #W7800038 Report a problem
    5/8/2018Pending sale$479,900$136/sqft
    Source: RE/MAX CHAMPIONS #W7800038 Report a problem
    5/1/2018Price change$479,900-4%$136/sqft
    Source: RE/MAX CHAMPIONS #W7800038 Report a problem
    4/11/2018Listed for sale$499,900+4.9%$142/sqft
    Source: RE/MAX CHAMPIONS #W7800038 Report a problem
    6/7/2005Sold$476,347$135/sqft
    Source: Public Record Report a problem

    Public tax history

    YearProperty taxesTax assessment
    2024$7,093 +3.7%$447,370
    2023$6,841 +11.1%$447,370 +3%
    2022$6,157 +1.9%$434,340 +6.3%
    2021$6,040 +1.5%$408,500 +1.4%
    2020$5,952 +1.5%$402,860 +2.3%
    2019$5,864 $393,811 +31.1%
    2018$5,864 +36.7%$300,471 +0.1%
    2017$4,291 +0.5%$300,189 +4.2%
    2016$4,269 +0.5%$287,968 +0.7%
    2015$4,247 +2.7%$285,966 -9.4%
    2014$4,133 $315,629 +12.6%
    2013-- $280,299 +2%
    2012-- $274,831 -5.4%
    2011-- $290,667 -2.4%
    2010-- $297,905 -13.1%
    2009-- $342,692 -14.4%
    2008-- $400,243 -11.5%
    2007-- $452,317 +0.1%
    2006-- $451,674 +33.5%
    2005-- $338,421 +5314.7%
    2004-- $6,250
    Find assessor info on the county website

    Neighborhood: 33556

    Nearby schools

    GreatSchools rating
    Schools provided by the listing agent
    • Elementary: Bexley Elementary School
    • Middle: Charles S. Rushe Middle-PO
    • High: Sunlake High School-PO

    Source: The MLS. This data may not be complete. We recommend contacting the local school district to confirm school assignments for this home.

    Get a cash offer in 3 minutes
    Find out how much your home could sell for in as little as 3 minutes with a no-obligation cash offer.
    Estimated market value
    $806,300
    Get a cash offer in 3 minutes
    Find out how much your home could sell for in as little as 3 minutes with a no-obligation cash offer.
    Estimated market value
    $806,300