Skip main navigation
Sold
  • Price Unknown

    16502 TURKEY POINT ST, San Antonio, TX 78232

    4beds
    2,225sqft
    Single Family Residence
    Built in 1975
    0.26 Acres Lot
    $435,500 Zestimate®
    $--/sqft
    $2,716 Estimated rent

    Home value

    $435,500

    $414,000 - $457,000

    $2,716/mo

    Zestimate® history
    Loading
    Loading...

    Owner options

    List your home for rent

    $2,716/mo

    Rent Zestimate®

    Find your next renter with Zillow Rental Manager. Plus, with online applications, you can quickly screen prospective tenants – for free.

    Learn more

    $2,716/mo

    Rent Zestimate®

    Refinance and save

    Refinancing to a lower rate could help reduce your monthly payments and save thousands over the life of the loan.

    See today's rates

    Explore your selling options

    Work with a Zillow partner agent

    Leverage their expertise and Zillow's premium Showcase listings to get your home seen by more buyers.

    Get started

    List with your own agent

    Get your home in front of millions of buyers by listing it on Zillow.

    Learn how to do it

    Sell it yourself

    Take full control of how buyers see your home on Zillow by listing For Sale by Owner (FSBO).

    List your home

    What's special

    Cozy fireplaceGorgeous granite countertopsImmaculate homeHigh ceilingsElegant family roomOpen floor planGorgeous upgrades throughout
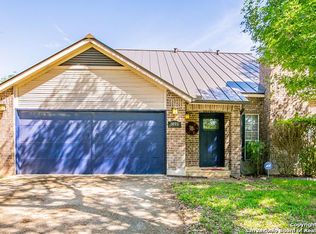
    Gorgeously updated 4-bedroom, 2.5-bath home showcases character, style, elegance & comfort! This beautiful property is perfect for buyers seeking a spacious and inviting place to call their own. Upon entering this immaculate home, you'll immediately notice the designer upgrades, high ceilings, and an abundance of natural light streaming through double pane & double hung windows. The open floor plan encompasses 2 spacious living areas and 2 dining areas, creating the perfect space for entertaining and family gatherings. The recently installed wood flooring, tile, and plush new carpet upstairs add a touch of sophistication and coziness to this charming house. The gourmet kitchen boasts a breakfast bar, stainless appliances, ample cabinetry, and gorgeous granite countertops overlooking the elegant family room centered around a cozy fireplace. The private owners retreat, conveniently located on the main level, features a spacious walk-in closet and a luxurious en-suite bathroom. Additionally, a cute half bath is also located downstairs for guests & convenience. Upstairs, you'll discover 3 more generously sized bedrooms, an upgraded bathroom, and a dedicated office/bonus space that can easily serve as a fifth bedroom, providing an ideal work-from-home area or a haven for children's studies and play. The secluded backyard, canopied by mature trees, offers a tranquil retreat from the fast-paced city life, complete with a delightful patio for relaxation. Fresh paint, new designer light fixtures, and gorgeous upgrades throughout, are the final touches that make this home truly move-in ready!

    Zillow last checked:

    Listing updated:

    Listed by:

    Teasha Alaniz TREC #576464 (210) 573-4971,

    Kristalli Real Estate, LLC

    Source: LERA MLS,MLS#: 1741640MLS Logo

    Facts & features

    Interior

    Bedrooms & bathrooms
    • Bedrooms: 4
    • Bathrooms: 3
    • Full bathrooms: 2
    • 1/2 bathrooms: 1
    Primary bedroom
    • Features: Walk-In Closet(s), Ceiling Fan(s), Full Bath
    • Area: 192
    • Dimensions: 16 x 12
    Bedroom 2
    • Area: 121
    • Dimensions: 11 x 11
    Bedroom 3
    • Area: 132
    • Dimensions: 12 x 11
    Bedroom 4
    • Area: 121
    • Dimensions: 11 x 11
    Primary bathroom
    • Features: Shower Only, Double Vanity
    • Area: 55
    • Dimensions: 11 x 5
    Family room
    • Area: 320
    • Dimensions: 20 x 16
    Kitchen
    • Area: 120
    • Dimensions: 12 x 10
    Living room
    • Area: 154
    • Dimensions: 14 x 11
    Office
    • Area: 156
    • Dimensions: 13 x 12
    Heating
    • Central, Natural Gas
    Cooling
    • Central Air
    Appliances
    • Included: Cooktop, Built-In Oven, Self Cleaning Oven, Microwave, Disposal, Dishwasher, Water Softener Owned, Vented Exhaust Fan, Gas Water Heater
    • Laundry: Main Level, Washer Hookup, Dryer Connection
    Features
    • Two Living Area, Separate Dining Room, Two Eating Areas, Study/Library, Utility Room Inside, 1st Floor Lvl/No Steps, High Ceilings, Open Floorplan, Walk-In Closet(s), Master Downstairs, Ceiling Fan(s), Solid Counter Tops
    • Flooring: Carpet, Ceramic Tile, Wood
    • Windows: Double Pane Windows
    • Has basement: No
    • Attic: Partially Finished
    • Number of fireplaces: 1
    • Fireplace features: One, Living Room
    Interior area
    • Total interior livable area: 2,225 sqft

    Property

    Parking
    • Total spaces: 2
    • Parking features: Two Car Garage, Attached, Garage Door Opener
    • Attached garage spaces: 2
    Features
    • Levels: Two
    • Stories: 2
    • Patio & porch: Patio
    • Exterior features: Rain Gutters
    • Pool features: None
    • Fencing: Privacy
    Lot
    • Size: 0.26 Acres
    • Features: 1/4 - 1/2 Acre, Level, Curbs, Sidewalks, Streetlights
    • Residential vegetation: Mature Trees, Mature Trees (ext feat)
    Details
    • Additional structures: Shed(s)
    • Parcel number: 161290080050

    Construction

    Type & style
    • Home type: SingleFamily
    • Property subtype: Single Family Residence
    Materials
    • Brick, Fiber Cement
    • Foundation: Slab
    • Roof: Composition
    Condition
    • Pre-Owned
    • New construction: No
    • Year built: 1975

    Utilities & green energy

    • Water: Water System
    • Utilities for property: City Garbage service

    Community & HOA

    Community
    • Features: None
    • Security: Smoke Detector(s), Prewired
    • Subdivision: Thousand Oaks
    Location
    • Region: San Antonio

    Financial & listing details

    • Tax assessed value: $398,340
    • Annual tax amount: $6,953
    • Date on market: 9/11/2025
    • Cumulative days on market: 61 days
    • Listing terms: Conventional,FHA,VA Loan,TX Vet,Cash
    • Road surface type: Paved

    Price history

    DateEventPrice
    2/26/2024Sold--
    Source: LERA MLS #1741640 Report a problem
    1/21/2024Pending sale$425,000$191/sqft
    Source: LERA MLS #1741640 Report a problem
    1/16/2024Contingent$425,000$191/sqft
    Source: LERA MLS #1741640 Report a problem
    10/4/2023Price change$425,000-2.3%$191/sqft
    Source: LERA MLS #1713049 Report a problem
    9/1/2023Listed for sale$435,000+16%$196/sqft
    Source: LERA MLS #1713049 Report a problem
    5/3/2022Sold--
    Source: LERA MLS #1593350 Report a problem
    4/18/2022Pending sale$375,000$169/sqft
    Source: LERA MLS #1593350 Report a problem
    3/29/2022Contingent$375,000$169/sqft
    Source: LERA MLS #1593350 Report a problem
    3/26/2022Listed for sale$375,000$169/sqft
    Source: LERA MLS #1593350 Report a problem
    3/22/2022Contingent$375,000$169/sqft
    Source: LERA MLS #1593350 Report a problem
    3/17/2022Listed for sale$375,000+56.3%$169/sqft
    Source: LERA MLS #1593350 Report a problem
    3/16/2017Sold--
    Source: LERA MLS #44006_1196321 Report a problem
    1/17/2017Price change$239,900-2%$108/sqft
    Source: ERA Troy Realtors #1196321 Report a problem
    10/18/2016Price change$244,900-2%$110/sqft
    Source: ERA Troy Realtors #1196321 Report a problem
    9/19/2016Listed for sale$249,900$112/sqft
    Source: ERA Troy Realtors #1196321 Report a problem
    9/6/2016Pending sale$249,900$112/sqft
    Source: ERA Troy Realtors #1196321 Report a problem
    8/19/2016Listed for sale$249,900$112/sqft
    Source: ERA Troy Realtors #1196321 Report a problem

    Public tax history

    YearProperty taxesTax assessment
    2025$6,756 +6.1%$398,340 +11.3%
    2024$6,367 -19.8%$357,830 +3.5%
    2023$7,935 +29.2%$345,670 +22.9%
    2022$6,142 -0.4%$281,200 +6.3%
    2021$6,168 $264,500 +4.4%
    2020$6,168 +6.4%$253,310 +6.9%
    2019$5,796 $237,060 +4%
    2018$5,796 +2.1%$227,910 +7.2%
    2017$5,679 +9.3%$212,700 +10.3%
    2016$5,195 +55.8%$192,770 +4.2%
    2015$3,334 $184,965 +10%
    2014$3,334 $168,150 +8.3%
    2013-- $155,240 +1.1%
    2012-- $153,500 -1%
    2011-- $154,990 -1%
    2010-- $156,480 -7%
    2009-- $168,320 +3.8%
    2008-- $162,092 +5.9%
    2007-- $153,080 +14.3%
    2006-- $133,960 +6.8%
    2005-- $125,470
    2004-- --
    2003-- --
    2002-- --
    2001-- --
    2000-- --
    Find assessor info on the county website

    Neighborhood: Thousand Oaks

    Nearby schools

    GreatSchools rating
    Schools provided by the listing agent
    • Elementary: Thousand Oaks
    • Middle: Bradley
    • High: Macarthur
    • District: North East I.S.D.

    Source: LERA MLS. This data may not be complete. We recommend contacting the local school district to confirm school assignments for this home.

    Get a cash offer in 3 minutes
    Find out how much your home could sell for in as little as 3 minutes with a no-obligation cash offer.
    Estimated market value
    $435,500
    Get a cash offer in 3 minutes
    Find out how much your home could sell for in as little as 3 minutes with a no-obligation cash offer.
    Estimated market value
    $435,500