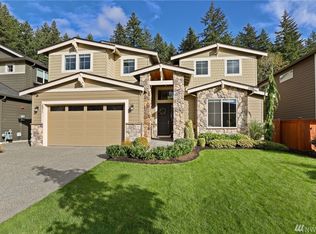
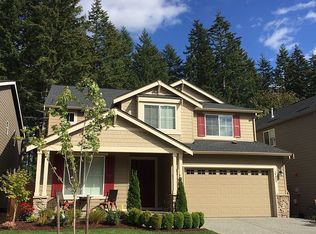
The Jackson Floor Plan is spacious and light filled. A beautiful entry with hardwood flooring extending throughout great room, kitchen and dining area. Granite counter tops with huge island that easily seats five, gas cook top and SS appliances. Walk in Pantry and Butler's pantry off kitchen in Hub Area. 3/4 Bath & Den on Main Floor. 3 Car Garage. Includes Lutron Lighting, speakers, direct ethernet. Edmonds School District & Meadowdale Schools! For more information on our exciting Internet Sales Program, please visit our website at www.sundquisthomes.com and click on "Internet Sales" or contact carrie@sundquisthomes.com
This property is not currently displayed as for sale or rent on Zillow. This may be different from what's on other websites or public sources.