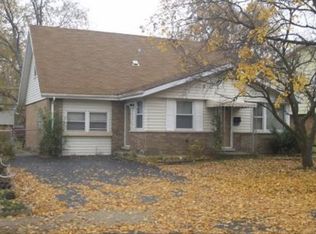
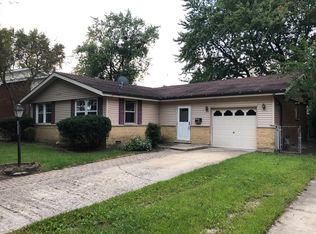
Welcome to 16503 Craig Drive, Oak Forest, IL 60452 - The Ultimate Move-In Ready Gem! This meticulously updated 3-bedroom, 2-bath home is the perfect blend of style, space, and convenience. Featuring a versatile layout, the lower level includes an optional fourth bedroom or office, giving you the flexibility to create a home office, guest room, or playroom based on your lifestyle needs. With two family rooms, there's no shortage of space for relaxation, entertainment, or cozy movie nights. The heart of the home is the updated eat-in kitchen, where modern finishes meet functionality-ideal for family meals and entertaining guests. From here, step out onto your elevated deck and enjoy the serene view of your spacious backyard. The backyard is perfect for both entertaining and relaxing, boasting a sparkling swimming pool for summer fun, plenty of open space for activities, and cozy seating underneath the deck. Half of the yard is enclosed with a privacy fence, creating the perfect spot for intimate gatherings or simply enjoying quiet moments outdoors. This home has been professionally painted throughout, giving it a fresh and modern feel. With thoughtful updates at every turn, you'll find there's nothing left to do but move in and start enjoying the comforts of your new home. Additional features include a large storage shed tucked behind the home, perfect for storing lawn equipment, tools, or seasonal items, and easy access to expressways and shopping just minutes away, making this location as convenient as it is charming. 16503 Craig Drive is more than just a house-it's a move-in ready retreat waiting for you to call it home. Don't wait-schedule your private tour today and experience everything this beautiful home has to offer!
Closed
$265,000
16503 Craig Dr, Oak Forest, IL 60452
3beds
1,516sqft
Single Family Residence
Built in 1963
5,564 Square Feet Lot
$293,100 Zestimate®
$175/sqft
$2,557 Estimated rent
Home value
$293,100
$276,000 - $311,000
$2,557/mo
Zestimate® history
Owner options
List your home for rent
$2,557/mo
Rent Zestimate®
Find your next renter with Zillow Rental Manager. Plus, with online applications, you can quickly screen prospective tenants – for free.
$2,557/mo
Rent Zestimate®
Refinance and save
$1,869/mo
Est. payment
Refinancing to a lower rate could help reduce your monthly payments and save thousands over the life of the loan.
$1,869/mo
Est. payment
Explore your selling options
Work with a Zillow partner agent
Leverage their expertise and Zillow's premium Showcase listings to get your home seen by more buyers.
Get startedList with your own agent
Get your home in front of millions of buyers by listing it on Zillow.
Learn how to do itSell it yourself
Take full control of how buyers see your home on Zillow by listing For Sale by Owner (FSBO).
List your homeWhat's special
Zillow last checked:
Listing updated:
Listing courtesy of:
Joe Tovar 708-574-1114,
RE/MAX 10
Bought with:
Virginia Valdez
Coldwell Banker Realty
Source: MRED as distributed by MLS GRID,MLS#: 12173494
Facts & features
Interior
Bedrooms & bathrooms
- Bedrooms: 3
- Bathrooms: 2
- Full bathrooms: 2
Primary bedroom
- Features: Flooring (Hardwood)
- Level: Main
- Area: 154 Square Feet
- Dimensions: 11X14
Bedroom 2
- Features: Flooring (Hardwood)
- Level: Main
- Area: 121 Square Feet
- Dimensions: 11X11
Bedroom 3
- Features: Flooring (Hardwood)
- Level: Main
- Area: 100 Square Feet
- Dimensions: 10X10
Bonus room
- Features: Flooring (Wood Laminate)
- Level: Lower
- Area: 96 Square Feet
- Dimensions: 8X12
Dining room
- Features: Flooring (Wood Laminate)
- Level: Main
- Area: 100 Square Feet
- Dimensions: 10X10
Family room
- Features: Flooring (Wood Laminate)
- Level: Lower
- Area: 260 Square Feet
- Dimensions: 13X20
Kitchen
- Features: Kitchen (Eating Area-Table Space, Pantry-Closet), Flooring (Wood Laminate)
- Level: Main
- Area: 140 Square Feet
- Dimensions: 10X14
Living room
- Features: Flooring (Carpet)
- Level: Main
- Area: 221 Square Feet
- Dimensions: 13X17
Heating
- Natural Gas, Forced Air
Cooling
- Central Air
Appliances
- Included: Range, Dishwasher, Refrigerator, Washer, Dryer, Humidifier
Features
- 1st Floor Full Bath
- Flooring: Hardwood, Laminate
- Basement: Finished,Daylight
Interior area
- Total structure area: 0
- Total interior livable area: 1,516 sqft
Property
Parking
- Total spaces: 1
- Parking features: Concrete, Garage Door Opener, On Site, Garage Owned, Attached, Garage
- Attached garage spaces: 1
- Has uncovered spaces: Yes
Accessibility
- Accessibility features: No Disability Access
Features
- Patio & porch: Deck
Lot
- Size: 5,564 sqft
- Dimensions: 52X107
Details
- Additional structures: Shed(s)
- Parcel number: 28223160140000
- Special conditions: None
- Other equipment: Ceiling Fan(s)
Construction
Type & style
- Home type: SingleFamily
- Architectural style: Mid Level
- Property subtype: Single Family Residence
Materials
- Aluminum Siding, Brick
- Foundation: Concrete Perimeter
- Roof: Asphalt
Condition
- New construction: No
- Year built: 1963
Details
- Builder model: RAISED RANCH
Utilities & green energy
- Electric: Circuit Breakers
- Sewer: Public Sewer
- Water: Lake Michigan
Community & neighborhood
Community
- Community features: Park, Curbs, Sidewalks, Street Lights, Street Paved
Location
- Region: Oak Forest
- Subdivision: Fieldcrest
HOA & financial
HOA
- Services included: None
Other
Other facts
- Listing terms: Conventional
- Ownership: Fee Simple
Price history
| Date | Event | Price |
|---|---|---|
| 10/30/2024 | Sold | $265,000+2%$175/sqft |
Source:  MRED as distributed by MLS GRID #12173494 Report a problem MRED as distributed by MLS GRID #12173494 Report a problem | ||
| 9/30/2024 | Contingent | $259,900$171/sqft |
Source: MRED as distributed by MLS GRID #12173494 Report a problem | ||
| 9/25/2024 | Listed for sale | $259,900+92.5%$171/sqft |
Source: MRED as distributed by MLS GRID #12173494 Report a problem | ||
| 7/20/2011 | Sold | $135,000-6.9%$89/sqft |
Source: Baird & Warnerc #07791921_60452 Report a problem | ||
| 7/12/2011 | Listed for sale | $145,000$96/sqft |
Source: Baird & Warner Real Estate #07791921 Report a problem | ||
| 5/10/2011 | Pending sale | $145,000$96/sqft |
Source: Baird & Warner - Orland Park #07791921 Report a problem | ||
| 4/30/2011 | Listed for sale | $145,000$96/sqft |
Source: Baird & Warner - Orland Park #07791921 Report a problem | ||
Public tax history
| Year | Property taxes | Tax assessment |
|---|---|---|
| 2024 | -- | $20,000 +0% |
| 2023 | $6,284 +24.9% | $19,999 +50.4% |
| 2022 | $5,030 +2.3% | $13,297 |
| 2021 | $4,918 -0.3% | $13,297 |
| 2020 | $4,931 -4.5% | $13,297 -5.8% |
| 2019 | $5,162 +1.9% | $14,111 |
| 2018 | $5,067 +4.1% | $14,111 |
| 2017 | $4,869 +3.4% | $14,111 +12.4% |
| 2016 | $4,707 +5.9% | $12,550 |
| 2015 | $4,446 -19% | $12,550 |
| 2014 | $5,492 +4.3% | $12,550 -7.9% |
| 2013 | $5,264 +5% | $13,625 |
| 2012 | $5,013 +25.4% | $13,625 |
| 2011 | $3,998 +7.6% | $13,625 -20% |
| 2010 | $3,715 +10.5% | $17,033 |
| 2009 | $3,363 -31.9% | $17,033 -5% |
| 2008 | $4,941 +58.9% | $17,930 +11.2% |
| 2007 | $3,109 +2.9% | $16,120 |
| 2006 | $3,022 +11.1% | $16,120 |
| 2005 | $2,721 -4% | $16,120 +34.3% |
| 2004 | $2,834 +1.3% | $11,999 |
| 2003 | $2,799 +3.9% | $11,999 |
| 2002 | $2,695 +10.6% | $11,999 +15.3% |
| 2001 | $2,436 +5.8% | $10,411 |
| 2000 | $2,303 -8.1% | $10,411 |
| 1999 | $2,507 | $10,411 |
Find assessor info on the county website
Neighborhood: 60452
Nearby schools
GreatSchools rating
- 3/10Fieldcrest Elementary SchoolGrades: PK-5Distance: 0.4 mi
- 3/10Prairie-Hills Junior High SchoolGrades: 6-8Distance: 2 mi
- 8/10Tinley Park High SchoolGrades: 9-12Distance: 2.5 mi
Schools provided by the listing agent
- District: 144
Source: MRED as distributed by MLS GRID. This data may not be complete. We recommend contacting the local school district to confirm school assignments for this home.
Get a cash offer in 3 minutes
Find out how much your home could sell for in as little as 3 minutes with a no-obligation cash offer.
Estimated market value
$293,100
Get a cash offer in 3 minutes
Find out how much your home could sell for in as little as 3 minutes with a no-obligation cash offer.
Estimated market value
$293,100
- Illinois
- Cook County
- Oak Forest
- 60452
- 16503 Craig Dr
Nearby cities
Nearby zip codes
Other Oak Forest Topics
