VACANT * MOVE-IN READY * PRIVATE POOL * 5 BEDROOMS * FIRST-FLOOR PRIMARY SUITE * ZONED A/C Located blocks from NEISD Redland Oaks Elementary School and from the NEISD STEM school. The convenient location puts schools, shopping, dining, and everyday amenities near by while the home itself sits in a cul-de-sac setting PRIVATE IN-GROUND POOL The backyard is designed for entertaining and relaxation with: In-ground pool approximately 3 ft. to 5 ft. deep DE filtration system Home has real wood staircase installed Aug 2026 Primary bedroom, two master closets in primary bathroom, two upstairs bedroom and hallway have new luxury laminate installed July 2026 New Fans installed Feb 2026 New lighting figures installed July 2026 New skylight installed August 14th, 2026 second skylight resealed Aug 14,2026 New Fireplace panel replace with gas damper attached March 2026 The first-floor primary suite features: Private door leading directly to the deck Built-in hot tub in deck with new heater installed July 2026. New pool pump Aug 2026. ZONED A/C Enjoy zoned temperature control, allowing different areas of the home to be adjusted separately for comfort and efficiency. Granite countertops in Kitchen Inside of house recently painted 2026. Kitchen fridge, wet bar fridge included.
Sold
Price Unknown
16503 Fancy Saddle, San Antonio, TX 78247
5beds
3,039sqft
Single Family Residence
Built in 1987
7,840 Square Feet Lot
$475,400 Zestimate®
$--/sqft
$4,077 Estimated rent
Home value
$475,400
$452,000 - $499,000
$4,077/mo
Zestimate® history
Owner options
List your home for rent
$4,077/mo
Rent Zestimate®
Find your next renter with Zillow Rental Manager. Plus, with online applications, you can quickly screen prospective tenants – for free.
$4,077/mo
Rent Zestimate®
Refinance and save
$50/mo
Est. payment
Refinancing to a lower rate could help reduce your monthly payments and save thousands over the life of the loan.
$50/mo
Est. payment
Explore your selling options
Work with a Zillow partner agent
Leverage their expertise and Zillow's premium Showcase listings to get your home seen by more buyers.
Get startedList with your own agent
Get your home in front of millions of buyers by listing it on Zillow.
Learn how to do itSell it yourself
Take full control of how buyers see your home on Zillow by listing For Sale by Owner (FSBO).
List your homeWhat's special
Private poolPrivate in-ground poolNew fans installedReal wood staircaseDe filtration systemNew skylightGranite countertops in kitchen
Zillow last checked:
Listing updated:
Listed by:
Jack McLemore TREC #460808 (817) 283-5134,
Listing Results, LLC
Source: LERA MLS,MLS#: 2017107
Facts & features
Interior
Bedrooms & bathrooms
- Bedrooms: 5
- Bathrooms: 4
- Full bathrooms: 3
- 1/2 bathrooms: 1
Primary bedroom
- Features: Split, Outside Access, Walk-In Closet(s), Multi-Closets, Ceiling Fan(s), Full Bath
- Area: 216
- Dimensions: 18 x 12
Bedroom 2
- Area: 231
- Dimensions: 21 x 11
Bedroom 3
- Area: 168
- Dimensions: 12 x 14
Bedroom 4
- Area: 140
- Dimensions: 10 x 14
Bedroom 5
- Area: 204
- Dimensions: 12 x 17
Primary bathroom
- Features: Tub/Shower Separate, Double Vanity
- Area: 234
- Dimensions: 18 x 13
Dining room
- Area: 143
- Dimensions: 13 x 11
Family room
- Area: 266
- Dimensions: 14 x 19
Kitchen
- Area: 110
- Dimensions: 10 x 11
Living room
- Area: 192
- Dimensions: 16 x 12
Heating
- Central, Natural Gas
Cooling
- Central Air
Appliances
- Included: Range, Gas Cooktop, Disposal, Dishwasher, Water Softener Owned
- Laundry: Main Level, Washer Hookup, Dryer Connection
Features
- Two Living Area, Separate Dining Room, Eat-in Kitchen, Breakfast Bar, Utility Room Inside, High Speed Internet, Walk-In Closet(s), Master Downstairs, Ceiling Fan(s)
- Flooring: Carpet, Ceramic Tile, Wood, Vinyl
- Windows: Double Pane Windows, Window Coverings
- Has basement: No
- Number of fireplaces: 1
- Fireplace features: One, Living Room, Gas, Gas Starter
Interior area
- Total interior livable area: 3,039 sqft
Property
Parking
- Total spaces: 2
- Parking features: Two Car Garage, Attached, Garage Faces Side, Garage Door Opener
- Attached garage spaces: 2
Features
- Levels: Two
- Stories: 2
- Patio & porch: Deck
- Exterior features: Sprinkler System, Rain Gutters
- Has private pool: Yes
- Pool features: In Ground
- Has spa: Yes
- Spa features: Heated
- Fencing: Privacy
Lot
- Size: 7,840 Square Feet
- Features: Cul-De-Sac, Greenbelt, Curbs, Sidewalks
- Residential vegetation: Mature Trees
Details
- Parcel number: 171930060140
Construction
Type & style
- Home type: SingleFamily
- Architectural style: Colonial,Traditional
- Property subtype: Single Family Residence
Materials
- Brick, Wood Siding
- Foundation: Slab
- Roof: Composition
Condition
- Pre-Owned
- New construction: No
- Year built: 1987
Details
- Builder name: SITTERLE
Utilities & green energy
- Electric: CPS
- Gas: CPS
- Sewer: SAN ANTONIO, Sewer System
- Water: SAN ANTONIO, Water System
Community & HOA
Community
- Features: None
- Subdivision: Redland Oaks
HOA
- Has HOA: Yes
- HOA fee: $50 quarterly
- HOA name: REDLAND OAKS HOA
Location
- Region: San Antonio
Financial & listing details
- Tax assessed value: $454,220
- Annual tax amount: $10,299
- Date on market: 9/16/2026
- Cumulative days on market: 36 days
- Listing terms: Conventional,FHA,VA Loan,Cash
- Road surface type: Paved, Asphalt
Price history
| Date | Event | Price |
|---|---|---|
| 11/20/2026 | Sold | -- |
Source:  LERA MLS #2017107 Report a problem | ||
| 10/22/2026 | Pending sale | $485,000$160/sqft |
Source: LERA MLS #2017107 Report a problem | ||
| 10/17/2026 | Price change | $485,000-2.8%$160/sqft |
Source: LERA MLS #2017107 Report a problem | ||
| 9/16/2026 | Listed for sale | $498,888$164/sqft |
Source: LERA MLS #2017107 Report a problem | ||
Public tax history
| Year | Property taxes | Tax assessment |
|---|---|---|
| 2026 | -- | $454,220 -6.5% |
| 2025 | $8,540 -2% | $485,680 +2.6% |
| 2024 | $8,718 +9.4% | $473,543 +10% |
| 2023 | $7,969 -7.9% | $430,494 +10% |
| 2022 | $8,655 +8% | $391,358 +10% |
| 2021 | $8,011 | $355,780 +9.5% |
| 2020 | $8,011 +3.3% | $325,000 +4% |
| 2019 | $7,753 | $312,519 +10% |
| 2018 | $7,753 +18.3% | $284,108 +10% |
| 2017 | $6,554 +9.6% | $258,280 +10% |
| 2016 | $5,980 +4.9% | $234,800 +4.8% |
| 2015 | $5,702 | $224,000 +4.6% |
| 2014 | $5,702 | $214,200 +0.9% |
| 2013 | -- | $212,240 +5.5% |
| 2012 | -- | $201,100 -1% |
| 2011 | -- | $203,170 -1.9% |
| 2010 | -- | $207,100 +2.2% |
| 2009 | -- | $202,730 +2.6% |
| 2008 | -- | $197,530 +4.5% |
| 2007 | -- | $189,020 +5.1% |
| 2006 | -- | $179,790 +7.4% |
| 2005 | -- | $167,440 |
| 2004 | -- | -- |
| 2003 | -- | -- |
| 2002 | -- | -- |
| 2001 | -- | -- |
| 2000 | -- | -- |
Find assessor info on the county website
Neighborhood: 78247
Nearby homes
- $--3 bd2 ba2.3k sqft3315 Doagie, San Antonio, TX 78247Sold

- $382,1004 bd3 ba2.6k sqft3311 Doagie, San Antonio, TX 78247Off Market
- $454,3004 bd3 ba2.9k sqft16507 Fancy Saddle, San Antonio, TX 78247Off Market
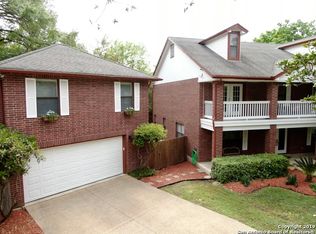
- $375,8004 bd2 ba2.6k sqft16514 Fancy Saddle, San Antonio, TX 78247Off Market
- $394,3004 bd2 ba3k sqft16510 Fancy Saddle, San Antonio, TX 78247Off Market
- $369,0004 bd2 ba2.3k sqft16511 Fancy Saddle, San Antonio, TX 78247Off Market
- $489,4004 bd3 ba3.4k sqft3307 Doagie, San Antonio, TX 78247Off Market
- $344,6004 bd2 ba2.2k sqft16506 Fancy Saddle, San Antonio, TX 78247Off Market
Nearby schools
GreatSchools rating
- 8/10Redland Oaks Elementary SchoolGrades: PK-5Distance: 0.3 mi
- 5/10Driscoll Middle SchoolGrades: 6-8Distance: 0.5 mi
- 4/10MacArthur High SchoolGrades: 9-12Distance: 4.1 mi
Schools provided by the listing agent
- Elementary: Redland Oaks
- Middle: Driscoll
- High: Macarthur
- District: North East I.S.D.
Source: LERA MLS. This data may not be complete. We recommend contacting the local school district to confirm school assignments for this home.
Get a cash offer in 3 minutes
Find out how much your home could sell for in as little as 3 minutes with a no-obligation cash offer.
Estimated market value
$475,400
Get a cash offer in 3 minutes
Find out how much your home could sell for in as little as 3 minutes with a no-obligation cash offer.
Estimated market value
$475,400
- Texas
- Bexar County
- San Antonio
- 78247
- 16503 Fancy Saddle
