Skip main navigation
Sold for $360,000
  • $360,000

    16503 Foothill Dr, Tampa, FL 33624

    4beds
    2,110sqft
    Single Family Residence
    Built in 1981
    9,480 Square Feet Lot
    $511,200 Zestimate®
    $171/sqft
    $3,288 Estimated rent

    Home value

    $511,200

    $470,000 - $552,000

    $3,288/mo

    Zestimate® history
    Loading
    Loading...

    Owner options

    List your home for rent

    $3,288/mo

    Rent Zestimate®

    Find your next renter with Zillow Rental Manager. Plus, with online applications, you can quickly screen prospective tenants – for free.

    Learn more

    $3,288/mo

    Rent Zestimate®

    Refinance and save

    $2,481/mo

    Est. payment

    Refinancing to a lower rate could help reduce your monthly payments and save thousands over the life of the loan.

    See today's rates

    $2,481/mo

    Est. payment

    Explore your selling options

    Work with a Zillow partner agent

    Leverage their expertise and Zillow's premium Showcase listings to get your home seen by more buyers.

    Get started

    List with your own agent

    Get your home in front of millions of buyers by listing it on Zillow.

    Learn how to do it

    Sell it yourself

    Take full control of how buyers see your home on Zillow by listing For Sale by Owner (FSBO).

    List your home

    What's special

    Water viewConservation lotPrivate backyard oasisSparkling poolPeaceful conservation lot
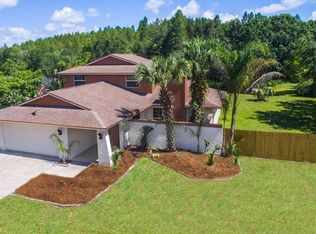
    Multiple offers received. Highest and Best by Monday 9/8 7pm Fixer-Upper on a conservation lot with Pool and Water View in Northdale. This 4-bedroom, 2-bathroom single-family home with over 2000 sq ft in the desirable Northdale area of Tampa is full of potential. Nestled on a peaceful conservation lot with water views, it offers a rare opportunity to create your dream home. Step outside to your own private backyard oasis, complete with a sparkling pool, perfect for cooling off on warm Florida days or hosting weekend gatherings. Perfectly located near Carrollwood Village Park, shopping, dining, and major roadways, this home combines suburban charm with city convenience. Don’t miss the chance to make this gem your own!

    Zillow last checked:

    Listing updated:

    Listed by:

    Keegan Siegfried 813-670-7226,

    LPT REALTY, LLC 877-366-2213,

    Lawrence Levine 813-385-1152,

    LPT REALTY, LLC

    Bought with:

    Non-Member Agent

    STELLAR NON-MEMBER OFFICE

    Source: Stellar MLS,MLS#: TB8421971MLS LogoOriginating MLS: Orlando Regional

    Facts & features

    Interior

    Bedrooms & bathrooms
    • Bedrooms: 4
    • Bathrooms: 2
    • Full bathrooms: 2
    Primary bedroom
    • Features: Built-in Closet
    • Level: First
    • Area: 192 Square Feet
    • Dimensions: 12x16
    Bedroom 2
    • Features: Built-in Closet
    • Level: First
    • Area: 132 Square Feet
    • Dimensions: 11x12
    Bedroom 3
    • Features: Built-in Closet
    • Level: First
    • Area: 132 Square Feet
    • Dimensions: 11x12
    Bedroom 4
    • Features: Built-in Closet
    • Level: First
    • Area: 140 Square Feet
    • Dimensions: 10x14
    Primary bathroom
    • Features: En Suite Bathroom, Shower No Tub, Single Vanity, Built-in Closet
    • Level: First
    • Area: 56 Square Feet
    • Dimensions: 7x8
    Bathroom 2
    • Features: Tub With Shower
    • Level: First
    Dining room
    • Level: First
    • Area: 126 Square Feet
    • Dimensions: 9x14
    Family room
    • Level: First
    • Area: 228 Square Feet
    • Dimensions: 12x19
    Kitchen
    • Level: First
    • Area: 171 Square Feet
    • Dimensions: 9x19
    Laundry
    • Level: First
    • Area: 25 Square Feet
    • Dimensions: 5x5
    Living room
    • Level: First
    • Area: 360 Square Feet
    • Dimensions: 20x18
    Heating
    • Central
    Cooling
    • Central Air
    Appliances
    • Included: Dishwasher, Dryer, Range, Refrigerator, Washer
    • Laundry: Laundry Room
    Features
    • Cathedral Ceiling(s), Ceiling Fan(s), Eating Space In Kitchen, Kitchen/Family Room Combo, Primary Bedroom Main Floor
    • Flooring: Carpet, Ceramic Tile, Laminate
    • Doors: Sliding Doors
    • Has fireplace: Yes
    • Fireplace features: Family Room
    Interior area
    • Total structure area: 2,919
    • Total interior livable area: 2,110 sqft

    Property

    Parking
    • Total spaces: 2
    • Parking features: Garage - Attached
    • Attached garage spaces: 2
    Features
    • Levels: One
    • Stories: 1
    • Patio & porch: Covered, Deck, Patio, Porch, Screened
    • Exterior features: Irrigation System, Lighting, Sidewalk
    • Has private pool: Yes
    • Pool features: In Ground, Screen Enclosure
    • Has view: Yes
    • View description: Water, Pond
    • Has water view: Yes
    • Water view: Water,Pond
    Lot
    • Size: 9,480 Square Feet
    • Dimensions: 79 x 120
    • Features: Conservation Area, In County, Sidewalk
    Details
    • Parcel number: U2927180PE00000300002.0
    • Zoning: PD
    • Special conditions: None

    Construction

    Type & style
    • Home type: SingleFamily
    • Architectural style: Ranch
    • Property subtype: Single Family Residence
    Materials
    • Block, Stucco
    • Foundation: Slab
    • Roof: Shingle
    Condition
    • New construction: No
    • Year built: 1981

    Utilities & green energy

    • Sewer: Public Sewer
    • Water: Public
    • Utilities for property: BB/HS Internet Available, Cable Available, Electricity Available, Phone Available, Sewer Available, Water Available

    Community & HOA

    Community
    • Pet fee: $0 monthly
    • Subdivision: NORTHDALE SEC K
    HOA
    • Has HOA: No
    Location
    • Region: Tampa

    Financial & listing details

    • Price per square foot: $171/sqft
    • Tax assessed value: $400,132
    • Annual tax amount: $7,106
    • Date on market: 9/4/2025
    • Cumulative days on market: 6 days
    • Listing terms: Cash
    • Ownership: Fee Simple
    • Total actual rent: 0
    • Electric utility on property: Yes
    • Road surface type: Paved

    Price history

    DateEventPrice
    10/1/2025Sold$360,000-5.3%$171/sqft
    Source: Stellar MLS #TB8421971 Report a problem
    9/10/2025Pending sale$380,000$180/sqft
    Source: Stellar MLS #TB8421971 Report a problem
    9/4/2025Listed for sale$380,000+90.1%$180/sqft
    Source: Stellar MLS #TB8421971 Report a problem
    3/31/2011Listing removed$199,900$95/sqft
    Source: PEOPLE'S CHOICE REALTY SVC LLC #T2461887 Report a problem
    3/15/2011Listed for sale$199,900+5.8%$95/sqft
    Source: PEOPLE'S CHOICE REALTY SVC LLC #T2461887 Report a problem
    1/19/2011Sold$189,000+0.5%$90/sqft
    Source: Public Record Report a problem
    11/6/2010Price change$188,000+5.1%$89/sqft
    Source: NRT Florida #T2436769 Report a problem
    11/5/2010Price change$178,900-8.2%$85/sqft
    Source: NRT Florida #T2436769 Report a problem
    10/16/2010Price change$194,900-2.5%$92/sqft
    Source: NRT Florida #T2436769 Report a problem
    10/11/2010Price change$199,900-4.4%$95/sqft
    Source: NRT Florida #T2436769 Report a problem
    9/25/2010Price change$209,000-5%$99/sqft
    Source: NRT Florida #T2436769 Report a problem
    9/11/2010Listed for sale$219,900+15.7%$104/sqft
    Source: NRT Florida #T2436769 Report a problem
    11/13/2003Sold$190,000$90/sqft
    Source: Public Record Report a problem

    Public tax history

    YearProperty taxesTax assessment
    2025$7,948 +11.8%$384,949 +10%
    2024$7,107 +9.3%$349,954 +10%
    2023$6,503 +8.2%$318,140 +10%
    2022$6,013 +12.7%$289,218 +10%
    2021$5,333 +9.5%$262,925 +10%
    2020$4,872 +6.5%$239,023 +7.1%
    2019$4,573 $223,277 +2.2%
    2018$4,573 +1.3%$218,536 +9.7%
    2017$4,515 +7.7%$199,230 +6.2%
    2016$4,194 +4.4%$187,533 +6.8%
    2015$4,018 +13.2%$175,674 +10%
    2014$3,549 $159,704 +3%
    2013$3,549 +7.7%$154,991 +8.1%
    2012$3,297 -6%$143,419 -6.6%
    2011$3,508 +29.6%$153,560 -1.4%
    2010$2,706 -2.6%$155,796 -2%
    2009$2,778 -11.6%$158,996 -10.2%
    2008$3,144 -4.7%$177,068 +3%
    2007$3,300 -4.9%$171,911 +2.5%
    2006$3,472 +0.1%$167,718 +3%
    2005$3,467 $162,833 +3%
    2004-- $158,090 +50.6%
    2003-- $104,956 +2.4%
    2002-- $102,496 +1.6%
    2001-- $100,882 +0.6%
    2000$2,085 $100,282
    Find assessor info on the county website

    Neighborhood: 33624

    Nearby schools

    GreatSchools rating
    Schools provided by the listing agent
    • Elementary: Northwest-HB
    • Middle: Hill-HB
    • High: Steinbrenner High School

    Source: Stellar MLS. This data may not be complete. We recommend contacting the local school district to confirm school assignments for this home.

    Get a cash offer in 3 minutes
    Find out how much your home could sell for in as little as 3 minutes with a no-obligation cash offer.
    Estimated market value
    $511,200
    Get a cash offer in 3 minutes
    Find out how much your home could sell for in as little as 3 minutes with a no-obligation cash offer.
    Estimated market value
    $511,200