Welcome home to this beautiful three-level townhome that offers space, style, and comfort in every corner in Wildhorse Village! From the moment you step inside, you’ll feel right at ease with its open and inviting layout—perfect for everyday living and entertaining. The main level features a large office/bedroom, ideal for working from home or creating a quiet retreat, along with a convenient half bath. Gorgeous upgraded flooring flows throughout the spacious open-concept living area. The family room is warm and welcoming, complete with a custom built-in electric fireplace for relaxing evenings at home. The kitchen is a true standout, featuring stainless steel appliances, stunning cabinetry, granite countertops, a custom backsplash, and a center island that makes cooking and gathering a joy. Upstairs, you’ll find a peaceful primary bedroom with a private en suite that includes a double vanity, an oversized walk-in shower, and a generous walk-in closet. Two additional bedrooms, a full bathroom, and a laundry room complete the upper level, offering comfort and convenience for everyone. Step outside and enjoy your maintenance-free back deck overlooking the beautiful lake—perfect for morning coffee or evening relaxation. A two-bay garage provides ample parking and storage. This townhome is clean, bright, and fresh and has everything you’ve been looking for without the wait of building. Move in ready.
Closed
Listed by: American Realty Group • Joseph P LoPiccolo • Contact: 314-416-4288
Bought with: Coldwell Banker Realty - Gundaker West Regional
Price Unknown
16503 Honey Locust Dr, Chesterfield, MO 63017
4beds
2,534sqft
Townhouse
Built in 2024
1,860 Square Feet Lot
$775,200 Zestimate®
$--/sqft
$4,298 Estimated rent
Home value
$775,200
$736,000 - $822,000
$4,298/mo
Zestimate® history
Owner options
List your home for rent
$4,298/mo
Rent Zestimate®
Find your next renter with Zillow Rental Manager. Plus, with online applications, you can quickly screen prospective tenants – for free.
$4,298/mo
Rent Zestimate®
Refinance and save
$350/mo
Est. payment
Refinancing to a lower rate could help reduce your monthly payments and save thousands over the life of the loan.
$350/mo
Est. payment
Explore your selling options
Work with a Zillow partner agent
Leverage their expertise and Zillow's premium Showcase listings to get your home seen by more buyers.
Get startedList with your own agent
Get your home in front of millions of buyers by listing it on Zillow.
Learn how to do itSell it yourself
Take full control of how buyers see your home on Zillow by listing For Sale by Owner (FSBO).
List your homeWhat's special
Maintenance-free back deckCustom built-in electric fireplaceGranite countertopsClean bright and freshTwo additional bedroomsLaundry roomConvenient half bath
Zillow last checked:
Listing updated:
Listed by:
Joseph P LoPiccolo 314-416-4288,
American Realty Group
Bought with:
Lori L Schuman, 1999093602
Coldwell Banker Realty - Gundaker West Regional
Source: MARIS,MLS#: 26002177 Originating MLS: St. Louis Association of REALTORS
Originating MLS: St. Louis Association of REALTORSFacts & features
Interior
Bedrooms & bathrooms
- Bedrooms: 4
- Bathrooms: 4
- Full bathrooms: 2
- 1/2 bathrooms: 2
- Main level bathrooms: 1
- Main level bedrooms: 1
Primary bedroom
- Features: Floor Covering: Carpeting
- Level: Upper
- Area: 182
- Dimensions: 13x14
Bedroom
- Features: Floor Covering: Luxury Vinyl Plank
- Level: Main
- Area: 232.4
- Dimensions: 14x16.6
Bedroom 2
- Features: Floor Covering: Carpeting
- Level: Upper
- Area: 125.44
- Dimensions: 11.2x11.2
Bedroom 3
- Features: Floor Covering: Carpeting
- Level: Upper
- Area: 147.46
- Dimensions: 10.1x14.6
Dining room
- Features: Floor Covering: Luxury Vinyl Plank
- Level: Upper
- Area: 209.6
- Dimensions: 16x13.1
Family room
- Features: Floor Covering: Luxury Vinyl Plank
- Level: Upper
- Area: 369.6
- Dimensions: 22.4x16.5
Kitchen
- Features: Floor Covering: Luxury Vinyl Plank
- Level: Upper
- Area: 211.54
- Dimensions: 15.11x14
Heating
- Forced Air, Natural Gas
Cooling
- Central Air, Electric
Appliances
- Included: Stainless Steel Appliance(s), Gas Cooktop, Dishwasher, Disposal, Dryer, Microwave, Oven, Refrigerator, Washer
- Laundry: Upper Level
Features
- Breakfast Bar, Double Vanity, Kitchen Island, Open Floorplan, Solid Surface Countertop(s), Walk-In Closet(s), Walk-In Pantry
- Flooring: Carpet, Vinyl
- Doors: French Doors, Panel Door(s)
- Basement: None
- Number of fireplaces: 1
- Fireplace features: Electric
Interior area
- Total structure area: 2,534
- Total interior livable area: 2,534 sqft
- Finished area above ground: 2,534
Property
Parking
- Total spaces: 2
- Parking features: Attached
- Attached garage spaces: 2
Features
- Levels: Three Or More
- Patio & porch: Covered, Deck
- Exterior features: Balcony
- Fencing: None
- Has view: Yes
- View description: Lake
- Water view: Lake
Lot
- Size: 1,860 Square Feet
- Features: Level
Details
- Parcel number: 18T640677
- Special conditions: Standard
Construction
Type & style
- Home type: Townhouse
- Architectural style: Craftsman
- Property subtype: Townhouse
- Attached to another structure: Yes
Materials
- Fiber Cement, Vinyl Siding
- Foundation: Concrete Perimeter
- Roof: Architectural Shingle
Condition
- Year built: 2024
Details
- Builder name: Fischer Homes
Utilities & green energy
- Electric: Ameren
- Sewer: Public Sewer
- Water: Public
- Utilities for property: Electricity Available
Community & HOA
Community
- Subdivision: Townes At Wildhorse Village The
HOA
- Has HOA: Yes
- Amenities included: None
- Services included: Insurance, Maintenance Grounds, Common Area Maintenance, Snow Removal
- HOA fee: $350 monthly
- HOA name: Townes at Wildhorse Village
Location
- Region: Chesterfield
Financial & listing details
- Tax assessed value: $711,700
- Annual tax amount: $9,945
- Date on market: 1/14/2026
- Cumulative days on market: 126 days
- Listing terms: Cash,Conventional
- Ownership: Private
- Electric utility on property: Yes
- Road surface type: Concrete
Price history
| Date | Event | Price |
|---|---|---|
| 6/26/2026 | Sold | -- |
Source:  MARIS #26002177 Report a problem MARIS #26002177 Report a problem | ||
| 5/21/2026 | Pending sale | $799,900$316/sqft |
Source: MARIS #26002177 Report a problem | ||
| 3/9/2026 | Price change | $799,900-3%$316/sqft |
Source: MARIS #26002177 Report a problem | ||
| 1/14/2026 | Listed for sale | $824,900$326/sqft |
Source: MARIS #26002177 Report a problem | ||
| 7/2/2024 | Sold | -- |
Source: Public Record Report a problem | ||
Public tax history
| Year | Property taxes | Tax assessment |
|---|---|---|
| 2025 | -- | $135,230 +1035.4% |
| 2024 | $917 | $11,910 |
Find assessor info on the county website
Neighborhood: 63017
Nearby homes
- $--3 bd4 ba2.3k sqft308 Indigo Ct #40-301, Chesterfield, MO 63017Sold
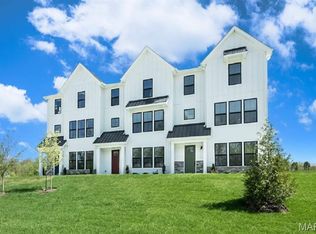
- $--3 bd3 ba2.3k sqft308 Indigo Ct, Chesterfield, MO 63017Sold
- $--3 bd3 ba2.5k sqft16526 Yellowwood Dr, Chesterfield, MO 63005Sold
- $--4 bd4 ba2.5k sqft316 Indigo Ct, Chesterfield, MO 63005Sold
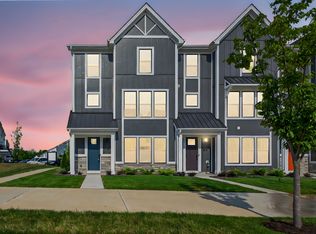
- $--3 bd4 ba2.3k sqft16522 Yellowwood Dr #45-303, Chesterfield, MO 63017Sold
- $--3 bd4 ba2.3k sqft16531 Yellowwood Dr #69-301, Chesterfield, MO 63017Sold
- $--3 bd4 ba2.3k sqft16535 Yellowwood Dr #69-303, Chesterfield, MO 63017Sold
- $4,900-- bd-- ba2.5k sqft306 Indigo Ct, Chesterfield, MO 63005For Rent
Nearby schools
GreatSchools rating
- 8/10Wild Horse Elementary SchoolGrades: K-5Distance: 0.7 mi
- 8/10Crestview Middle SchoolGrades: 6-8Distance: 3.9 mi
- 8/10Marquette Sr. High SchoolGrades: 9-12Distance: 2.6 mi
Schools provided by the listing agent
- Elementary: Shenandoah Valley Elem.
- Middle: Central Middle
- High: Parkway Central High
Source: MARIS. This data may not be complete. We recommend contacting the local school district to confirm school assignments for this home.
Get a cash offer in 3 minutes
Find out how much your home could sell for in as little as 3 minutes with a no-obligation cash offer.
Estimated market value
$775,200
Get a cash offer in 3 minutes
Find out how much your home could sell for in as little as 3 minutes with a no-obligation cash offer.
Estimated market value
$775,200
- Missouri
- Saint Louis County
- Chesterfield
- 63017
- 16503 Honey Locust Dr
Nearby cities
Nearby zip codes
Other Chesterfield Topics
