Skip main navigation
For sale
  • Price cut: $5.5K (8/24)
    $139,500

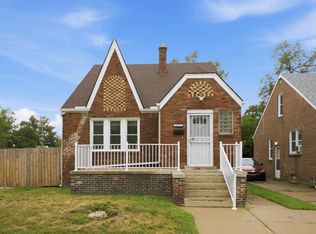
    16503 Mark Twain St, Detroit, MI 48235

    3beds
    1,804sqft
    : 
    $1,238/mo
    Get pre-qualified
    Single Family Residence
    Built in 1930
    3,484 Square Feet Lot
    $139,000 Zestimate®
    $77/sqft
    $-- HOA

    What's special

    **Perfect for a First-Time Homebuyer – Fully Renovated & Move-In Ready!** This beautifully renovated 3-bedroom bungalow is the ideal place to call home or a perfect addition to any investment portfolio. Every detail has been thoughtfully updated, featuring a spacious open-concept kitchen complete with stainless steel appliances, including a refrigerator, stove, and microwave. Fully furnished – Airbnb ready! **Ask about our furniture package.** The home offers a full custom-designed bathroom on the main level, along with an additional half bathroom upstairs in the master bedroom for convenience. Enjoy year-round comfort with a new furnace and central air conditioning system. A very spacious backyard with a newly installed privacy fence. Additional highlights include modern ceiling fans and stylish light fixtures throughout, and a cozy wood-burning fireplace with a stunning custom tile surround. With quality updates throughout and immediate move-in readiness, this home is a true **must-see**! SELLER IS MOTIVATED AND WILLING TO ASSIST WITH CLOSING COSTS!
    27 days
    |
    219
    |
    17
    |

    Zillow last checked:

    Listing updated:

    Listed by:

    Fallon Moore 313-454-1119,

    URBAN DECAY REVIVED 313-454-1119

    Source: Realcomp II,MLS#: 20261058874MLS Logo

      Facts & features

      Interior

      Bedrooms & bathrooms
      • Bedrooms: 3
      • Bathrooms: 2
      • Full bathrooms: 1
      • 1/2 bathrooms: 1
      Primary bedroom
      • Level: Second
      • Area: 240
      • Dimensions: 12 X 20
      Bedroom
      • Level: Entry
      • Area: 110
      • Dimensions: 10 X 11
      Bedroom
      • Level: Entry
      • Area: 110
      • Dimensions: 10 X 11
      Other
      • Level: Entry
      • Area: 100
      • Dimensions: 10 X 10
      Other
      • Level: Second
      • Area: 16
      • Dimensions: 4 X 4
      Heating
      • Forced Air, Natural Gas
      Cooling
      • Ceiling Fans, Central Air
      Appliances
      • Included: Energy Star Qualified Refrigerator, Free Standing Gas Range, Microwave
      Features
      • Basement: Partially Finished
      • Has fireplace: No
      Interior area
      • Total interior livable area: 1,804 sqft
      • Finished area above ground: 1,204
      • Finished area below ground: 600

      Property

      Parking
      • Parking features: No Garage
      Features
      • Levels: Two
      • Stories: 2
      • Entry location: LowerLevelwSteps
      • Pool features: None
      Lot
      • Size: 3,484 Square Feet
      • Dimensions: 30 x 111
      Details
      • Parcel number: W22I037209S
      • Special conditions: Short Sale No,Standard

      Construction

      Type & style
      • Home type: SingleFamily
      • Architectural style: Bungalow
      • Property subtype: Single Family Residence
      Materials
      • Brick
      • Foundation: Basement, Poured
      Condition
      • New construction: No
      • Year built: 1930

      Utilities & green energy

      • Sewer: Sewer At Street
      • Water: Public

      Community & HOA

      Community
      • Subdivision: CHARLES ENGEL
      HOA
      • Has HOA: No
      Location
      • Region: Detroit

      Financial & listing details

      • Price per square foot: $77/sqft
      • Tax assessed value: $2,141
      • Annual tax amount: $893
      • Date on market: 8/1/2026
      • Cumulative days on market: 27 days
      • Listing agreement: Exclusive Right To Sell
      • Listing terms: Cash,Conventional,FHA

        Estimated market value

        $139,000

        $132,000 - $146,000

        $1,743/mo

        Price history

        DateEventPrice
        8/24/2026Price change$139,500-3.8%$77/sqft
        Source: Realcomp II #20261058874 Report a problem
        8/13/2026Price change$145,000-2.7%$80/sqft
        Source: Realcomp II #20261058874 Report a problem
        8/8/2026Price change$149,000-6.3%$83/sqft
        Source: Realcomp II #20261058874 Report a problem
        8/1/2026Listed for sale$159,000+33.6%$88/sqft
        Source: Realcomp II #20261058874 Report a problem
        3/29/2024Listing removed--
        Source: Realcomp II #81024011896 Report a problem
        3/12/2024Listed for sale$119,000-3.2%$66/sqft
        Source: MichRIC #24011896 Report a problem
        11/3/2023Listing removed--
        Source: Realcomp II #20230072823 Report a problem
        10/30/2023Listed for sale$122,900-16.9%$68/sqft
        Source: Realcomp II #20230072823 Report a problem
        10/11/2023Listing removed--
        Source: Realcomp II #20230072823 Report a problem
        9/21/2023Price change$147,900-5.1%$82/sqft
        Source: Realcomp II #20230072823 Report a problem
        9/4/2023Listed for sale$155,900+194.2%$86/sqft
        Source: Realcomp II #20230072823 Report a problem
        5/16/2006Sold$53,000-36.1%$29/sqft
        Source: Public Record Report a problem
        4/29/2005Sold$82,919$46/sqft
        Source: Public Record Report a problem

        Public tax history

        YearProperty taxesTax assessment
        2025-- $4,900 +22.5%
        2024-- $4,000 +60%
        2023-- $2,500 +25%
        2022-- $2,000 +11.1%
        2021-- $1,800
        2020$590 $1,800
        2019-- --
        2018-- $1,300
        2017-- $1,300 -91.2%
        2016$2,265 $14,700
        2015$2,265 +9.6%$14,700 -28.9%
        2013$2,068 -8.7%$20,676 -30.2%
        2010$2,265 $29,625 -12%
        2009-- $33,665 -14.5%
        2008-- $39,374
        2007-- $39,374 +5.5%
        2005$286 $37,321 +3%
        2004-- $36,234 +69.7%
        2001$1,778 +10.1%$21,347 +3.2%
        2000$1,614 $20,685
        Find assessor info on the county website

        Monthly payment

        Est. payment

        Payment breakdown

        Explore the cost of this home by adjusting the details. Changes won't be saved.
        All calculations are estimates and provided by Zillow, Inc. for informational purposes only. Actual amounts may vary.
        HOA fees may include property taxes on listings classified as Co-Ops. Contact the listing agent and/or owner for fee details.
        See how much you could borrow to make a competitive offer.

        Climate risks

        Neighborhood: Hubbell-Puritan

        Getting around

        59 / 100
        Somewhat Walkable
        45 / 100
        Some Transit
        42 / 100
        Somewhat Bikeable

        Nearby schools

        GreatSchools rating

        A local agent can set up tours, give advice and negotiate with sellers.

        Browse local experts

        Similar homes