Stunning single-story 2025 Lennar build at The Grand Prairie community with **NO back neighbors!!! Featuring 4 spacious bedrooms, an office/study, and 3 full baths, this modern home blends style and function. The open-concept island kitchen seamlessly flows into the family room, equipped with quartz countertops, sleek window coverings, and an **Included refrigerator. Enjoy durable vinyl plank flooring throughout the main living areas, cozy carpet in the bedrooms, and a covered patio deck perfect for outdoor relaxation and private entertaining with a spacious backyard with sprinkler system. Enjoy all the Amenities of the Community; trails, state of the art playgroung , 2 resort-style pools, zip-line, Lake Ember Access, splash park, Ammenity Complex and Event Lawn! Move-in ready living at its finest!
For sale
Price cut: $5K (9/3)
$324,000
16503 Mesquite Field Dr, Hockley, TX 77447
4beds
2,233sqft
Single Family Residence
Built in 2025
6,629 Square Feet Lot
$315,100 Zestimate®
$145/sqft
$100/mo HOA
What's special
Sleek window coveringsQuartz countertopsOpen-concept island kitchenIncluded refrigerator
- 23 days
- 86
- 8
Zillow last checked:
Listing updated:
Listed by:
Alejandra De La Campa TREC #0654916 936-777-4626,
Keller Williams Realty The Woodlands
Source: HAR,MLS#: 40511291
Facts & features
Interior
Bedrooms & bathrooms
- Bedrooms: 4
- Bathrooms: 3
- Full bathrooms: 3
Rooms
- Room types: Family Room, Utility Room
Primary bedroom
- Level: First
- Area: 169
- Dimensions: 13 x 13
Bedroom
- Level: First
- Area: 120
- Dimensions: 12 x 10
Bedroom
- Level: First
- Area: 120
- Dimensions: 10 x 12
Bedroom
- Level: First
- Area: 110
- Dimensions: 11 x 10
Other
- Level: First
- Area: 143
- Dimensions: 11 x 13
Family room
- Level: First
- Area: 360
- Dimensions: 15 x 24
Kitchen
- Level: First
- Area: 189
- Dimensions: 21 x 9
Primary bath
- Level: First
- Area: 80
- Dimensions: 8 x 10
Heating
- Natural Gas
Cooling
- Ceiling Fan(s), Electric
Appliances
- Included: ENERGY STAR Qualified Appliances, Water Heater, Disposal, Refrigerator, Gas Oven, Microwave, Gas Range, Dishwasher
- Laundry: Electric Dryer Hookup, Washer Hookup
Features
- High Ceilings, All Bedrooms Down, Walk-In Closet(s)
- Flooring: Vinyl
- Windows: Window Coverings
Interior area
- Total structure area: 2,233
- Total interior livable area: 2,233 sqft
Video & virtual tour
Property
Parking
- Total spaces: 2
- Parking features: Attached, Driveway
- Attached garage spaces: 2
Features
- Stories: 1
- Patio & porch: Covered
- Exterior features: Sprinkler System
- Fencing: Back Yard
Lot
- Size: 6,629 Square Feet
- Features: Subdivided, 0 Up To 1/4 Acre
Details
- Parcel number: 1480000040022
Construction
Type & style
- Home type: SingleFamily
- Architectural style: Traditional
- Property subtype: Single Family Residence
Materials
- Brick, Cement Siding
- Foundation: Slab
- Roof: Composition
Condition
- New construction: No
- Year built: 2025
Details
- Builder name: Lennar
Utilities & green energy
- Sewer: Public Sewer
- Water: Public, Water District
Green energy
- Energy efficient items: Attic Vents, Thermostat, HVAC>13 SEER
Community & HOA
Community
- Subdivision: Grand Prairie Hlnds Sec 8
HOA
- Has HOA: Yes
- Amenities included: Clubhouse, Playground, Pool
- HOA fee: $1,200 annually
Location
- Region: Hockley
Financial & listing details
- Price per square foot: $145/sqft
- Tax assessed value: $36,700
- Annual tax amount: $268
- Date on market: 8/15/2026
- Listing terms: Cash,Conventional,FHA,VA Loan
- Ownership: Full Ownership
- Road surface type: Concrete
Estimated market value
$315,100
$299,000 - $331,000
$2,109/mo
Price history
| Date | Event | Price |
|---|---|---|
| 9/3/2026 | Price change | $324,000-1.5%$145/sqft |
Source:  HAR #40511291 Report a problem HAR #40511291 Report a problem | ||
| 8/15/2026 | Price change | $329,000-1.8%$147/sqft |
Source: HAR #40511291 Report a problem | ||
| 5/14/2026 | Price change | $334,900-8%$150/sqft |
Source: HAR #43438500 Report a problem | ||
| 5/7/2025 | Pending sale | $363,990+10.3%$163/sqft |
Source: HAR #89454125 Report a problem | ||
| 5/6/2025 | Price change | $330,000-7%$148/sqft |
Source: HAR #89454125 Report a problem | ||
| 4/1/2025 | Price change | $355,000-1.4%$159/sqft |
Source: HAR #89454125 Report a problem | ||
| 3/31/2025 | Listed for sale | $360,000$161/sqft |
Source: HAR #89454125 Report a problem | ||
Public tax history
| Year | Property taxes | Tax assessment |
|---|---|---|
| 2025 | $268 | $36,700 |
Find assessor info on the county website
Monthly payment
Est. payment
Payment breakdown
Explore the cost of this home by adjusting the details. Changes won't be saved.Climate risks
Neighborhood: 77447
Nearby schools
Schools provided by the listing agent
- Elementary: I T Holleman Elementary
- Middle: Waller Junior High School
- High: Waller High School
Source: HAR. This data may not be complete. We recommend contacting the local school district to confirm school assignments for this home.
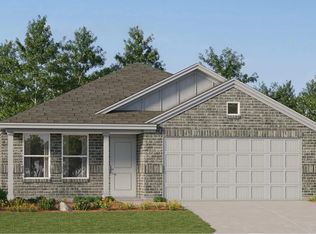
- $259,9904 bd2 ba1.9k sqft28922 Bison Haven Dr, Hockley, TX 77447New Construction
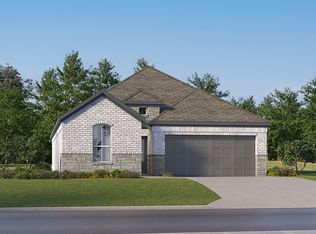
- $269,4003 bd2 ba1.7k sqft16718 Sparrow Colony Ln, Hockley, TX 77447Off Market
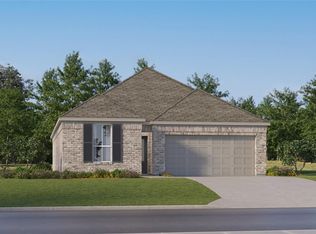
- $279,9903 bd2 ba1.7k sqft16723 Barn Swallow Turn Dr, Hockley, TX 77447New Construction
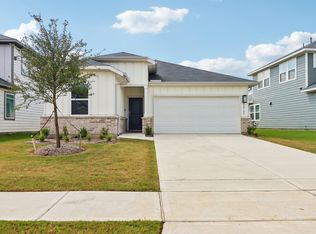
- $281,9903 bd2 ba1.7k sqft28907 Golden Warbler Ct, Hockley, TX 77447New Construction
Similar homes
- $425,0004 bd3 ba2.3k sqft16922 Warm Glow Ct, Hockley, TX 77447For Sale
 MLS ID #29565679, Jodi Willis, NextHome Realty Center. HAR
 - $374,9994 bd3 ba2.2k sqft17511 Tulip Willow Way, Hockley, TX 77447For Sale
 MLS ID #24720092, Jared Turner, Turner Mangum,LLC. HAR
 - $279,7383 bd2 ba1.6k sqft26723 Plain Glee St, Hockley, TX 77447New Construction
 HAR
HAR - $315,0006 bd3 ba2.3k sqft22026 Vernazza Bend Dr, Hockley, TX 77447New Construction
 MLS ID #94749720, Meredith Marti, Keller Williams City View. HAR
