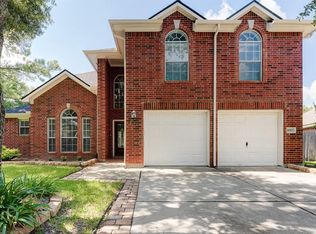
Beautiful two-story home on a corner cul-de-sac lot in the golf course community of Houston National Golf Club! Offering 2, 930 sqft of living space on an 8, 927 sqft lot, this home features 4 bedrooms, 2.5 baths, a 2-car garage, formal dining, private office/study, and an upstairs game room. Timeless curb appeal with a classic red brick exterior, arched entry, and mature trees. Inside, enjoy an open, spacious living room with rich wood floors, abundant natural light, and a cozy fireplace. The renovated kitchen includes quartz countertops, a built-in wine cooler, and a water filtration system, flowing seamlessly into the main living areas. The primary suite features vaulted ceilings, an arched window, and a spa-like bath with an oversized walk-in shower, bench seating, and dual vanity. Generous walk-in closet. Step outside to a large backyard with a covered patio featuring a vaulted ceiling and two fans—perfect for entertaining.
Sold
Price Unknown
16503 Shady Canyon Court, Houston, TX 77095
4beds
2,930sqft
Single Family Residence
Built in 2001
8,925 Square Feet Lot
$394,800 Zestimate®
$--/sqft
$2,790 Estimated rent
Home value
$394,800
$363,000 - $426,000
$2,790/mo
Zestimate® history
Owner options
List your home for rent
$2,790/mo
Rent Zestimate®
Find your next renter with Zillow Rental Manager. Plus, with online applications, you can quickly screen prospective tenants – for free.
$2,790/mo
Rent Zestimate®
Refinance and save
$1,490/mo
Est. payment
Refinancing to a lower rate could help reduce your monthly payments and save thousands over the life of the loan.
$1,490/mo
Est. payment
Explore your selling options
Work with a Zillow partner agent
Leverage their expertise and Zillow's premium Showcase listings to get your home seen by more buyers.
Get startedList with your own agent
Get your home in front of millions of buyers by listing it on Zillow.
Learn how to do itSell it yourself
Take full control of how buyers see your home on Zillow by listing For Sale by Owner (FSBO).
List your homeWhat's special
Zillow last checked:
Listing updated:
Listed by:
Coco Pettaway,
eXp Realty LLC,
Cole Watkins,
eXp Realty LLC
Bought with:
Realty Of America, LLC
Source: eXp Realty,MLS#: 44692241
Facts & features
Interior
Bedrooms & bathrooms
- Bedrooms: 4
- Bathrooms: 3
- Full bathrooms: 2
- 1/2 bathrooms: 1
Rooms
- Room types: Office, Utility Room
Heating
- Natural Gas, Zoned
Cooling
- Ceiling Fan(s), Electric, Zoned
Appliances
- Included: Disposal, Gas Oven, Microwave, Gas Cooktop, Dishwasher
- Laundry: Electric Dryer Hookup, Gas Dryer Hookup, Washer Hookup
Features
- Crown Molding, Formal Entry/Foyer, High Ceilings, All Bedrooms Up, En-Suite Bath, Primary Bed - 2nd Floor, Walk-In Closet(s)
- Flooring: Tile, Wood
- Windows: Solar Screens, Window Coverings
- Number of fireplaces: 1
- Fireplace features: Gas Log
Interior area
- Total structure area: 2,930
- Total interior livable area: 2,930 sqft
Property
Parking
- Total spaces: 2
- Parking features: Attached, Garage Door Opener, Double-Wide Driveway
- Attached garage spaces: 2
Features
- Stories: 2
- Patio & porch: Covered, Patio/Deck
- Exterior features: Back Green Space, Sprinkler System
- Fencing: Back Yard
Lot
- Size: 8,925 Square Feet
- Features: Back Yard, Corner Lot, Cul-De-Sac, Near Golf Course, 0 Up To 1/4 Acre
Details
- Parcel number: 1204800040005
Construction
Type & style
- Home type: SingleFamily
- Architectural style: Traditional
- Property subtype: Single Family Residence
Materials
- Brick, Cement Siding, Wood Siding
- Foundation: Slab
- Roof: Composition
Condition
- New construction: No
- Year built: 2001
Utilities & green energy
- Sewer: Public Sewer
- Water: Public
Green energy
- Energy efficient items: Thermostat
Community & HOA
Community
- Features: Subdivision Tennis Court
- Subdivision: Stone Gate
HOA
- Has HOA: Yes
- HOA fee: $1,490 annually
- HOA name: Stone Gate Homeowners Association
- HOA phone: 832-653-3763
Location
- Region: Houston
Financial & listing details
- Tax assessed value: $377,731
- Annual tax amount: $8,350
- Date on market: 4/30/2026
- Cumulative days on market: 26 days
- Listing terms: Cash,Conventional,FHA,VA Loan
- Exclusions: Hot Tub, Dining Room Drapes
- Road surface type: Concrete
Price history
| Date | Event | Price |
|---|---|---|
| 7/1/2026 | Sold | -- |
Source: eXp Realty #208180579 Report a problem | ||
| 5/27/2026 | Pending sale | $385,000$131/sqft |
Source:  HAR #44692241 Report a problem HAR #44692241 Report a problem | ||
| 5/27/2026 | Listing removed | $2,500$1/sqft |
Source:  HAR #60938168 Report a problem HAR #60938168 Report a problem | ||
| 5/12/2026 | Price change | $385,000+79.2%$131/sqft |
Source: HAR #44692241 Report a problem | ||
| 4/30/2026 | Listed for rent | $2,500-2.9%$1/sqft |
Source: HAR #60938168 Report a problem | ||
| 4/22/2026 | Listing removed | $2,575$1/sqft |
Source: Zillow Rentals Report a problem | ||
| 4/10/2026 | Price change | $2,575-3.7%$1/sqft |
Source: Zillow Rentals Report a problem | ||
| 3/20/2026 | Listed for rent | $2,675$1/sqft |
Source: Zillow Rentals Report a problem | ||
| 6/22/2013 | Listing removed | $214,900$73/sqft |
Source: RE/MAX Lakeland #11984313 Report a problem | ||
| 4/30/2013 | Listed for sale | $214,900$73/sqft |
Source: RE/MAX Lakeland #11984313 Report a problem | ||
Public tax history
| Year | Property taxes | Tax assessment |
|---|---|---|
| 2025 | $2,401 -3.4% | $377,731 -9.6% |
| 2024 | $2,486 +20.2% | $417,974 -1.3% |
| 2023 | $2,068 +7.6% | $423,460 +9.2% |
| 2022 | $1,923 | $387,765 +28.4% |
| 2021 | -- | $302,066 +10.6% |
| 2020 | $1,763 +2.2% | $273,018 -1.1% |
| 2019 | $1,724 -68.9% | $276,053 +15.5% |
| 2018 | $5,544 | $238,972 -7.1% |
| 2017 | $5,544 0% | $257,165 |
| 2016 | $5,546 +11.1% | $257,165 +6.7% |
| 2015 | $4,991 | $241,062 +10.8% |
| 2014 | $4,991 | $217,547 +19.8% |
| 2013 | -- | $181,564 +5.8% |
| 2012 | -- | $171,559 -4.7% |
| 2011 | -- | $180,000 |
| 2010 | -- | $180,000 |
| 2009 | -- | $180,000 -5.9% |
| 2007 | -- | $191,270 +6.6% |
| 2006 | -- | $179,400 |
| 2005 | -- | $179,400 |
| 2004 | -- | $179,400 +3.2% |
| 2003 | -- | $173,900 -14.3% |
| 2002 | -- | $202,800 |
Find assessor info on the county website
Neighborhood: 77095
Nearby homes
- $376,0004 bd2 ba2.5k sqft16507 Shady Canyon Ct, Houston, TX 77095Off Market
- $408,4004 bd2 ba3.4k sqft16526 Stone Prairie Dr, Houston, TX 77095Off Market
- $349,7004 bd2 ba2k sqft16511 Shady Canyon Ct, Houston, TX 77095Off Market
- $405,1004 bd3 ba2.6k sqft16530 Stone Prairie Dr, Houston, TX 77095Off Market
- $377,0003 bd2 ba2.3k sqft11510 Shady Canyon Dr, Houston, TX 77095Off Market
- $351,4004 bd2 ba2.5k sqft16534 Stone Prairie Dr, Houston, TX 77095Off Market
- $403,0003 bd2 ba2.8k sqft11506 Shady Canyon Dr, Houston, TX 77095Off Market
- $462,1004 bd2 ba3k sqft16506 Shady Canyon Ct, Houston, TX 77095Off Market
Nearby schools
GreatSchools rating
- 6/10Lamkin Elementary SchoolGrades: PK-5Distance: 0.9 mi
- 10/10Spillane Middle SchoolGrades: 6-8Distance: 2.4 mi
- 8/10Cypress Ranch High SchoolGrades: 9-12Distance: 3.3 mi
Schools provided by the listing agent
- Elementary: Lamkin Elementary School
- Middle: Spillane Middle School
- High: Cypress Falls High School
Source: eXp Realty. This data may not be complete. We recommend contacting the local school district to confirm school assignments for this home.
Get a cash offer in 3 minutes
Find out how much your home could sell for in as little as 3 minutes with a no-obligation cash offer.
Estimated market value
$394,800
Get a cash offer in 3 minutes
Find out how much your home could sell for in as little as 3 minutes with a no-obligation cash offer.
Estimated market value
$394,800
- Texas
- Harris County
- Houston
- 77095
- 16503 Shady Canyon Court
Nearby cities
Nearby neighborhoods
Nearby zip codes
Other Houston Topics
