Skip main navigation
Sold for $555,000
  • $555,000

    16503 W Course Dr, Tampa, FL 33624

    4beds
    2,491sqft
    Single Family Residence
    Built in 1982
    0.26 Acres Lot
    $546,600 Zestimate®
    $223/sqft
    $3,692 Estimated rent

    Home value

    $546,600

    $503,000 - $590,000

    $3,692/mo

    Zestimate® history
    Loading
    Loading...

    Owner options

    List your home for rent

    $3,692/mo

    Rent Zestimate®

    Find your next renter with Zillow Rental Manager. Plus, with online applications, you can quickly screen prospective tenants – for free.

    Learn more

    $3,692/mo

    Rent Zestimate®

    Refinance and save

    $3,793/mo

    Est. payment

    Refinancing to a lower rate could help reduce your monthly payments and save thousands over the life of the loan.

    See today's rates

    $3,793/mo

    Est. payment

    Explore your selling options

    Work with a Zillow partner agent

    Leverage their expertise and Zillow's premium Showcase listings to get your home seen by more buyers.

    Get started

    List with your own agent

    Get your home in front of millions of buyers by listing it on Zillow.

    Learn how to do it

    Sell it yourself

    Take full control of how buyers see your home on Zillow by listing For Sale by Owner (FSBO).

    List your home

    What's special

    Private poolPool homeCovered lanaiTranquil side courtyardSpacious bedroomsNeutral interior paintPrivate ensuite bath
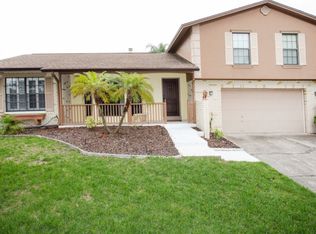
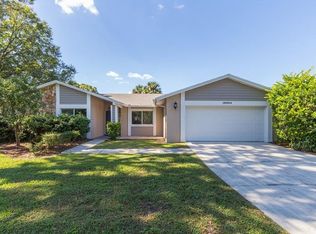
    BACK ON MARKET DUE TO BUYER FINANCING DENIAL. Located along the 14th fairway of Northdale’s Golf Club Estates, this 4-bedroom, 2.5-bath POOL HOME offers space, charm, and a desirable layout with NO HOA and an optional civic association. The double-door courtyard entry leads into a warm and welcoming two-story interior with WOOD LAMINATE FLOORING throughout the formal living, dining, and family rooms. The formal living room features a WOOD-BURNING FIREPLACE with raised hearth, VAULTED CEILING, and EXPOSED WOOD BEAMS. The oversized dining room includes FRENCH DOORS that open to the covered lanai, ideal for indoor-outdoor entertaining. The kitchen connects to the family room and offers a convenient PASS-THRU WINDOW to the screened pool area. NEUTRAL INTERIOR PAINT throughout enhances the move-in-ready appeal. The PRIMARY BEDROOM is located on the first floor and features a WALK-IN CLOSET, private ENSUITE BATH, and SLIDER ACCESS to a private courtyard. Upstairs includes three spacious bedrooms, a full bath, and a LOFT perfect for a home office, playroom, or flex space. Step outside to a LARGE COVERED, SCREENED LANAI and PRIVATE POOL with peaceful views of the 14th hole. Notable updates include NEW DESIGNER FRONT DOOR, ROOF (2019), HVAC (2023), REFRIGERATOR (2024), NEW EXTERIOR PAINT (2025), STOVE AND DISHWASHER (APPROX. 2 YEARS), and UPDATED HURRICANE IMPACT WINDOWS. Located minutes from Northdale Golf & Tennis Club, parks, top-rated schools, Dale Mabry, Veterans Expressway, and Tampa International Airport. Nearby coffee shops, shopping, and dining complete this convenient lifestyle in an established community.

    Zillow last checked:

    Listing updated:

    Listed by:

    Laurie Dykeman, PA 813-263-2211,

    KELLER WILLIAMS TAMPA PROP. 813-264-7754

    Bought with:

    Bethany Mis, 3341984

    NOBLE STAR REALTY

    Source: Stellar MLS,MLS#: TB8381087MLS LogoOriginating MLS: Suncoast Tampa

    Facts & features

    Interior

    Bedrooms & bathrooms
    • Bedrooms: 4
    • Bathrooms: 4
    • Full bathrooms: 2
    • 1/2 bathrooms: 2
    Rooms
    • Room types: Dining Room, Living Room, Utility Room, Loft
    Primary bedroom
    • Features: Walk-In Closet(s)
    • Level: First
    • Area: 195 Square Feet
    • Dimensions: 15x13
    Bedroom 2
    • Features: Built-in Closet
    • Level: Second
    • Area: 110 Square Feet
    • Dimensions: 10x11
    Bedroom 3
    • Features: Built-in Closet
    • Level: Second
    • Area: 120 Square Feet
    • Dimensions: 10x12
    Bedroom 4
    • Features: Built-in Closet
    • Level: Second
    • Area: 156 Square Feet
    • Dimensions: 13x12
    Dining room
    • Features: Breakfast Bar, Pantry
    • Level: First
    • Area: 187 Square Feet
    • Dimensions: 11x17
    Family room
    • Level: First
    • Area: 210 Square Feet
    • Dimensions: 15x14
    Kitchen
    • Level: First
    • Area: 182 Square Feet
    • Dimensions: 14x13
    Living room
    • Level: First
    • Area: 238 Square Feet
    • Dimensions: 14x17
    Loft
    • Features: No Closet
    • Level: Second
    • Area: 140 Square Feet
    • Dimensions: 14x10
    Heating
    • Central
    Cooling
    • Central Air
    Appliances
    • Included: Dishwasher, Disposal, Electric Water Heater, Microwave, Range, Refrigerator
    • Laundry: Inside, Laundry Room
    Features
    • Ceiling Fan(s), Eating Space In Kitchen, Kitchen/Family Room Combo, Primary Bedroom Main Floor, Solid Wood Cabinets, Walk-In Closet(s)
    • Flooring: Carpet, Laminate, Tile
    • Doors: French Doors, Sliding Doors
    • Has fireplace: Yes
    • Fireplace features: Living Room, Wood Burning
    Interior area
    • Total structure area: 3,585
    • Total interior livable area: 2,491 sqft

    Property

    Parking
    • Total spaces: 2
    • Parking features: Garage Door Opener, Oversized
    • Attached garage spaces: 2
    • Details: Garage Dimensions: 21x22
    Features
    • Levels: Two
    • Stories: 2
    • Patio & porch: Covered, Patio, Screened
    • Has private pool: Yes
    • Pool features: Child Safety Fence, Gunite, In Ground, Screen Enclosure
    • Has view: Yes
    • View description: Golf Course
    Lot
    • Size: 0.26 Acres
    • Dimensions: 79 x 141
    • Features: In County, Landscaped, On Golf Course, Sidewalk
    • Residential vegetation: Mature Landscaping, Trees/Landscaped
    Details
    • Parcel number: U2927180PB00000700008.0
    • Zoning: PD
    • Special conditions: None

    Construction

    Type & style
    • Home type: SingleFamily
    • Property subtype: Single Family Residence
    Materials
    • Block, Wood Siding
    • Foundation: Slab
    • Roof: Shingle
    Condition
    • New construction: No
    • Year built: 1982

    Utilities & green energy

    • Sewer: Public Sewer
    • Water: Public
    • Utilities for property: Cable Available, Electricity Connected, Public, Underground Utilities

    Community & HOA

    Community
    • Features: Golf
    • Pet fee: $0 monthly
    • Subdivision: NORTHDALE SEC J
    HOA
    • Has HOA: Yes
    • HOA fee: $4 monthly
    Location
    • Region: Tampa

    Financial & listing details

    • Price per square foot: $223/sqft
    • Tax assessed value: $462,195
    • Annual tax amount: $3,336
    • Date on market: 5/6/2025
    • Cumulative days on market: 108 days
    • Listing terms: Cash,Conventional,VA Loan
    • Ownership: Fee Simple
    • Total actual rent: 0
    • Electric utility on property: Yes
    • Road surface type: Asphalt

    Price history

    DateEventPrice
    10/23/2025Sold$555,000+0.9%$223/sqft
    Source: Stellar MLS #TB8381087 Report a problem
    9/10/2025Pending sale$550,000$221/sqft
    Source: Stellar MLS #TB8381087 Report a problem
    7/1/2025Price change$550,000-2.7%$221/sqft
    Source: Stellar MLS #TB8381087 Report a problem
    6/12/2025Price change$565,000-2.4%$227/sqft
    Source: Stellar MLS #TB8381087 Report a problem
    5/29/2025Listed for sale$579,000$232/sqft
    Source: Stellar MLS #TB8381087 Report a problem
    5/10/2025Pending sale$579,000$232/sqft
    Source: Stellar MLS #TB8381087 Report a problem
    5/6/2025Listed for sale$579,000+157.3%$232/sqft
    Source: Stellar MLS #TB8381087 Report a problem
    7/9/2009Sold$225,000-6.2%$90/sqft
    Source: Public Record Report a problem
    2/23/2009Price change$239,900-7.7%$96/sqft
    Source: NRT Florida #T2331257 Report a problem
    2/1/2009Price change$259,900-7.1%$104/sqft
    Source: NRT Florida #T2331257 Report a problem
    9/12/2008Listed for sale$279,900$112/sqft
    Source: NRT Florida #T2331257 Report a problem

    Public tax history

    YearProperty taxesTax assessment
    2025$3,607 +8.1%$194,052 +2.9%
    2024$3,336 +4.3%$188,583 +3%
    2023$3,198 +6%$183,090 +3%
    2022$3,016 +1.7%$177,757 +3%
    2021$2,964 +3%$172,580 +1.4%
    2020$2,877 +3.6%$170,197 +2.3%
    2019$2,778 $166,370 +1.9%
    2018$2,778 +2%$163,268 -31.2%
    2017$2,724 +1.5%$237,180 +51.4%
    2016$2,684 +1.4%$156,621 +0.7%
    2015$2,646 0%$155,532 +0.8%
    2014$2,647 $154,298 +1.5%
    2013$2,647 +1.6%$152,018 +1.7%
    2012$2,606 +3.3%$149,477 +3%
    2011$2,523 +2.6%$145,123 +1.5%
    2010$2,459 -38.4%$142,978 -19.7%
    2009$3,992 -20.7%$177,958 -22.3%
    2008$5,032 +75%$228,977 +52.4%
    2007$2,875 -4.7%$150,233 +2.5%
    2006$3,017 +0.2%$146,569 +3%
    2005$3,011 $142,300 +3%
    2004-- $138,155 +1.9%
    2003-- $135,579 +2.4%
    2002-- $132,401 +0.2%
    2001-- $132,096 -8.2%
    2000$2,814 $143,932
    Find assessor info on the county website

    Neighborhood: 33624

    Nearby schools

    GreatSchools rating
    Schools provided by the listing agent
    • Elementary: Claywell-HB
    • Middle: Hill-HB
    • High: Gaither-HB

    Source: Stellar MLS. This data may not be complete. We recommend contacting the local school district to confirm school assignments for this home.

    Get a cash offer in 3 minutes
    Find out how much your home could sell for in as little as 3 minutes with a no-obligation cash offer.
    Estimated market value
    $546,600
    Get a cash offer in 3 minutes
    Find out how much your home could sell for in as little as 3 minutes with a no-obligation cash offer.
    Estimated market value
    $546,600