Corner lot home located on a quiet cul-de-sac in the award winning Anthem Ranch community. Extended back deck with retractable awning overlooks greenbelt and walking/cycling trail that leads to an extensive trail network within and beyond the AR community.
This 3BR, 3Bath home has a full, finished basement with ample room for your hobbies or guests.
Chef's eat in kitchen has a prep island with ample cabinetry and stainless steel appliances. You'll love this nicely landscaped light-filled property with 2 bedrooms (including primary suite) on main level along with a separate office suite offset with french doors.
The basement has the 3rd bedroom, a guest bath and large family room with built in shelving.
Front walkway is a stone composite with easy access to the front porch and entrance.
Come and enjoy all that Anthem Ranch has to offer while living steps from trails with breathtaking Rocky Mountain Views.
It's Anthem Ranch. Come for the views, but stay for the lifestyle.
For sale
Price cut: $49.9K (7/9)
$900,000
16504 Elbert Court, Broomfield, CO 80023
3beds
3,892sqft
Single Family Residence
Built in 2006
8,803 Square Feet Lot
$-- Zestimate®
$231/sqft
$307/mo HOA
What's special
- 51 days |
- 932 |
- 25 |
Zillow last checked:
Listing updated:
Listed by:
Ron Marrocco 720-737-7067 roma1@kw.com,
Keller Williams Preferred Realty
Source: REcolorado as distributed by MLS GRID,MLS#: 5053996
Loading...
Facts & features
Interior
Bedrooms & bathrooms
- Bedrooms: 3
- Bathrooms: 3
- Full bathrooms: 2
- 3/4 bathrooms: 1
- Main level bathrooms: 2
- Main level bedrooms: 2
Bedroom
- Description: Carpet, Bay Window, Ceiling Fan, Adjacent En Suite And Wic
- Features: Primary Suite
- Level: Main
Bedroom
- Description: Carpet
- Level: Main
Bedroom
- Description: Carpet
- Level: Basement
Bathroom
- Description: 5 Piece Bath, Wc, Linen Closet In Wc, Tile Floors
- Level: Main
Bathroom
- Description: Tile Floor, Tub/Shower
- Level: Main
Bathroom
- Description: Shower Stall, Tile Flooring
- Level: Basement
Bonus room
- Description: Carpet
- Level: Basement
Dining room
- Description: Hardwood Flooring, Open Concept Dr Area, Sliders To Back Deck
- Level: Main
Family room
- Description: Carpet, Built In Shelving
- Level: Basement
Kitchen
- Description: Hardwood Flooring, Prep Island, Newer Ss Appliances, Pantry, Eat In Area
- Level: Main
Laundry
- Description: Utility Sink, Cabinetry, Coat Closet, Tile Flooring
- Level: Main
Living room
- Description: Hardwood Floor, Gas Fireplace, Ceiling Fan, Large Windows Facing Open Space
- Level: Main
Office
- Description: Hardwood Floor, Offset With Glass French Doors, Window Overlooks Front Porch, Recessed Lighting
- Level: Main
Utility room
- Description: Furnace (Newer) Ample Storage With Shelving, Sump Pump
- Level: Basement
Heating
- Forced Air
Cooling
- Central Air
Appliances
- Included: Dishwasher, Disposal, Dryer, Microwave, Range, Washer
Features
- Ceiling Fan(s), Eat-in Kitchen, Entrance Foyer, Five Piece Bath, High Ceilings, Kitchen Island, No Stairs, Open Floorplan, Smart Thermostat, Walk-In Closet(s)
- Flooring: Carpet, Tile, Wood
- Windows: Window Coverings
- Basement: Bath/Stubbed,Cellar,Finished,Full,Sump Pump
- Number of fireplaces: 1
- Fireplace features: Insert, Living Room
Interior area
- Total structure area: 3,892
- Total interior livable area: 3,892 sqft
- Finished area above ground: 1,955
- Finished area below ground: 1,200
Video & virtual tour
Property
Parking
- Total spaces: 2
- Parking features: Concrete
- Attached garage spaces: 2
Features
- Levels: One
- Stories: 1
- Entry location: Ground
- Patio & porch: Deck, Front Porch
- Exterior features: Private Yard, Rain Gutters
- Fencing: None
Lot
- Size: 8,803 Square Feet
- Features: Corner Lot, Cul-De-Sac, Greenbelt, Landscaped, Sprinklers In Front, Sprinklers In Rear
- Residential vegetation: Grassed
Details
- Parcel number: R8865568
- Zoning: PUD
- Special conditions: Standard
Construction
Type & style
- Home type: SingleFamily
- Property subtype: Single Family Residence
Materials
- Stone, Stucco
- Foundation: Concrete Perimeter
- Roof: Concrete
Condition
- Year built: 2006
Details
- Builder model: Keystone
- Builder name: Pulte Homes
Utilities & green energy
- Electric: 110V
- Sewer: Public Sewer
- Water: Public
- Utilities for property: Cable Available, Electricity Connected, Internet Access (Wired), Natural Gas Connected, Phone Available
Community & HOA
Community
- Security: Video Doorbell
- Senior community: Yes
- Subdivision: Anthem Ranch
HOA
- Has HOA: Yes
- Amenities included: Fitness Center, Park, Parking, Playground, Pond Seasonal, Tennis Court(s), Trail(s)
- Services included: Reserve Fund, Trash
- HOA fee: $921 quarterly
- HOA name: CCMC
- HOA phone: 303-390-1222
Location
- Region: Broomfield
Financial & listing details
- Price per square foot: $231/sqft
- Tax assessed value: $885,190
- Annual tax amount: $7,096
- Date on market: 6/4/2026
- Listing terms: Cash,Conventional
- Exclusions: Sellers Personal Property.
- Ownership: Individual
- Electric utility on property: Yes
- Road surface type: Paved
Estimated market value
Not available
Estimated sales range
Not available
Not available
Price history
| Date | Event | Price |
|---|---|---|
| 7/9/2026 | Price change | $900,000-5.3%$231/sqft |
Source:  REcolorado as distributed by MLS GRID #5053996 Report a problem REcolorado as distributed by MLS GRID #5053996 Report a problem | ||
| 6/24/2026 | Price change | $949,900-2.6%$244/sqft |
Source: REcolorado as distributed by MLS GRID #5053996 Report a problem | ||
| 6/1/2026 | Listed for sale | $975,000+127.2%$251/sqft |
Source: REcolorado as distributed by MLS GRID #5053996 Report a problem | ||
| 1/4/2007 | Sold | $429,170$110/sqft |
Source: Public Record Report a problem | ||
Public tax history
| Year | Property taxes | Tax assessment |
|---|---|---|
| 2025 | $6,471 +0.8% | $59,310 -4% |
| 2024 | $6,420 +18.3% | $61,770 -3.6% |
| 2023 | $5,427 -3.1% | $64,070 +34.8% |
| 2022 | $5,598 +6.4% | $47,530 |
| 2021 | $5,259 -0.4% | $47,530 +6.6% |
| 2020 | $5,280 +3.5% | $44,590 -0.7% |
| 2019 | $5,101 | $44,900 +7.4% |
| 2018 | $5,101 +6.9% | $41,800 -9.6% |
| 2017 | $4,773 -12.4% | $46,220 +23.2% |
| 2016 | $5,449 -4% | $37,510 +17.6% |
| 2015 | $5,673 +10.7% | $31,890 |
| 2014 | $5,125 +7% | $31,890 +5.9% |
| 2013 | $4,788 +2.6% | $30,120 |
| 2012 | $4,668 +1.3% | $30,120 |
| 2011 | $4,607 +0.7% | $30,120 +0.7% |
| 2010 | $4,574 -9.4% | $29,900 |
| 2009 | $5,049 +3.4% | $29,900 -9.7% |
| 2008 | $4,881 +75222.8% | $33,120 |
| 2007 | $6 | $33,120 |
Find assessor info on the county website
Monthly payment
Est. payment
Payment breakdown
Explore the cost of this home by adjusting the details. Changes won't be saved.Climate risks
Neighborhood: 80023
Nearby schools
GreatSchools rating
- 7/10Thunder Vista P-8Grades: PK-8Distance: 0.9 mi
- 9/10Legacy High SchoolGrades: 9-12Distance: 3.8 mi
Schools provided by the listing agent
- Elementary: Coyote Ridge
- Middle: Rocky Top
- High: Legacy
- District: Adams 12 5 Star Schl
Source: REcolorado as distributed by MLS GRID. This data may not be complete. We recommend contacting the local school district to confirm school assignments for this home.
- $893,3002 bd3 ba1.9k sqft16514 Elbert Ct, Broomfield, CO 80023Off Market
- $834,9002 bd3 ba1.8k sqft16524 Elbert Ct, Broomfield, CO 80023Off Market
- $920,0004 bd3 ba3.8k sqft16534 Elbert Ct, Broomfield, CO 80023Sold
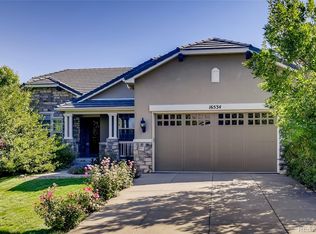
- $--3 bd2 ba4k sqft--, --, -- --Off Market
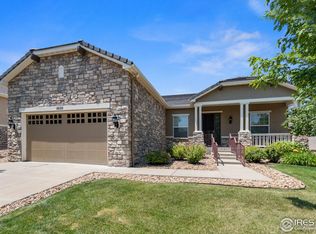
- $829,1002 bd2 ba1.9k sqft16521 Elbert Ct, Broomfield, CO 80023Off Market
- $835,1002 bd3 ba1.9k sqft16501 Elbert Ct, Broomfield, CO 80023Off Market
- $794,7002 bd2 ba1.8k sqft16531 Elbert Ct, Broomfield, CO 80023Off Market
- $888,8002 bd2 ba2k sqft16544 Elbert Ct, Broomfield, CO 80023Off Market
A local agent can set up tours, give advice and negotiate with sellers.
Similar homes
- $825,0006 bd3 ba4.1k sqft3533 Parkside Center Drive, Broomfield, CO 80023For Sale

 MLS ID #2352821, Megan Denham, Resident Realty North Metro LLC. REcolorado as distributed by MLS GRID
 - $900,0005 bd4 ba4.8k sqft16593 Prospect Lane, Broomfield, CO 80023For Sale
 MLS ID #6674519, EmpowerHome Team Colorado, Keller Williams Realty Northern Colorado. REcolorado as distributed by MLS GRID
 - $925,0004 bd4 ba4.2k sqft4703 Sunlight Lane, Broomfield, CO 80023For Sale
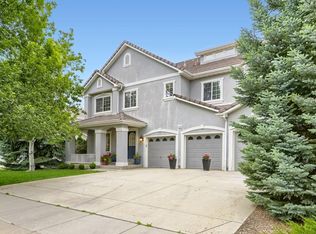 MLS ID #1989947, Agnes Stein, Stein Real Estate Ltd. REcolorado as distributed by MLS GRID
 - $1,125,0004 bd4 ba5.1k sqft14941 Nighthawk Lane, Broomfield, CO 80023For Sale
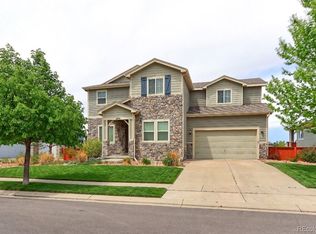 MLS ID #3066529, Jill Laudermilk, RE/MAX Northwest Inc. REcolorado as distributed by MLS GRID
 - $850,0004 bd4 ba4.2k sqft1628 Parkdale Circle, Erie, CO 80516For SaleMLS ID #2435844, Chris Jackson, Madison & Company Properties. REcolorado as distributed by MLS GRID
- $1,100,0005 bd5 ba4.7k sqft3960 Stonegrass Point, Broomfield, CO 80023For SaleMLS ID #9775824, Tara Sisneros, Keller Williams Preferred Realty. REcolorado as distributed by MLS GRID
- $549,0003 bd4 ba2.7k sqft2550 Winding River Dr #F1, Broomfield, CO 80023For Sale
 MLS ID #1064490, Jennifer Arbuckle, RE/MAX Northwest. IRES as distributed by MLS GRID
 - $679,5004 bd4 ba2.5k sqft3300 Molly Lane, Broomfield, CO 80023For SaleMLS ID #3780845, Amanda Hoang, Orchard Brokerage LLC. REcolorado as distributed by MLS GRID
- $800,0005 bd4 ba4.2k sqft1287 Serene Drive, Erie, CO 80516For SaleMLS ID #4215549, Alicia Luevano, Brokers Guild Real Estate. REcolorado as distributed by MLS GRID
- $859,0004 bd3 ba3.3k sqft11726 Decatur Drive, Westminster, CO 80234For SaleMLS ID #6297108, Lucas Akers, Metro 21 Real Estate Group. REcolorado as distributed by MLS GRID
- $725,0004 bd4 ba4.7k sqft905 Lasnik Street, Erie, CO 80516For SaleMLS ID #8325056, The Keach Group, Redfin Corporation. REcolorado as distributed by MLS GRID
- $839,9006 bd4 ba3.6k sqft5125 W 109th Circle, Westminster, CO 80031For SaleMLS ID #2172954, Holly Couture, eXp Realty, LLC. REcolorado as distributed by MLS GRID
- $619,0003 bd3 ba2.9k sqft12651 James Cir, Broomfield, CO 80020For SaleMLS ID #1061982, Melissa Lombardo, Coldwell Banker Realty-N Metro. IRES as distributed by MLS GRID
- $475,0002 bd3 ba2.1k sqft17703 Olive Street, Broomfield, CO 80023For SaleMLS ID #3451776, Joseph Recchia, Metro Denver Home Team. REcolorado as distributed by MLS GRID
- $1,050,0004 bd3 ba3.7k sqft5128 W 107th Court, Westminster, CO 80031For SaleMLS ID #8089402, Valerie Skorka Westmark, RE/MAX Alliance. REcolorado as distributed by MLS GRID
- $1,125,0005 bd4 ba5.1k sqft13251 Wild Basin Way, Broomfield, CO 80020For SaleMLS ID #9594019, Scott Ankarlo, RE/MAX Momentum. REcolorado as distributed by MLS GRID
- $660,0004 bd3 ba2.9k sqft1351 Hickory Drive, Erie, CO 80516For SaleMLS ID #1874666, Holly Jaros, Denver Luxury Real Estate. REcolorado as distributed by MLS GRID
- $1,049,0005 bd3 ba4k sqft10981 E 166th Avenue, Brighton, CO 80602For SaleMLS ID #7691970, Dustin Griffith, RE/MAX Professionals. REcolorado as distributed by MLS GRID
- $962,0005 bd5 ba4.9k sqft14700 Akron Street, Brighton, CO 80602For SaleMLS ID #9528620, Alison Tschoepe-Houck, RE Brokers. REcolorado as distributed by MLS GRID
- $765,0005 bd4 ba3.4k sqft5860 E 153rd Place, Thornton, CO 80602For SaleMLS ID #7918844, Jenifer Vigil, 360 Real Estate Inc. REcolorado as distributed by MLS GRID
