Idyllically located in Meadowdale, first time on the market in over 60 years. This home has been thoughtfully updated while preserving & celebrating the design details of the coveted 1960s “Golden Era.” Each room is sun-filled displaying beautiful views of the large 8,000+ sq ft fenced garden, deck, & entertaining spaces, along w/ a garden house in the backyard next to the lower brick-paved patio. Sliding glass doors open to a large covered deck w/ built-in seating just off the kitchen & dining room, allowing for expanded entertaining space & seamless indoor-outdoor living. Updates include: vinyl windows, roof, refinished hardwoods, exterior & interior painting, carpet, vinyl flooring, door/cabinet hardware, updated lighting, Quartz counters in kitchen & landscaping. The main floor features 3 bedrooms, full bathroom & a large living room w/ a cozy fireplace & expansive windows overlooking the spacious front yard. Versatile layout on lower level w/ a bonus living/recreation room, a ¾ bath & a laundry room, along w/ a hobby/flex space filled w/ storage cabinets, workbench & the potential to add a 4th bedroom. The large carport includes multiple storage spaces & plenty of driveway parking, adjacent to raised garden beds filled w/ heirloom rose bushes. Located across the street from Meadowdale Playfields, w/in one mile of top-rated & in-boundary schools, Meadowdale Park & to Haines Wharf Park to enjoy the Edmonds waterfront. Four miles from Lynnwood City Center Light Rail & I-5.
Sold
Listed by: Lake & Company • Ross M. Hartwich
Bought with: Windermere RE North, Inc.
$799,000
16505 67th Avenue W, Lynnwood, WA 98037
3beds
2,050sqft
Single Family Residence
Built in 1962
8,276 Square Feet Lot
$806,600 Zestimate®
$390/sqft
$3,371 Estimated rent
Home value
$806,600
$750,000 - $863,000
$3,371/mo
Zestimate® history
Owner options
List your home for rent
$3,371/mo
Rent Zestimate®
Find your next renter with Zillow Rental Manager. Plus, with online applications, you can quickly screen prospective tenants – for free.
$3,371/mo
Rent Zestimate®
Refinance and save
$4,862/mo
Est. payment
Refinancing to a lower rate could help reduce your monthly payments and save thousands over the life of the loan.
$4,862/mo
Est. payment
Explore your selling options
Work with a Zillow partner agent
Leverage their expertise and Zillow's premium Showcase listings to get your home seen by more buyers.
Get startedList with your own agent
Get your home in front of millions of buyers by listing it on Zillow.
Learn how to do itSell it yourself
Take full control of how buyers see your home on Zillow by listing For Sale by Owner (FSBO).
List your homeWhat's special
Quartz counters in kitchenRefinished hardwoodsUpdated lightingLaundry roomVinyl windows
Zillow last checked:
Listing updated:
Listed by:
Ross M. Hartwich,
Lake & Company,
Rachel Hartwich,
Lake & Company
Bought with:
Andrea Wetzel, 113181
Windermere RE North, Inc.
Source: NWMLS as distributed by MLS GRID,MLS#: 2478802
Facts & features
Interior
Bedrooms & bathrooms
- Bedrooms: 3
- Bathrooms: 2
- Full bathrooms: 1
- 3/4 bathrooms: 1
- Main level bathrooms: 1
- Main level bedrooms: 3
Bedroom
- Level: Main
Bedroom
- Level: Main
Bedroom
- Level: Main
Bathroom full
- Level: Main
Bathroom three quarter
- Level: Lower
Dining room
- Level: Main
Entry hall
- Level: Lower
Kitchen without eating space
- Level: Main
Living room
- Level: Main
Rec room
- Level: Lower
Utility room
- Level: Lower
Heating
- Fireplace, Forced Air, High Efficiency (Unspecified), Electric, Natural Gas
Cooling
- None
Appliances
- Included: Dryer, Refrigerator, Stove(s)/Range(s), Washer, Dryer(s), Refrigerator(s), Washer(s), Water Heater: Gas, Water Heater Location: Closet
Features
- Dining Room
- Flooring: Hardwood, Slate, Vinyl, Carpet
- Windows: Dbl Pane/Storm Window, Skylight(s)
- Basement: Daylight,Finished
- Number of fireplaces: 2
- Fireplace features: Electric, Gas, Lower Level: 1, Main Level: 1, Fireplace
Interior area
- Total structure area: 2,050
- Total interior livable area: 2,050 sqft
Property
Parking
- Total spaces: 6
- Parking features: Attached Carport, Driveway, Off Street, RV Parking
- Has carport: Yes
- Covered spaces: 2
- Uncovered spaces: 4
Features
- Levels: Multi/Split
- Entry location: Lower
- Patio & porch: Dbl Pane/Storm Window, Dining Room, Fireplace, Skylight(s), Vaulted Ceiling(s), Water Heater
- Has view: Yes
- View description: Territorial
Lot
- Size: 8,276 Square Feet
- Features: Cul-De-Sac, Dead End Street, Paved, Cable TV, Deck, Dog Run, Fenced-Partially, Gas Available, High Speed Internet, Outbuildings, Patio, RV Parking
- Topography: Level,Partial Slope
- Residential vegetation: Fruit Trees, Garden Space
Details
- Parcel number: 00495300000300
- Zoning description: Jurisdiction: City
- Special conditions: Standard
- Other equipment: Leased Equipment: No
Construction
Type & style
- Home type: SingleFamily
- Architectural style: Split Entry
- Property subtype: Single Family Residence
Materials
- Wood Products
- Foundation: Poured Concrete
- Roof: Composition
Condition
- Updated/Remodeled
- Year built: 1962
- Major remodel year: 1962
Utilities & green energy
- Electric: Company: Sno PUD
- Sewer: Sewer Connected, Company: City of Edmonds
- Water: Public, Company: City of Edmonds
Community & HOA
Community
- Subdivision: Meadowdale
Location
- Region: Lynnwood
Financial & listing details
- Price per square foot: $390/sqft
- Tax assessed value: $637,500
- Annual tax amount: $5,096
- Date on market: 4/17/2026
- Cumulative days on market: 96 days
- Listing terms: Conventional,FHA,VA Loan
- Inclusions: Dryer(s), Leased Equipment, Refrigerator(s), Stove(s)/Range(s), Washer(s)
Price history
| Date | Event | Price |
|---|---|---|
| 4/15/2026 | Sold | $799,000$390/sqft |
Source:  NWMLS as distributed by MLS GRID #2478802 Report a problem NWMLS as distributed by MLS GRID #2478802 Report a problem | ||
| 3/27/2026 | Pending sale | $799,000$390/sqft |
Source: NWMLS as distributed by MLS GRID #2478802 Report a problem | ||
| 2/26/2026 | Listed for sale | $799,000$390/sqft |
Source: NWMLS as distributed by MLS GRID #2478802 Report a problem | ||
Public tax history
| Year | Property taxes | Tax assessment |
|---|---|---|
| 2024 | $5,096 +6.7% | $637,500 +3.9% |
| 2023 | $4,775 -8.7% | $613,500 -12.3% |
| 2022 | $5,229 +13.3% | $699,700 +38.4% |
| 2021 | $4,616 +10.8% | $505,400 +10.6% |
| 2020 | $4,164 -7.4% | $456,800 +4.4% |
| 2019 | $4,498 | $437,400 +9.2% |
| 2018 | -- | $400,400 +28.4% |
| 2017 | $4,106 +40.7% | $311,800 +9.5% |
| 2016 | $2,917 | $284,800 +9.8% |
| 2015 | $2,917 +10.7% | $259,400 +16.7% |
| 2013 | $2,635 | $222,200 |
| 2012 | -- | -- |
| 2011 | -- | -- |
| 2010 | -- | -- |
| 2009 | -- | -- |
| 2008 | -- | -- |
| 2007 | -- | -- |
| 2002 | -- | -- |
| 2001 | $1,733 -1% | $139,400 |
| 2000 | $1,751 | $139,400 |
Find assessor info on the county website
Neighborhood: 98037
Nearby homes
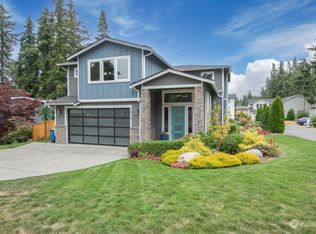
- $1,375,0004 bd4 ba2.7k sqft16513 66th Ave W, Lynnwood, WA 98037Sold
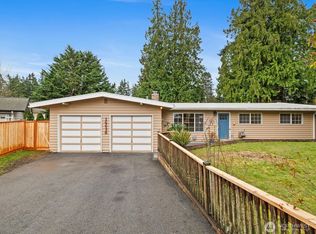
- $740,0003 bd2 ba1.8k sqft16430 65th Ave W, Lynnwood, WA 98037Sold
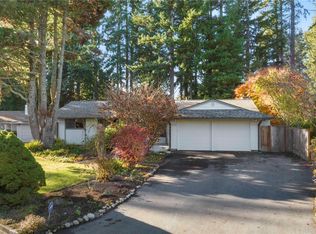
- $734,0004 bd2 ba1.4k sqft16424 65th Ave W, Lynnwood, WA 98037Sold
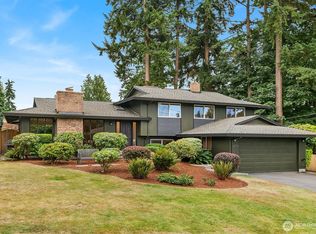
- $985,0004 bd3 ba2.2k sqft6706 163rd Pl SW, Lynnwood, WA 98037Sold
- $1,100,0003 bd3 ba2.6k sqft6624 163rd Pl SW, Lynnwood, WA 98037Sold
- $735,0004 bd3 ba1.7k sqft6427 165th Pl SW, Lynnwood, WA 98037Sold
- $799,0003 bd2 ba1.5k sqft16415 65th Ave W, Lynnwood, WA 98037Sold
- $990,0003 bd3 ba2.2k sqft6910 163rd Pl SW, Edmonds, WA 98026Sold
Nearby schools
GreatSchools rating
- 7/10Meadowdale Elementary SchoolGrades: K-6Distance: 0.1 mi
- 9/10Meadowdale Middle SchoolGrades: 7-8Distance: 0.2 mi
- 8/10Meadowdale High SchoolGrades: 9-12Distance: 0.5 mi
Schools provided by the listing agent
- Elementary: Meadowdale ElemMd
- Middle: Meadowdale Mid
- High: Meadowdale High
Source: NWMLS as distributed by MLS GRID. This data may not be complete. We recommend contacting the local school district to confirm school assignments for this home.
Get a cash offer in 3 minutes
Find out how much your home could sell for in as little as 3 minutes with a no-obligation cash offer.
Estimated market value
$806,600
Get a cash offer in 3 minutes
Find out how much your home could sell for in as little as 3 minutes with a no-obligation cash offer.
Estimated market value
$806,600
- Washington
- Snohomish County
- Lynnwood
- 98037
- 16505 67th Avenue W
Nearby cities
Nearby neighborhoods
Nearby zip codes
Other Lynnwood Topics
