Great location in the highly desirable subdivision of Longboat Landing in Carrollwood. This gorgeous 3/2.5/2 Pool home has 2243 SF of living space with 3 bedrooms including an oversized master suite with huge walk in shower, dual vanities and expansive closet space. The house has three bedrooms, a two car garage and a bonus room/office that could be converted to 4th bedroom with addition of a closet. The second bath has a heated and jetted spa tub. The spacious kitchen is a chef's dream and has been updated with solid wood cabinets, granite counters, recessed lighting, a large island and sleek modern appliances. Large living area with wood burning fireplace for those cool nights. Plenty of space to entertain and enjoy every day with french doors overlooking lush landscaping, pool and backyard. Covered deck with pass through bar opens to your private caged pool with paver deck and fully fenced back yard. Entertaining is easy with pool with Atlas pool cleaner, electronic dart board, outside shower, and pool bathroom. Roof is brand new! AC is 2019 with all new duct work last year and a newer pool heater. Dedicated laundry room with sink, extra freezer which conveys, and high end Kenmore washer/dryer. Extra storage in attic with new access stairs. Longboat Landing community in the Northdale / Carrollwood area provides every desired convenience: A rated schools, recreation, entertainment, restaurants, golf and shopping, including Whole Foods. Conveniently located near Veteran’s Expressway, Hospitals, Interstate 275 and Tampa International Airport. Easy access to all of Tampa Bay's most beautiful beaches such as Clearwater Beach, St Pete Beach, Siesta Key, Ft Desoto and more! Possible downpayment assistance with preferred lender on FHA or Conventional loan. Home is ADA VA/SAH compliant and disabled Veterans can get a up to $109k to purchase an existing home with these features. Come see this great home in a great area today!
Sold for $535,000
$535,000
16505 CAYMAN DRIVE, TAMPA, FL 33624
3beds
2,243sqft
Single Family Residence
Built in 1988
10,200 Square Feet Lot
$523,700 Zestimate®
$239/sqft
$3,521 Estimated rent
Home value
$523,700
$482,000 - $571,000
$3,521/mo
Zestimate® history
Owner options
List your home for rent
$3,521/mo
Rent Zestimate®
Find your next renter with Zillow Rental Manager. Plus, with online applications, you can quickly screen prospective tenants – for free.
$3,521/mo
Rent Zestimate®
Refinance and save
$3,728/mo
Est. payment
Refinancing to a lower rate could help reduce your monthly payments and save thousands over the life of the loan.
$3,728/mo
Est. payment
Explore your selling options
Work with a Zillow partner agent
Leverage their expertise and Zillow's premium Showcase listings to get your home seen by more buyers.
Get startedList with your own agent
Get your home in front of millions of buyers by listing it on Zillow.
Learn how to do itSell it yourself
Take full control of how buyers see your home on Zillow by listing For Sale by Owner (FSBO).
List your homeWhat's special
Large islandElectronic dart boardGranite countersCovered deckPaver deckOversized master suiteFrench doors
Zillow last checked:
Listing updated:
Listed by:
Pat Pearlman 727-479-6774,
CHARLES RUTENBERG REALTY INC 727-538-9200
Bought with:
Jama Hopkins, 3092370
FUTURE HOME REALTY INC
Source: Stellar MLS,MLS#: TB8403284 Originating MLS: Suncoast Tampa
Originating MLS: Suncoast Tampa
Facts & features
Interior
Bedrooms & bathrooms
- Bedrooms: 3
- Bathrooms: 3
- Full bathrooms: 2
- 1/2 bathrooms: 1
Rooms
- Room types: Bonus Room
Primary bedroom
- Features: En Suite Bathroom, Walk-In Closet(s)
- Level: First
- Area: 450 Square Feet
- Dimensions: 30x15
Bathroom 1
- Features: Dual Sinks, Walk-In Closet(s)
- Level: First
- Area: 100 Square Feet
- Dimensions: 10x10
Kitchen
- Features: Kitchen Island, Storage Closet
- Level: First
- Area: 180 Square Feet
- Dimensions: 15x12
Living room
- Features: No Closet
- Level: First
- Area: 375 Square Feet
- Dimensions: 15x25
Heating
- Heat Pump
Cooling
- Central Air
Appliances
- Included: Dishwasher, Disposal, Dryer, Electric Water Heater, Microwave, Range, Range Hood, Refrigerator, Washer
- Laundry: Laundry Room
Features
- Ceiling Fan(s), Eating Space In Kitchen, High Ceilings, Open Floorplan, Primary Bedroom Main Floor, Solid Surface Counters, Solid Wood Cabinets, Thermostat, Vaulted Ceiling(s), Walk-In Closet(s)
- Flooring: Ceramic Tile
- Doors: Sliding Doors
- Has fireplace: Yes
- Fireplace features: Living Room, Masonry, Wood Burning
Interior area
- Total structure area: 3,364
- Total interior livable area: 2,243 sqft
Property
Parking
- Total spaces: 2
- Parking features: Garage - Attached
- Attached garage spaces: 2
Features
- Levels: One
- Stories: 1
- Patio & porch: Covered, Patio, Screened
- Exterior features: Garden, Irrigation System
- Has private pool: Yes
- Pool features: Gunite, Heated, In Ground, Screen Enclosure, Tile
- Spa features: Heated, In Ground
- Fencing: Vinyl
Lot
- Size: 10,200 Square Feet
- Dimensions: 85 x 120
- Residential vegetation: Mature Landscaping, Trees/Landscaped
Details
- Parcel number: U3027180PQ00000000003.0
- Zoning: PD
- Special conditions: None
Construction
Type & style
- Home type: SingleFamily
- Architectural style: Ranch
- Property subtype: Single Family Residence
Materials
- Stucco, Wood Frame
- Foundation: Slab
- Roof: Shingle
Condition
- New construction: No
- Year built: 1988
Utilities & green energy
- Sewer: Public Sewer
- Water: Public
- Utilities for property: BB/HS Internet Available, Cable Available, Cable Connected, Electricity Available, Electricity Connected, Phone Available, Sewer Available, Sewer Connected, Street Lights, Water Available, Water Connected
Community & HOA
Community
- Pet fee: $0 monthly
- Subdivision: LONGBOAT LANDING
HOA
- Has HOA: Yes
- HOA fee: $33 monthly
- HOA name: Paul Pummill
- HOA phone: 813-817-7443
Location
- Region: Tampa
Financial & listing details
- Price per square foot: $239/sqft
- Tax assessed value: $487,564
- Annual tax amount: $703
- Date on market: 7/9/2025
- Cumulative days on market: 12 days
- Listing terms: Cash,Conventional,FHA,VA Loan
- Ownership: Fee Simple
- Total actual rent: 0
- Electric utility on property: Yes
- Road surface type: Asphalt, Paved
Price history
| Date | Event | Price |
|---|---|---|
| 8/22/2025 | Sold | $535,000-1.8%$239/sqft |
Source:  Stellar MLS #TB8403284 Report a problem Stellar MLS #TB8403284 Report a problem | ||
| 7/21/2025 | Pending sale | $545,000$243/sqft |
Source: Stellar MLS #TB8403284 Report a problem | ||
| 7/9/2025 | Listed for sale | $545,000+65.2%$243/sqft |
Source: Stellar MLS #TB8403284 Report a problem | ||
| 6/26/2018 | Sold | $330,000-4.3%$147/sqft |
Source: Public Record Report a problem | ||
| 4/16/2018 | Pending sale | $345,000$154/sqft |
Source: RE/MAX ADVANTAGE REALTY #W7638372 Report a problem | ||
| 3/17/2018 | Price change | $345,000-2.8%$154/sqft |
Source: RE/MAX ADVANTAGE REALTY #W7638372 Report a problem | ||
| 2/28/2018 | Listed for sale | $355,000+208.7%$158/sqft |
Source: RE/MAX ADVANTAGE REALTY #W7638372 Report a problem | ||
| 6/7/1995 | Sold | $115,000+18.6%$51/sqft |
Source: Public Record Report a problem | ||
| 3/13/1995 | Sold | $97,000$43/sqft |
Source: Public Record Report a problem | ||
Public tax history
| Year | Property taxes | Tax assessment |
|---|---|---|
| 2025 | $736 +4.5% | $367,204 +2.9% |
| 2024 | $704 +6.1% | $356,855 +3% |
| 2023 | $664 +19.5% | $346,461 +3% |
| 2022 | $555 +4.1% | $336,370 +3% |
| 2021 | $534 +13.5% | $326,573 +1.4% |
| 2020 | $470 -91.2% | $322,064 +18.7% |
| 2019 | $5,359 | $271,286 +51.7% |
| 2018 | $5,359 +85.9% | $178,829 -24.9% |
| 2017 | $2,883 +1.5% | $238,091 +38.8% |
| 2016 | $2,840 +1.4% | $171,548 +0.7% |
| 2015 | $2,801 -0.2% | $170,356 +0.8% |
| 2014 | $2,806 | $169,004 +1.5% |
| 2013 | $2,806 +0.4% | $166,506 +1.7% |
| 2012 | $2,794 -0.5% | $163,723 -0.3% |
| 2011 | $2,808 +2.6% | $164,155 +1.5% |
| 2010 | $2,736 +3% | $161,729 +2.7% |
| 2009 | $2,657 +0.2% | $157,477 +0.1% |
| 2008 | $2,653 -6.1% | $157,320 +3% |
| 2007 | $2,825 -4.9% | $152,738 +2.5% |
| 2006 | $2,970 +0.2% | $149,013 +3% |
| 2005 | $2,965 | $144,673 +3.6% |
| 2004 | -- | $139,610 +1.9% |
| 2003 | -- | $137,007 +2.4% |
| 2002 | -- | $133,796 +1.6% |
| 2001 | -- | $131,689 +0.4% |
| 2000 | $2,704 | $131,189 |
Find assessor info on the county website
Neighborhood: 33624
Nearby homes
- $588,9003 bd2 ba2.1k sqft16507 Cayman Dr, Tampa, FL 33624Off Market
- $567,3004 bd3 ba2.6k sqft16503 Cayman Dr, Tampa, FL 33624Off Market
- $651,9004 bd3 ba2.7k sqft16509 Cayman Dr, Tampa, FL 33624Off Market
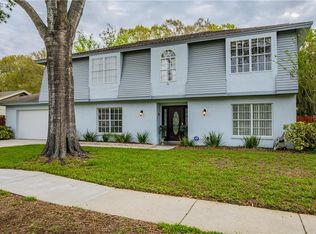
- $561,5004 bd2 ba2.4k sqft16501 Cayman Dr, Tampa, FL 33624Off Market
- $524,5004 bd2 ba2.2k sqft16506 Cayman Dr, Tampa, FL 33624Off Market
- $537,3004 bd2 ba2.1k sqft16508 Cayman Dr, Tampa, FL 33624Off Market
- $520,0004 bd2 ba2.2k sqft16504 Cayman Dr, Tampa, FL 33624Sold
- $592,9004 bd2 ba2.4k sqft16502 Cayman Dr, Tampa, FL 33624For Sale
Nearby schools
GreatSchools rating
- 10/10Northwest Elementary SchoolGrades: PK-5Distance: 0.5 mi
- 6/10Hill Middle SchoolGrades: 6-8Distance: 1.6 mi
- 7/10Steinbrenner High SchoolGrades: 9-12Distance: 3.6 mi
Get a cash offer in 3 minutes
Find out how much your home could sell for in as little as 3 minutes with a no-obligation cash offer.
Estimated market value
$523,700
Get a cash offer in 3 minutes
Find out how much your home could sell for in as little as 3 minutes with a no-obligation cash offer.
Estimated market value
$523,700
- Florida
- Hillsborough County
- Greater Northdale
- 33624
- 16505 CAYMAN DRIVE
Nearby cities
Nearby zip codes
Other Greater Northdale Topics
- Apartments for Rent in 33624
- Houses for Sale in 33624
- Houses for Rent in 33624
- 33624 Real Estate
- Greater Northdale Condos
- Houses for Sale in Greater Northdale
- Newest Listings in Greater Northdale
- Greater Northdale Home Values
- Greater Northdale Real Estate Agents
- Greater Northdale Refinance
- Greater Northdale Mortgage Rates
