From the moment you step inside, the vibrant energy of this home welcomes you with a perfect blend of modern elegance and warmth. Thoughtfully reimagined, this residence offers a fresh, inviting ambiance—ideal for entertaining or relaxing by the pool.
Located in Richardson ISD, this home boasts impeccable upgrades, including level 5 finish walls, a full sprinkler system, an 8-ft cedar fence, new windows, hardwood floors throughout, and a brand-new roof and gutters. The open-concept kitchen is a true showstopper, featuring expansive quartzite countertops and custom white oak cabinetry that seamlessly combine style and functionality. The living room is anchored by a striking Venetian plaster fireplace, creating an elegant focal point.
With 5 bedrooms, 3 bathrooms, and a dedicated office, this home offers ample space for both work and leisure. Backing up to the scenic Preston Ridge Trail, outdoor enthusiasts will love the easy access to walking and biking paths. Additional highlights include a sleek electric gate for security and convenience, a beautifully designed paver driveway for enhanced curb appeal, and top-of-the-line pool equipment to keep your backyard oasis in pristine condition.
A true gem, this meticulously renovated home delivers the perfect fusion of luxury, comfort, and practicality—ready for you to make it your own.
Sold
Price Unknown
16505 Dundrennan Ln, Dallas, TX 75248
5beds
3,146sqft
Single Family Residence
Built in 1978
0.26 Acres Lot
$932,700 Zestimate®
$--/sqft
$5,751 Estimated rent
Home value
$932,700
$839,000 - $1.04M
$5,751/mo
Zestimate® history
Owner options
List your home for rent
$5,751/mo
Rent Zestimate®
Find your next renter with Zillow Rental Manager. Plus, with online applications, you can quickly screen prospective tenants – for free.
$5,751/mo
Rent Zestimate®
Refinance and save
Refinancing to a lower rate could help reduce your monthly payments and save thousands over the life of the loan.
Explore your selling options
Work with a Zillow partner agent
Leverage their expertise and Zillow's premium Showcase listings to get your home seen by more buyers.
Get startedList with your own agent
Get your home in front of millions of buyers by listing it on Zillow.
Learn how to do itSell it yourself
Take full control of how buyers see your home on Zillow by listing For Sale by Owner (FSBO).
List your homeWhat's special
Modern eleganceVenetian plaster fireplaceDedicated officeTop-of-the-line pool equipmentVibrant energyCustom white oak cabinetryScenic preston ridge trail
Zillow last checked:
Listing updated:
Listed by:
Latrice Thomas 0674816 817-300-0572,
Elite Living Realty 214-506-0634
Bought with:
Erika Matel
Compass RE Texas, LLC
Source: NTREIS,MLS#: 20847105
Facts & features
Interior
Bedrooms & bathrooms
- Bedrooms: 5
- Bathrooms: 3
- Full bathrooms: 3
Primary bedroom
- Features: Dual Sinks, En Suite Bathroom, Garden Tub/Roman Tub, Sitting Area in Primary, Separate Shower, Walk-In Closet(s)
- Level: First
- Dimensions: 17 x 20
Bedroom
- Level: First
- Dimensions: 12 x 12
Bedroom
- Level: First
- Dimensions: 11 x 14
Bedroom
- Level: First
- Dimensions: 12 x 14
Bedroom
- Level: First
- Dimensions: 15 x 12
Bedroom
- Level: First
- Dimensions: 19 x 17
Dining room
- Level: First
- Dimensions: 12 x 12
Kitchen
- Level: First
- Dimensions: 21 x 8
Living room
- Dimensions: 16 x 21
Office
- Level: First
- Dimensions: 14 x 19
Heating
- Central, Natural Gas
Cooling
- Central Air, Ceiling Fan(s), Electric
Appliances
- Included: Some Gas Appliances, Dishwasher, Disposal, Gas Range, Microwave, Plumbed For Gas
Features
- Decorative/Designer Lighting Fixtures, Eat-in Kitchen, Granite Counters, High Speed Internet, Kitchen Island, Open Floorplan, Cable TV, Vaulted Ceiling(s), Walk-In Closet(s)
- Flooring: Carpet, Ceramic Tile, Wood
- Has basement: No
- Number of fireplaces: 1
- Fireplace features: Masonry
Interior area
- Total interior livable area: 3,146 sqft
Property
Parking
- Total spaces: 2
- Parking features: Alley Access
- Attached garage spaces: 2
Features
- Levels: One
- Stories: 1
- Patio & porch: Covered
- Exterior features: Lighting, Rain Gutters
- Pool features: In Ground, Pool
- Fencing: Wood
Lot
- Size: 0.26 Acres
- Features: Landscaped, Few Trees
- Residential vegetation: Grassed
Details
- Parcel number: 00000799448680000
Construction
Type & style
- Home type: SingleFamily
- Architectural style: Contemporary/Modern,Ranch,Tudor,Traditional,Detached
- Property subtype: Single Family Residence
Materials
- Brick, Frame
- Foundation: Slab
- Roof: Composition
Condition
- Year built: 1978
Utilities & green energy
- Sewer: Public Sewer
- Water: Public
- Utilities for property: Sewer Available, Water Available, Cable Available
Community & HOA
Community
- Features: Curbs
- Security: Carbon Monoxide Detector(s), Fire Alarm
- Subdivision: Highlands North Sec 02
HOA
- Has HOA: No
Location
- Region: Dallas
Financial & listing details
- Tax assessed value: $1,035,010
- Annual tax amount: $19,083
- Date on market: 2/18/2025
- Cumulative days on market: 101 days
- Listing terms: Cash,Conventional
- Exclusions: Any staging Furniture and decor.
Price history
| Date | Event | Price |
|---|---|---|
| 6/30/2025 | Sold | -- |
Source: NTREIS #20847105 Report a problem | ||
| 6/15/2025 | Pending sale | $935,000$297/sqft |
Source: NTREIS #20847105 Report a problem | ||
| 6/4/2025 | Contingent | $935,000$297/sqft |
Source: NTREIS #20847105 Report a problem | ||
| 3/5/2025 | Price change | $935,000-5.1%$297/sqft |
Source: NTREIS #20847105 Report a problem | ||
| 2/18/2025 | Listed for sale | $985,000-14.3%$313/sqft |
Source: NTREIS #20847105 Report a problem | ||
| 11/23/2024 | Listing removed | $10,000$3/sqft |
Source: Zillow Rentals Report a problem | ||
| 11/20/2024 | Listed for rent | $10,000$3/sqft |
Source: Zillow Rentals Report a problem | ||
| 3/20/2024 | Sold | -- |
Source: NTREIS #20539052 Report a problem | ||
| 2/18/2024 | Pending sale | $1,150,000$366/sqft |
Source: NTREIS #20539052 Report a problem | ||
| 2/18/2024 | Listed for sale | $1,150,000+15.1%$366/sqft |
Source: NTREIS #20539052 Report a problem | ||
| 1/30/2024 | Listing removed | -- |
Source: NTREIS #20460598 Report a problem | ||
| 11/29/2023 | Price change | $999,550-2%$318/sqft |
Source: NTREIS #20460598 Report a problem | ||
| 11/10/2023 | Listed for sale | $1,020,000+63.2%$324/sqft |
Source: NTREIS #20460598 Report a problem | ||
| 6/23/2023 | Sold | -- |
Source: NTREIS #20335202 Report a problem | ||
| 6/3/2023 | Pending sale | $625,000$199/sqft |
Source: NTREIS #20335202 Report a problem | ||
| 5/26/2023 | Contingent | $625,000$199/sqft |
Source: NTREIS #20335202 Report a problem | ||
| 5/24/2023 | Listed for sale | $625,000+92.3%$199/sqft |
Source: NTREIS #20335202 Report a problem | ||
| 9/10/2008 | Listing removed | $325,000$103/sqft |
Source: Postlets #11026524 Report a problem | ||
| 6/27/2008 | Listed for sale | $325,000$103/sqft |
Source: Postlets #11026524 Report a problem | ||
Public tax history
| Year | Property taxes | Tax assessment |
|---|---|---|
| 2025 | $12,760 -0.4% | $1,035,010 |
| 2024 | $12,811 +123.5% | $1,035,010 +42.6% |
| 2023 | $5,732 +6.3% | $725,600 +31.5% |
| 2022 | $5,392 +4.9% | $551,740 +19.3% |
| 2021 | $5,140 -1.9% | $462,290 |
| 2020 | $5,237 +4.3% | $462,290 |
| 2019 | $5,021 +9.2% | $462,290 |
| 2018 | $4,597 -45.3% | $462,290 +21.3% |
| 2017 | $8,403 +10.5% | $381,100 +6.5% |
| 2016 | $7,608 +20.7% | $357,740 +6.4% |
| 2015 | $6,302 | $336,090 +22.7% |
| 2014 | $6,302 | $273,850 |
| 2013 | -- | -- |
| 2012 | -- | -- |
| 2011 | -- | -- |
| 2010 | -- | -- |
| 2009 | -- | -- |
| 2008 | -- | -- |
| 2007 | -- | -- |
| 2005 | -- | -- |
| 2004 | -- | -- |
| 2003 | -- | -- |
| 2002 | -- | -- |
| 2001 | -- | -- |
Find assessor info on the county website
Neighborhood: 75248
Nearby homes
- $775,8004 bd3 ba2.8k sqft16503 Dundrennan Ln, Dallas, TX 75248Off Market
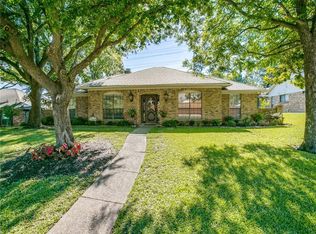
- $841,9004 bd4 ba3.2k sqft16507 Dundrennan Ln, Dallas, TX 75248Off Market

- $678,6004 bd3 ba2.7k sqft7602 Queens Ferry Ln, Dallas, TX 75248Off Market
- $791,8005 bd3 ba3k sqft16509 Dundrennan Ln, Dallas, TX 75248Off Market

- $843,8004 bd4 ba3.2k sqft7601 Dunoon Ave, Dallas, TX 75248Off Market
- $708,2004 bd3 ba2.7k sqft16501 Dundrennan Ln, Dallas, TX 75248Off Market
- $688,7004 bd3 ba2.8k sqft16511 Dundrennan Ln, Dallas, TX 75248Off Market
- $852,7003 bd3 ba3.1k sqft7604 Queens Ferry Ln, Dallas, TX 75248Off Market
Nearby schools
GreatSchools rating
- 10/10Bowie Elementary SchoolGrades: PK-6Distance: 0.6 mi
- 7/10Parkhill Junior High SchoolGrades: 7-8Distance: 0.8 mi
- 6/10Pearce High SchoolGrades: 9-12Distance: 0.9 mi
Schools provided by the listing agent
- Elementary: Bowie
- High: Pearce
- District: Richardson ISD
Source: NTREIS. This data may not be complete. We recommend contacting the local school district to confirm school assignments for this home.
Get a cash offer in 3 minutes
Find out how much your home could sell for in as little as 3 minutes with a no-obligation cash offer.
Estimated market value
$932,700
Get a cash offer in 3 minutes
Find out how much your home could sell for in as little as 3 minutes with a no-obligation cash offer.
Estimated market value
$932,700
- Texas
- Dallas County
- Dallas
- 75248
- 16505 Dundrennan Ln
