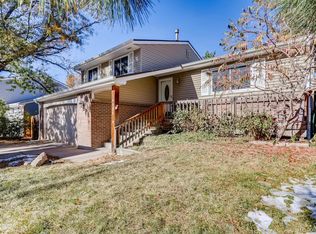
Welcome home to this beautifully updated two-story gem in the heart of Pheasant Run and the highly rated Cherry Creek School District. With 4 bedrooms, 2.5 baths, and over 2,700 total square feet, this home blends classic charm with modern updates and eco-conscious living.
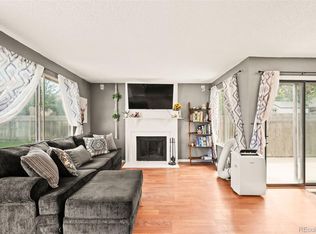
Step inside to an airy, open-concept main level filled with natural light, warm wood-style floors, and a cozy wood-burning fireplace. The remodeled kitchen shines with gray cabinetry, butcher block counters, stainless steel appliances, and a versatile rolling island — perfect for cooking, entertaining, or homework time.
Upstairs, spacious bedrooms offer comfort and flexibility, while the finished basement adds even more room to spread out. Outside, the backyard is a showstopper: fully xeriscaped for easy care, with vibrant garden beds, a large shed, and multiple spaces to relax, grill, or gather. The covered deck and expansive patio invite year-round enjoyment.
Additional highlights include owned solar panels for energy savings, a newer roof, 6-ft privacy fencing, and a 2-car garage. All this within walking distance to local schools, parks, and playgrounds in a friendly, established neighborhood.
Move-in ready and made for living — this is the one you’ve been waiting for.
Sold for $550,000
Street View
$550,000
16505 E Stanford Place, Aurora, CO 80015
4beds
2,760sqft
Single Family Residence
Built in 1977
7,057 Square Feet Lot
$537,200 Zestimate®
$199/sqft
$3,106 Estimated rent
Home value
$537,200
$505,000 - $575,000
$3,106/mo
Zestimate® history
Owner options
List your home for rent
$3,106/mo
Rent Zestimate®
Find your next renter with Zillow Rental Manager. Plus, with online applications, you can quickly screen prospective tenants – for free.
$3,106/mo
Rent Zestimate®
Refinance and save
$3,246/mo
Est. payment
Refinancing to a lower rate could help reduce your monthly payments and save thousands over the life of the loan.
$3,246/mo
Est. payment
Explore your selling options
Work with a Zillow partner agent
Leverage their expertise and Zillow's premium Showcase listings to get your home seen by more buyers.
Get startedList with your own agent
Get your home in front of millions of buyers by listing it on Zillow.
Learn how to do itSell it yourself
Take full control of how buyers see your home on Zillow by listing For Sale by Owner (FSBO).
List your homeWhat's special
Warm wood-style floorsVibrant garden bedsFinished basementCovered deckAiry open-concept main levelStainless steel appliancesButcher block counters
Zillow last checked:
Listing updated:
Listed by:
Eli Schmidt 720-369-8948 eli@milehighpropertybros.com,
LPT Realty,
William Grimes 720-369-8948,
LPT Realty
Bought with:
Sallynn Duran, 100079757
Keller Williams Realty Downtown LLC
Source: REcolorado as distributed by MLS GRID,MLS#: 9611927
Facts & features
Interior
Bedrooms & bathrooms
- Bedrooms: 4
- Bathrooms: 3
- Full bathrooms: 1
- 3/4 bathrooms: 1
- 1/2 bathrooms: 1
- Main level bathrooms: 1
Bedroom
- Level: Upper
Bedroom
- Level: Upper
Bedroom
- Level: Basement
Bathroom
- Level: Main
Bathroom
- Level: Upper
Other
- Level: Upper
Other
- Level: Upper
Kitchen
- Level: Main
Living room
- Level: Main
Heating
- Forced Air, Natural Gas
Cooling
- Evaporative Cooling
Appliances
- Included: Dishwasher, Disposal, Down Draft, Gas Water Heater, Oven, Range, Range Hood, Refrigerator
Features
- Ceiling Fan(s), High Ceilings, Open Floorplan
- Flooring: Carpet, Laminate, Stone
- Basement: Finished,Full
- Number of fireplaces: 1
- Fireplace features: Living Room, Wood Burning, Wood Burning Stove
Interior area
- Total structure area: 2,760
- Total interior livable area: 2,760 sqft
- Finished area above ground: 1,772
- Finished area below ground: 889
Property
Parking
- Total spaces: 2
- Parking features: Garage - Attached
- Attached garage spaces: 2
Features
- Levels: Two
- Stories: 2
- Patio & porch: Covered, Patio
- Exterior features: Private Yard, Rain Gutters
- Fencing: Full
Lot
- Size: 7,057 Square Feet
- Features: Landscaped, Level
Details
- Parcel number: 031688175
- Zoning: SFR
- Special conditions: Standard
Construction
Type & style
- Home type: SingleFamily
- Property subtype: Single Family Residence
Materials
- Frame, Vinyl Siding
- Roof: Composition
Condition
- Year built: 1977
Utilities & green energy
- Sewer: Public Sewer
- Water: Public
- Utilities for property: Cable Available, Electricity Connected
Community & HOA
Community
- Subdivision: Pheasant Run
HOA
- Has HOA: No
Location
- Region: Aurora
Financial & listing details
- Price per square foot: $199/sqft
- Tax assessed value: $538,500
- Annual tax amount: $3,069
- Date on market: 9/12/2025
- Listing terms: Cash,Conventional,FHA,VA Loan
- Ownership: Individual
- Electric utility on property: Yes
Price history
| Date | Event | Price |
|---|---|---|
| 2/9/2026 | Sold | $550,000+2.8%$199/sqft |
Source:  REcolorado as distributed by MLS GRID #9611927 Report a problem REcolorado as distributed by MLS GRID #9611927 Report a problem | ||
| 1/13/2026 | Pending sale | $535,000$194/sqft |
Source: REcolorado as distributed by MLS GRID #9611927 Report a problem | ||
| 12/8/2025 | Price change | $535,000-2.7%$194/sqft |
Source: REcolorado as distributed by MLS GRID #9611927 Report a problem | ||
| 10/7/2025 | Price change | $550,000-4.3%$199/sqft |
Source: REcolorado as distributed by MLS GRID #9611927 Report a problem | ||
| 9/12/2025 | Listed for sale | $575,000+45.6%$208/sqft |
Source: REcolorado as distributed by MLS GRID #9611927 Report a problem | ||
| 9/12/2018 | Sold | $395,000$143/sqft |
Source: Public Record Report a problem | ||
| 8/21/2018 | Pending sale | $395,000$143/sqft |
Source: Keller Williams Real Estate LLC #8574281 Report a problem | ||
| 8/17/2018 | Listed for sale | $395,000+58%$143/sqft |
Source: Keller Williams Real Estate LLC #8574281 Report a problem | ||
| 2/23/2018 | Sold | $250,000$91/sqft |
Source: Public Record Report a problem | ||
Public tax history
| Year | Property taxes | Tax assessment |
|---|---|---|
| 2025 | $3,069 +13.4% | $33,656 -14% |
| 2024 | $2,706 +29.6% | $39,115 -9.5% |
| 2023 | $2,089 -0.6% | $43,215 +49.9% |
| 2022 | $2,102 | $28,836 -2.8% |
| 2021 | -- | $29,666 -1.5% |
| 2020 | $2,164 +112.5% | $30,131 |
| 2019 | $1,018 | $30,131 +43.4% |
| 2018 | $1,018 +1.4% | $21,010 |
| 2017 | $1,004 | $21,010 +16% |
| 2016 | -- | $18,117 |
| 2015 | -- | $18,117 +29.7% |
| 2014 | $749 -35.6% | $13,970 -7.1% |
| 2013 | $1,163 | $15,030 |
| 2012 | -- | $15,030 |
| 2011 | $1,054 +2.7% | $15,030 +10.7% |
| 2010 | $1,026 -20.8% | $13,580 |
| 2009 | $1,295 | $13,580 -19.8% |
| 2008 | -- | $16,938 |
| 2007 | -- | $16,938 -0.8% |
| 2006 | -- | $17,082 |
| 2005 | -- | $17,082 +5.1% |
| 2002 | $1,198 +13.5% | $16,260 +19.6% |
| 2001 | $1,056 | $13,590 |
Find assessor info on the county website
Neighborhood: Pheasant Run
Nearby homes
- $474,2003 bd4 ba1.3k sqft16493 E Stanford Pl, Aurora, CO 80015Off Market
- $446,8003 bd1 ba1.5k sqft16525 E Stanford Pl, Aurora, CO 80015Off Market
- $460,7003 bd3 ba1.4k sqft16453 E Stanford Pl, Aurora, CO 80015Off Market
- $352,0003 bd2 ba1.2k sqft16396 E Rice Pl APT B, Aurora, CO 80015Sold
- $514,6003 bd3 ba2.5k sqft16535 E Stanford Pl, Aurora, CO 80015Off Market
- $487,2003 bd3 ba2.5k sqft16506 E Stanford Pl, Aurora, CO 80015Off Market
- $334,1003 bd2 ba1.2k sqft16396 E Rice Pl APT A, Aurora, CO 80015Off Market
- $477,4004 bd4 ba1.7k sqft16536 E Stanford Pl, Aurora, CO 80015Off Market
Nearby schools
GreatSchools rating
- 4/10Independence Elementary SchoolGrades: PK-5Distance: 0.2 mi
- 5/10Laredo Middle SchoolGrades: 6-8Distance: 0.7 mi
- 5/10Smoky Hill High SchoolGrades: 9-12Distance: 0.5 mi
Schools provided by the listing agent
- Elementary: Independence
- Middle: Laredo
- High: Smoky Hill
- District: Cherry Creek 5
Source: REcolorado as distributed by MLS GRID. This data may not be complete. We recommend contacting the local school district to confirm school assignments for this home.
Get a cash offer in 3 minutes
Find out how much your home could sell for in as little as 3 minutes with a no-obligation cash offer.
Estimated market value
$537,200
Get a cash offer in 3 minutes
Find out how much your home could sell for in as little as 3 minutes with a no-obligation cash offer.
Estimated market value
$537,200
- Colorado
- Arapahoe County
- Aurora
- 80015
- Pheasant Run
- 16505 E Stanford Place
Nearby cities
Nearby neighborhoods
Nearby zip codes
Other Aurora Topics
