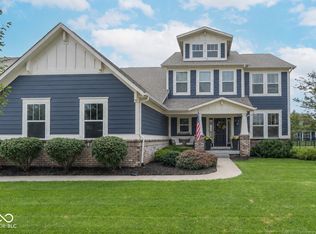
Welcome to Vermillion in Fortville, where this beautifully maintained home offers space, style, and a long list of amenities both inside and out. Built in 2017 and offering more than 4,000 square feet, this is one of the largest four-bedroom floor plans in the neighborhood. The main level is designed for comfortable living and easy entertaining, featuring a family room, living room, office, and dining room or sunroom. The impressive kitchen is truly the heart of the home, complete with a huge center island, abundant counter space, new appliances, a butler's pantry, a giant walk-in pantry, and a custom mudroom. Upstairs, you'll find four generously sized bedrooms along with a spacious loft highlighted by an adorable custom-built reading nook. The primary suite feels like a retreat with double vanities, a walk-in closet, soaking tub, and separate shower, while the upstairs laundry room adds everyday convenience. The finished basement provides even more room to relax or entertain, and the fully fenced backyard offers a deck, playset, and peaceful pond view. Recent updates include a new front door, new back patio door, new basement window wells, new water softener, and new sump pump. Move right in and enjoy everything this exceptional home and the Vermillion community have to offer, including a neighborhood pool, clubhouse, two parks and playgrounds, basketball courts, soccer fields, walking paths, and more.
Active
$575,000
16505 Stableview Dr, Fortville, IN 46040
4beds
4,238sqft
Residential, Single Family Residence
Built in 2017
9,147 Square Feet Lot
$-- Zestimate®
$136/sqft
$58/mo HOA
What's special
- 8 days
- 341
- 26
Zillow last checked:
Listing updated:
Listed by:
Jennifer Turner 317-504-5072,
Carpenter, REALTORS®
Source: MIBOR as distributed by MLS GRID,MLS#: 22122284
Facts & features
Interior
Bedrooms & bathrooms
- Bedrooms: 4
- Bathrooms: 3
- Full bathrooms: 2
- 1/2 bathrooms: 1
- Main level bathrooms: 1
Bedroom 2
- Level: Upper
- Area: 176 Square Feet
- Dimensions: 16x11
Bedroom 3
- Level: Upper
- Area: 176 Square Feet
- Dimensions: 16x11
Bedroom 4
- Level: Upper
- Area: 143 Square Feet
- Dimensions: 13x11
Other
- Level: Upper
- Area: 221 Square Feet
- Dimensions: 17x13
Dining room
- Level: Main
- Area: 176 Square Feet
- Dimensions: 16x11
Foyer
- Level: Main
- Area: 120 Square Feet
- Dimensions: 12x10
Great room
- Level: Main
- Area: 285 Square Feet
- Dimensions: 19x15
Kitchen
- Level: Main
- Area: 176 Square Feet
- Dimensions: 16x11
Laundry
- Level: Upper
- Area: 60 Square Feet
- Dimensions: 10x06
Living room
- Level: Main
- Area: 192 Square Feet
- Dimensions: 16X12
Loft
- Level: Upper
- Area: 126 Square Feet
- Dimensions: 14x09
Office
- Level: Main
- Area: 156 Square Feet
- Dimensions: 13x12
Play room
- Level: Basement
- Area: 676 Square Feet
- Dimensions: 26x26
Utility room
- Level: Main
- Area: 70 Square Feet
- Dimensions: 10x07
Utility room
- Features: Other
- Level: Basement
- Area: 88 Square Feet
- Dimensions: 11x08
Heating
- Forced Air, Natural Gas
Cooling
- Central Air
Appliances
- Included: Dishwasher, Electric Water Heater, Disposal, MicroHood, Electric Oven, Refrigerator, Water Softener Owned
- Laundry: Connections All, Laundry Room, Upper Level
Features
- Breakfast Bar, Built-in Features, Kitchen Island, Ceiling Fan(s), High Speed Internet, Eat-in Kitchen, Wired for Data, Pantry, Smart Thermostat, Walk-In Closet(s)
- Windows: Wood Work Painted
- Basement: Daylight,Egress Window(s),Partially Finished
Interior area
- Total structure area: 4,238
- Total interior livable area: 4,238 sqft
- Finished area below ground: 839
Video & virtual tour
Property
Parking
- Total spaces: 2
- Parking features: Attached
- Attached garage spaces: 2
- Details: Garage Parking Other(Garage Door Opener)
Features
- Levels: Two
- Stories: 2
- Patio & porch: Covered, Deck
- Fencing: Fenced,Full,Gate,Wrought Iron
- Has view: Yes
- View description: Pond
- Water view: Pond
- Waterfront features: Pond
Lot
- Size: 9,147 Square Feet
- Features: Access, Curbs, Sidewalks, Storm Sewer, Street Lights, Mature Trees
Details
- Parcel number: 291608013010000007
- Horse amenities: None
Construction
Type & style
- Home type: SingleFamily
- Architectural style: Craftsman
- Property subtype: Residential, Single Family Residence
Materials
- Brick, Cement Siding
- Foundation: Concrete Perimeter
Condition
- New construction: No
- Year built: 2017
Utilities & green energy
- Electric: 200+ Amp Service
- Water: Public
- Utilities for property: Electricity Connected, Sewer Connected, Water Connected
Community & HOA
Community
- Security: Smoke Detector(s)
- Subdivision: Vermillion
HOA
- Has HOA: Yes
- Amenities included: Basketball Court, Clubhouse, Insurance, Management, Park, Playground, Pool, Trail(s)
- Services included: Association Home Owners, Clubhouse, Insurance, Maintenance, ParkPlayground, Management, Walking Trails
- HOA fee: $700 annually
- HOA phone: 317-848-5055
Location
- Region: Fortville
Financial & listing details
- Price per square foot: $136/sqft
- Tax assessed value: $448,400
- Annual tax amount: $3,908
- Date on market: 8/29/2026
- Cumulative days on market: 10 days
- Electric utility on property: Yes
Estimated market value
Not available
Estimated sales range
Not available
Not available
Price history
| Date | Event | Price |
|---|---|---|
| 8/29/2026 | Listed for sale | $575,000+23.7%$136/sqft |
Source:  MIBOR as distributed by MLS GRID #22122284 Report a problem MIBOR as distributed by MLS GRID #22122284 Report a problem | ||
| 1/27/2023 | Sold | $465,000-1.1%$110/sqft |
Source: MIBOR as distributed by MLS GRID #21890660 Report a problem | ||
| 1/7/2023 | Pending sale | $469,990$111/sqft |
Source: MIBOR as distributed by MLS GRID #21890660 Report a problem | ||
| 12/2/2022 | Price change | $469,990-2.7%$111/sqft |
Source: MIBOR as distributed by MLS GRID #21890660 Report a problem | ||
| 11/18/2022 | Price change | $483,000-1.4%$114/sqft |
Source: MIBOR as distributed by MLS GRID #21890660 Report a problem | ||
| 11/3/2022 | Listed for sale | $490,000$116/sqft |
Source: MIBOR as distributed by MLS GRID #21890660 Report a problem | ||
Public tax history
| Year | Property taxes | Tax assessment |
|---|---|---|
| 2025 | $3,996 +6.4% | $448,400 +5.8% |
| 2024 | $3,756 +3.7% | $423,900 +1.2% |
| 2023 | $3,623 +13.4% | $418,900 +14.4% |
| 2022 | $3,195 -1.4% | $366,100 +14.6% |
| 2021 | $3,242 -0.4% | $319,500 -0.8% |
| 2020 | $3,255 +44% | $322,100 |
| 2019 | $2,261 | $322,100 +46.2% |
| 2018 | -- | $220,300 |
Find assessor info on the county website
Monthly payment
Est. payment
Payment breakdown
Explore the cost of this home by adjusting the details. Changes won't be saved.Climate risks
Neighborhood: 46040
Nearby schools
Schools provided by the listing agent
- Elementary: Geist Elementary School
- Middle: Fall Creek Junior High
- High: Hamilton Southeastern HS
Source: MIBOR as distributed by MLS GRID. This data may not be complete. We recommend contacting the local school district to confirm school assignments for this home.
- $502,3004 bd3 ba2.6k sqft16515 Stableview Dr, Fortville, IN 46040Off Market
- $457,6004 bd2 ba2.2k sqft16495 Stableview Dr, Fortville, IN 46040Off Market
- $540,2004 bd3 ba3.9k sqft16525 Stableview Dr, Fortville, IN 46040Off Market
- $472,9003 bd2 ba1.9k sqft16485 Stableview Dr, Fortville, IN 46040Off Market
Similar homes
- $548,5004 bd3 ba4.1k sqft10237 Maiden Ct, Fishers, IN 46040Active
 MLS ID #22121584, Joel Woelfle, Berkshire Hathaway Home. MIBOR as distributed by MLS GRID
 - $572,5004 bd4 ba4.8k sqft10267 Landis Blvd, Fishers, IN 46040Active
 MLS ID #22104559, Kyle Morris, F.C. Tucker Company. MIBOR as distributed by MLS GRID
 - $650,0006 bd5 ba4.7k sqft15583 Slip Anchor Ln, Fishers, IN 46040Active
 MLS ID #22118367, Keagan Scott, eXp Realty, LLC. MIBOR as distributed by MLS GRID
 - $519,9005 bd4 ba3.1k sqft16386 Sedalia Dr, Fishers, IN 46040Active
 MLS ID #22111237, Jeffrey Cummings, RE/MAX Complete. MIBOR as distributed by MLS GRID
