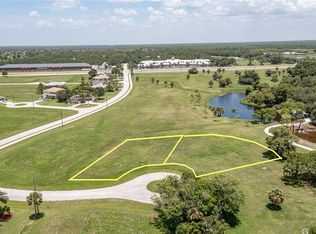
Pre-Construction. To be built. PRE-CONSTRUCTION LISTING OPPORTUNITY!! All of our completed homes are either under contract or already sold! But, no worries because build times are much improved now! This stunning 2,367 sf 3+den/3 bathroom/3 stall garage pool home on a 1/3 acre lot can be yours! The location is not just another lot in Burnt Store Lakes, it's oversized and you're protected from homes behind you with the Park and green zone! Buyer is responsible for making arrangements to fund construction. Schedule your "DESIGN DAY" with the builder and choose from the many options in their showroom. This open concept floor plan includes an attractive front elevation, tall ceilings, 3 bedrooms + den, 3 bathrooms including one with access directly from the pool, and a landscaping plan you can help shape! Looking for a little time to plan the sale of your current home before moving down, well here's your chance! Many standards included in our quote are upgrades with other builders. 10' beam, 13' tray in the great room, Impact windows and doors, Custom soft closing Cabinetry, granite or quartz countertops, custom lighting, metal roof, upgraded appliances, luxury flooring, wood shelving, you choice of interior paint, hardware, faucets, a salt water pool and much, much more all INCLUDED!! This price also includes a full outdoor kitchen with grill, mini fridge, and sink! Trust a local builder who's been working with the BSL POA for several years and has completed 12 homes to date. This huge .34 acre lot is located with easy access to Burnt Store rd whether you're going North or South. Minutes from Restaurants, grocery, and next door to Burnt Store Marina where there's a full service boat Marina with access to Charlotte Harbor, restaurants on the water, and a golf course! Burnt Store Lakes has a very low yearly HOA fee which helps maintain a clean well kept community! Kayak launch, community park, etc. Builder has multiple lots to build on and several turnkey floor plans to choose from. Pictures displayed are similar homes we've completed recently within the Burnt Store Lakes Community. Give us a call and plan your "Design Day"!
Sold for $710,100
$710,100
16505 TOGAS WAY, PUNTA GORDA, FL 33955
3beds
2,367sqft
Single Family Residence
Built in 2026
0.34 Acres Lot
$56,300 Zestimate®
$300/sqft
$-- Estimated rent
Home value
$56,300
$51,000 - $61,000
Not available
Zestimate® history
Owner options
List your home for rent
Find your next renter with Zillow Rental Manager. Plus, with online applications, you can quickly screen prospective tenants – for free.
Refinance and save
$4,987/mo
Est. payment
Refinancing to a lower rate could help reduce your monthly payments and save thousands over the life of the loan.
$4,987/mo
Est. payment
Explore your selling options
Work with a Zillow partner agent
Leverage their expertise and Zillow's premium Showcase listings to get your home seen by more buyers.
Get startedList with your own agent
Get your home in front of millions of buyers by listing it on Zillow.
Learn how to do itSell it yourself
Take full control of how buyers see your home on Zillow by listing For Sale by Owner (FSBO).
List your homeWhat's special
Salt water poolMetal roofGranite or quartz countertopsTall ceilingsCustom lightingOpen concept floor planLuxury flooring
Zillow last checked:
Listing updated:
Listed by:
Matthew Groff 239-910-3545,
SIGNET REAL ESTATE INC. 239-218-3123
Bought with:
Christine Chronister, 3550063
KELLER WILLIAMS ISLAND LIFE REAL ESTATE
Source: Stellar MLS,MLS#: C7522620 Originating MLS: Port Charlotte
Originating MLS: Port Charlotte
Facts & features
Interior
Bedrooms & bathrooms
- Bedrooms: 3
- Bathrooms: 3
- Full bathrooms: 3
Rooms
- Room types: Bonus Room, Den/Library/Office, Family Room, Great Room, Utility Room
Primary bedroom
- Features: Dual Sinks, Walk-In Closet(s)
- Level: First
- Area: 208 Square Feet
- Dimensions: 16x13
Bedroom 2
- Features: Ceiling Fan(s), Built-in Closet
- Level: First
- Area: 132 Square Feet
- Dimensions: 12x11
Bedroom 3
- Features: Ceiling Fan(s), Built-in Closet
- Level: First
- Area: 132 Square Feet
- Dimensions: 12x11
Primary bathroom
- Features: Dual Sinks, Linen Closet
- Level: First
- Area: 180 Square Feet
- Dimensions: 15x12
Bathroom 2
- Features: Ceiling Fan(s), Linen Closet
- Level: First
- Area: 63 Square Feet
- Dimensions: 9x7
Bathroom 3
- Features: Ceiling Fan(s), No Closet
- Level: First
- Area: 36 Square Feet
- Dimensions: 4x9
Balcony porch lanai
- Features: Kitchen Island, No Closet
- Level: First
- Area: 264 Square Feet
- Dimensions: 12x22
Den
- Features: Ceiling Fan(s), No Closet
- Level: First
- Area: 100 Square Feet
- Dimensions: 10x10
Family room
- Features: Ceiling Fan(s), No Closet
- Level: First
- Area: 368 Square Feet
- Dimensions: 16x23
Great room
- Features: Ceiling Fan(s), No Closet
- Level: First
- Area: 168 Square Feet
- Dimensions: 14x12
Kitchen
- Features: Pantry, No Closet
- Level: First
- Area: 150 Square Feet
- Dimensions: 10x15
Heating
- Central, Electric
Cooling
- Central Air
Appliances
- Included: Cooktop, Dishwasher, Disposal, Electric Water Heater, Microwave, Range, Refrigerator, Water Softener, Wine Refrigerator
- Laundry: Electric Dryer Hookup, Inside, Washer Hookup
Features
- Ceiling Fan(s), High Ceilings, Open Floorplan, Primary Bedroom Main Floor, Stone Counters, Thermostat, Tray Ceiling(s), Walk-In Closet(s)
- Flooring: Luxury Vinyl
- Doors: French Doors, Sliding Doors
- Has fireplace: No
Interior area
- Total structure area: 3,448
- Total interior livable area: 2,367 sqft
Property
Parking
- Total spaces: 3
- Parking features: Driveway, Garage Door Opener, Golf Cart Parking
- Attached garage spaces: 3
- Has uncovered spaces: Yes
- Details: Garage Dimensions: 30x22
Accessibility
- Accessibility features: Accessible Washer/Dryer, Central Living Area
Features
- Levels: One
- Stories: 1
- Patio & porch: Covered, Enclosed, Screened
- Exterior features: Irrigation System, Lighting, Rain Gutters, Sprinkler Metered
- Has private pool: Yes
- Pool features: In Ground, Lighting, Pool Alarm, Salt Water, Screen Enclosure, Tile
- Has view: Yes
- View description: Park/Greenbelt, Trees/Woods
Lot
- Size: 0.34 Acres
- Dimensions: 50 x 125 x 182 x 125
- Features: Cul-De-Sac, Irregular Lot, Landscaped, Oversized Lot
- Residential vegetation: Trees/Landscaped
Details
- Parcel number: 422330485003
- Zoning: RSF3.5
- Special conditions: None
Construction
Type & style
- Home type: SingleFamily
- Architectural style: Florida
- Property subtype: Single Family Residence
Materials
- Stucco
- Foundation: Block, Slab, Stem Wall
- Roof: Metal
Condition
- Pre-Construction
- New construction: Yes
- Year built: 2026
Details
- Builder model: Carlton III
- Builder name: Groff Building Contractors
- Warranty included: Yes
Utilities & green energy
- Sewer: Public Sewer
- Water: Public
- Utilities for property: BB/HS Internet Available, Cable Connected, Electricity Connected, Phone Available, Sewer Connected, Sprinkler Meter, Water Connected
Community & HOA
Community
- Features: Fishing, Deed Restrictions, Golf Carts OK, Golf, Park
- Security: Smoke Detector(s)
- Pet fee: $0 monthly
- Subdivision: PUNTA GORDA ISLES SEC 21
HOA
- Has HOA: Yes
- Amenities included: Fence Restrictions, Park
- HOA fee: $43 monthly
- HOA name: Dawn Caniff
- HOA phone: 941-639-5881
Location
- Region: Punta Gorda
Financial & listing details
- Price per square foot: $300/sqft
- Tax assessed value: $40,000
- Annual tax amount: $937
- Date on market: 4/2/2026
- Cumulative days on market: 15 days
- Listing terms: Cash,Conventional,FHA,VA Loan
- Ownership: Fee Simple
- Total actual rent: 0
- Electric utility on property: Yes
- Road surface type: Paved, Asphalt
Price history
| Date | Event | Price |
|---|---|---|
| 8/29/2026 | Sold | $710,100+3.1%$300/sqft |
Source:  Stellar MLS #C7522620 Report a problem Stellar MLS #C7522620 Report a problem | ||
| 4/17/2026 | Pending sale | $689,000$291/sqft |
Source: Stellar MLS #C7522620 Report a problem | ||
| 4/2/2026 | Listed for sale | $689,000+1540.5%$291/sqft |
Source: Stellar MLS #C7522620 Report a problem | ||
| 1/6/2022 | Sold | $42,000+140%$18/sqft |
Source: Public Record Report a problem | ||
| 8/21/1995 | Sold | $17,500$7/sqft |
Source: Public Record Report a problem | ||
Public tax history
| Year | Property taxes | Tax assessment |
|---|---|---|
| 2025 | $938 +0.3% | $34,000 |
| 2024 | $935 -0.9% | $34,000 |
| 2023 | $943 +40.8% | $34,000 +263.6% |
| 2022 | $670 +25.5% | $9,350 +10% |
| 2021 | $534 +1.5% | $8,500 |
| 2020 | $526 -7.4% | $8,500 -23.1% |
| 2019 | $567 -0.2% | $11,050 +3.2% |
| 2018 | $569 | $10,703 -21.3% |
| 2017 | $569 +1.6% | $13,600 +53.8% |
| 2016 | $560 +81.6% | $8,845 +10% |
| 2015 | $308 +1.3% | $8,041 +10% |
| 2014 | $304 +141.3% | $7,310 +13.9% |
| 2013 | $126 +15.7% | $6,417 -31% |
| 2012 | $109 -30.4% | $9,300 |
| 2011 | $157 -22.3% | $9,300 -21% |
| 2010 | $202 -42% | $11,773 -46% |
| 2009 | $348 | $21,803 |
Find assessor info on the county website
Neighborhood: 33955
Nearby homes
- $40,000-- bd-- ba-- sqft16495 Togas Way, Punta Gorda, FL 33955Off Market
- $--0.5 acres16414 & 16419 Togas Way, Punta Gorda, FL 33955Off Market

- $40,0000.64 acres16494 Togas Way, Punta Gorda, FL 33955Off Market
- $98,5000.64 acres16494 Togas Way #4, Punta Gorda, FL 33955Lot/Land
- $40,000-- bd-- ba-- sqft16484 Togas Way, Punta Gorda, FL 33955Off Market
- $40,000-- bd-- ba-- sqft16485 Togas Way, Punta Gorda, FL 33955Off Market
- $40,0000.26 acres16488 Ayson Way, Punta Gorda, FL 33955Off Market
- $40,0000.26 acres16496 Ayson Way, Punta Gorda, FL 33955Off Market
Nearby schools
GreatSchools rating
- 5/10East Elementary SchoolGrades: PK-5Distance: 11 mi
- 6/10Punta Gorda Middle SchoolGrades: 6-8Distance: 9.8 mi
- 5/10Charlotte High SchoolGrades: 9-12Distance: 9.8 mi
Schools provided by the listing agent
- Elementary: East Elementary
- Middle: Punta Gorda Middle
- High: Port Charlotte High
Source: Stellar MLS. This data may not be complete. We recommend contacting the local school district to confirm school assignments for this home.
Sell for more on Zillow
Get a Zillow Showcase℠ listing at no additional cost and you could sell for .
$56,300
2% more
+$1,126
With Zillow Showcase(estimated)
$57,426
Sell for more on Zillow
Get a Zillow Showcase℠ listing at no additional cost and you could sell for .
$56,300
2% more
+$1,126
With Zillow Showcase(estimated)
$57,426
- Florida
- Charlotte County
- Punta Gorda
- 33955
- 16505 TOGAS WAY
