Skip main navigation
Active
  • Price cut: $10K (6/23)
    $405,000

    16506 Spruell St, Huntersville, NC 28078

    3beds
    1,418sqft
    : 
    Loading
    Get pre-qualified
    Single Family Residence
    Built in 2004
    0.11 Acres Lot
    $400,200 Zestimate®
    $286/sqft
    $77/mo HOA

    What's special

    Classic front porchCharming architecturePicturesque streetscapesThoughtfully designed floor plan
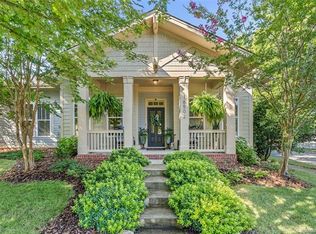
    Set within a highly sought-after Charleston-style community, this charming one-story home offers the perfect blend of timeless character and effortless, single-level living. A classic front porch creates an inviting first impression—ideal for morning coffee, evening unwinding, and connecting with neighbors in this warm, walkable setting. Inside, you’ll find a thoughtfully designed floor plan that is rarely available and highly coveted for its functionality and flow. With all living spaces conveniently located on one level, this home caters to both ease and comfort—perfect for those seeking a low-maintenance lifestyle without sacrificing style or space.Lovingly maintained by its original owner, the home reflects pride of ownership throughout. Natural light fills the living spaces, enhancing the open feel and creating a welcoming atmosphere for both everyday living and entertaining. Each space flows seamlessly, making the home feel both functional and inviting. Beyond the home itself, the community is a true standout—known for its picturesque streetscapes, charming architecture and strong sense of community. Residents enjoy close proximity to shopping, dining, and everyday conveniences, all while being tucked into a neighborhood that feels both peaceful and connected. For buyers seeking a rare combination of no stairs, an exceptional floor plan, and a highly desirable location, this home presents an incredible opportunity. Additional updates include: LVP flooring in the common areas along with fresh paint in the common areas, roof 2020, HVAC 2018, water heater 2018. Whether you’re downsizing, right-sizing, or simply looking for that perfect blend of charm and convenience, this property delivers. Welcome home!
    91 days
    |
    697
    |
    34
    |

    Likely to sell faster than

    Zillow last checked:

    Listing updated:

    Listed by:

    Alyssa Roccanti alyssaroccanti@gmail.com,

    Savvy + Co Real Estate

    Source: Canopy MLS as distributed by MLS GRID,MLS#: 4368791MLS Logo

    Loading...

      Facts & features

      Interior

      Bedrooms & bathrooms
      • Bedrooms: 3
      • Bathrooms: 2
      • Full bathrooms: 2
      • Main level bedrooms: 3
      Primary bedroom
      • Level: Main
      Bedroom s
      • Level: Main
      Bedroom s
      • Level: Main
      Bathroom full
      • Level: Main
      Bathroom full
      • Level: Main
      Dining area
      • Level: Main
      Kitchen
      • Level: Main
      Laundry
      • Level: Main
      Living room
      • Level: Main
      Heating
      • Central
      Cooling
      • Central Air
      Appliances
      • Included: Dishwasher, Disposal
      • Laundry: Laundry Room, Main Level
      Features
      • Open Floorplan
      • Flooring: Carpet, Vinyl
      • Has basement: No
      • Fireplace features: Gas, Gas Vented, Living Room
      Interior area
      • Total structure area: 1,418
      • Total interior livable area: 1,418 sqft
      • Finished area above ground: 1,418
      • Finished area below ground: 0

      Property

      Parking
      • Total spaces: 2
      • Parking features: Detached Garage, Garage on Main Level
      • Garage spaces: 2
      Features
      • Levels: One
      • Stories: 1
      • Patio & porch: Front Porch
      • Pool features: Community
      Lot
      • Size: 0.11 Acres
      • Features: Level
      Details
      • Parcel number: 00934607
      • Zoning: NR
      • Special conditions: Standard

      Construction

      Type & style
      • Home type: SingleFamily
      • Property subtype: Single Family Residence
      Materials
      • Fiber Cement
      • Foundation: Slab
      Condition
      • New construction: No
      • Year built: 2004
      Details
      • Builder name: Saussy Burbank

      Utilities & green energy

      • Sewer: Public Sewer
      • Water: City

      Community & HOA

      Community
      • Features: Clubhouse, Playground, Sidewalks, Street Lights, Walking Trails
      • Subdivision: Monteith Park
      HOA
      • Has HOA: Yes
      • HOA fee: $930 annually
      • HOA name: CSI Management
      Location
      • Region: Huntersville

      Financial & listing details

      • Price per square foot: $286/sqft
      • Tax assessed value: $386,800
      • Annual tax amount: $2,994
      • Date on market: 4/16/2026
      • Cumulative days on market: 91 days
      • Road surface type: Concrete

        Estimated market value

        $400,200

        $380,000 - $420,000

        $2,123/mo

        Price history

        DateEventPrice
        6/23/2026Price change$405,000-2.4%$286/sqft
        Source: Canopy MLS as distributed by MLS GRID #4368791 Report a problem
        4/16/2026Listed for sale$415,000+179.5%$293/sqft
        Source: Canopy MLS as distributed by MLS GRID #4368791 Report a problem
        3/26/2004Sold$148,500$105/sqft
        Source: Public Record Report a problem

        Public tax history

        YearProperty taxesTax assessment
        2025$2,994 +1.4%$386,800
        2024$2,952 +9%$386,800
        2023$2,709 +23.8%$386,800 +63.8%
        2022$2,189 +0.8%$236,100
        2021$2,172 +1.2%$236,100
        2020$2,147 +0.3%$236,100
        2019$2,141 +22.6%$236,100 +62.9%
        2018$1,746 +1.7%$144,900
        2017$1,716 $144,900
        2016$1,716 $144,900
        2015$1,716 +0.3%$144,900
        2014$1,711 --
        2013-- $158,000 -0.3%
        2012-- $158,400
        2011-- $158,400 +13.9%
        2010-- $139,100
        2009-- $139,100
        2008-- $139,100
        2007-- $139,100
        2006-- $139,100
        2005-- $139,100
        2004-- --
        Find assessor info on the county website

        Monthly payment

        Est. payment

        Payment breakdown

        Explore the cost of this home by adjusting the details. Changes won't be saved.
        All calculations are estimates and provided by Zillow, Inc. for informational purposes only. Actual amounts may vary.
        HOA fees may include property taxes on listings classified as Co-Ops. Contact the listing agent and/or owner for fee details.
        Mortgage interest rates are dependent on a number of factors, including credit score, down payment, and repayment length. Interest rate data provided by Zillow Group Marketplace, Inc. as of 1/1/1970 from various mortgage lenders with which we have lead or other similar arrangements; the Estimated Payment is an average of those rates.
        See how much you could borrow to make a competitive offer.

        Climate risks

        Neighborhood: 28078

        Getting around

        17 / 100
        Car-Dependent
        26 / 100
        Somewhat Bikeable

        Nearby schools

        GreatSchools rating
        Schools provided by the listing agent
        • Elementary: Huntersville
        • Middle: Bailey
        • High: William Amos Hough

        Source: Canopy MLS as distributed by MLS GRID. This data may not be complete. We recommend contacting the local school district to confirm school assignments for this home.

        A local agent can set up tours, give advice and negotiate with sellers.

        Browse local experts

        Similar homes