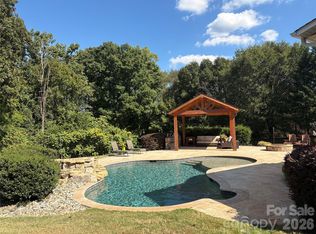
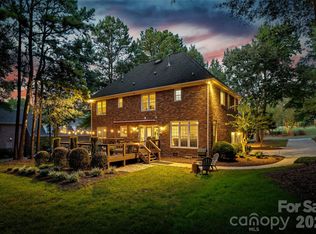
Discover a rare opportunity at 16506 Whispering Oaks Lane, where privacy, space, and natural beauty come together just minutes from the conveniences of Fort Mill and South Charlotte. Situated on over 3.3 acres, this unique property has cleared land while the back of the property is surrounded by mature trees and a peaceful natural setting. This property provides plenty of room to spread out, entertain, garden, play in the creek that the property backs to or simply just relax and enjoy the outdoors. The home on the inside has a fully renovated kitchen, fresh paint, walk in closet in the primary, oversized 2 car garage and lastly new carpet in the bonus room. One of the great parts of this property is there is no HOA so you have the flexibility to do what you like on with the property. The home is also situated in the back of the neighborhood on a cul-de-sac so no noisy cars driving by. Showings begin on 9/30. Schedule yours today!
Active
$700,000
16506 Whispering Oaks Ln, Fort Mill, SC 29708
4beds
3,048sqft
Single Family Residence
Built in 1995
3.3 Acres Lot
$-- Zestimate®
$230/sqft
$8/mo HOA
What's special
Peaceful natural settingSurrounded by mature treesFresh paintCleared landFully renovated kitchen
- 8 hours
- 101
- 12
Zillow last checked:
Listing updated:
Listed by:
Charlie Williams charlie.williams@premiersir.com,
Premier Sotheby's International Realty
Source: Canopy MLS as distributed by MLS GRID,MLS#: 4428635
Facts & features
Interior
Bedrooms & bathrooms
- Bedrooms: 4
- Bathrooms: 3
- Full bathrooms: 2
- 1/2 bathrooms: 1
- Main level bedrooms: 1
Primary bedroom
- Level: Main
Bedroom s
- Level: Upper
Bedroom s
- Level: Upper
Bathroom full
- Level: Main
Bathroom half
- Level: Main
Dining room
- Level: Main
Kitchen
- Level: Main
Heating
- Forced Air
Cooling
- Central Air
Appliances
- Included: Dishwasher, Disposal
- Laundry: Utility Room, Inside
Features
- Has basement: No
- Fireplace features: Gas, Gas Log, Living Room
Interior area
- Total structure area: 3,048
- Total interior livable area: 3,048 sqft
- Finished area above ground: 3,048
- Finished area below ground: 0
Property
Parking
- Total spaces: 2
- Parking features: Driveway, Attached Garage, Garage Door Opener, Garage Faces Side, Garage on Main Level
- Attached garage spaces: 2
- Has uncovered spaces: Yes
Features
- Levels: Two
- Stories: 2
- On waterfront: Yes
- Waterfront features: None, Creek
Lot
- Size: 3.3 Acres
- Features: Cul-De-Sac, Open Lot, Private
Details
- Parcel number: 6490000184
- Zoning: RC-II
- Special conditions: Standard
Construction
Type & style
- Home type: SingleFamily
- Architectural style: Traditional
- Property subtype: Single Family Residence
Materials
- Brick Full
- Foundation: Crawl Space
Condition
- New construction: No
- Year built: 1995
Utilities & green energy
- Sewer: Septic Installed
- Water: Well
Community & HOA
Community
- Subdivision: Hamilton Place
HOA
- Has HOA: Yes
- HOA fee: $100 annually
Location
- Region: Fort Mill
Financial & listing details
- Price per square foot: $230/sqft
- Tax assessed value: $66,000
- Annual tax amount: $418
- Date on market: 9/30/2026
- Road surface type: Concrete, Paved
Estimated market value
Not available
Estimated sales range
Not available
Not available
Price history
| Date | Event | Price |
|---|---|---|
| 9/30/2026 | Listed for sale | $700,000+282.3%$230/sqft |
Source:  Canopy MLS as distributed by MLS GRID #4428635 Report a problem Canopy MLS as distributed by MLS GRID #4428635 Report a problem | ||
| 1/27/1995 | Sold | $183,109$60/sqft |
Source: Agent Provided Report a problem | ||
Public tax history
| Year | Property taxes | Tax assessment |
|---|---|---|
| 2025 | $418 +14.4% | $2,381 +15% |
| 2024 | $365 +3.2% | $2,070 |
| 2023 | $354 +0.9% | $2,070 |
| 2022 | $351 -85.2% | $2,070 |
| 2021 | $2,373 | $2,070 |
| 2020 | -- | $2,070 +15% |
| 2019 | -- | $1,800 |
| 2018 | -- | $1,800 |
| 2017 | $1,720 | $1,800 -84.2% |
| 2016 | $1,720 | $11,420 |
| 2014 | $1,720 | $11,420 -5.3% |
| 2013 | $1,720 | $12,060 |
| 2012 | -- | $12,060 +12.7% |
| 2010 | -- | $10,700 |
| 2009 | -- | $10,700 |
| 2008 | -- | $10,700 |
| 2007 | -- | $10,700 |
| 2006 | -- | $10,700 +19.2% |
| 2005 | -- | $8,980 |
| 2004 | -- | $8,980 |
| 2003 | -- | $8,980 |
| 2002 | -- | $8,980 |
| 2001 | -- | $8,980 +29.4% |
| 2000 | -- | $6,940 |
Find assessor info on the county website
Monthly payment
Est. payment
Payment breakdown
Explore the cost of this home by adjusting the details. Changes won't be saved.Climate risks
Neighborhood: Yorkshire
Nearby schools
Schools provided by the listing agent
- Elementary: Pleasant Knoll
- Middle: Pleasant Knoll
- High: Fort Mill
Source: Canopy MLS as distributed by MLS GRID. This data may not be complete. We recommend contacting the local school district to confirm school assignments for this home.
- $590,5003 bd2 ba3k sqft16506 Whispering Oaks Ln, Charlotte, NC 28273Off Market
- $173,6001 bd-- ba282 sqft16514 Whispering Oaks Ln, Charlotte, NC 28273Off Market
- $662,1005 bd5 ba3.4k sqft16500 Whispering Oaks Ln, Fort Mill, SC 29708Off Market
- $435,300-- bd2 ba2.4k sqft16514 Whispering Oaks Ln, Fort Mill, SC 29708Off Market
Similar homes
- $735,0005 bd3 ba2.5k sqft900 Saddle Ridge Rd, Fort Mill, SC 29708For Sale
 MLS ID #4429767, Kim McCorkle, Assist2sell Buyers & Sellers 1st Choice LLC. Canopy MLS as distributed by MLS GRID
 - $799,9004 bd3 ba2.8k sqft2963 Eppington South Dr, Fort Mill, SC 29708For Sale
 MLS ID #4424192, Stefanie Janky, Howard Hanna Allen Tate Fort Mill. Canopy MLS as distributed by MLS GRID
 - $700,0004 bd4 ba3.1k sqft152 Melbourne Dr, Fort Mill, SC 29708For Sale
 MLS ID #4418152, Rebecca Cullen, Keller Williams Connected. Canopy MLS as distributed by MLS GRID
 - $610,0004 bd4 ba3.1k sqft1372 Rainier Dr, Fort Mill, SC 29708For Sale
 MLS ID #4429367, Andrea Cossette, Northgroup Real Estate. Canopy MLS as distributed by MLS GRID
 - $630,5004 bd3 ba3.2k sqft322 Lorraine Rd, Fort Mill, SC 29708For SaleMLS ID #4426003, Kenyatta Hankerson, Hankerson RE Consultants. Canopy MLS as distributed by MLS GRID
- $759,9004 bd3 ba3k sqft3375 Blue Jay Pass, Fort Mill, SC 29708For SaleMLS ID #4401520, LaChelle Crosby, Found It Homes LLC. Canopy MLS as distributed by MLS GRID
- $535,0004 bd3 ba2.7k sqft338 Lorraine Rd, Fort Mill, SC 29708For SaleMLS ID #4426652, Jack Coleman, EXP Realty LLC Ballantyne. Canopy MLS as distributed by MLS GRID
- $599,9994 bd3 ba3.2k sqft557 Fair Oaks Dr, Fort Mill, SC 29708For SaleMLS ID #4403239, Donna Collier, Carolina Homes Connection, LLC. Canopy MLS as distributed by MLS GRID
- $570,0004 bd2 ba2.1k sqft15715 Youngblood Rd, Charlotte, NC 28278For SaleMLS ID #4426292, Jessica Ward, Howard Hanna Allen Tate Lake Wylie. Canopy MLS as distributed by MLS GRID
- $726,0004 bd4 ba4k sqft142 Canterbury Xing, Fort Mill, SC 29708For SaleMLS ID #4372105, Verria Hairston, Opendoor Brokerage LLC. Canopy MLS as distributed by MLS GRID
- $585,0005 bd4 ba3.1k sqft507 Fair Oaks Dr, Fort Mill, SC 29708For SaleMLS ID #4423994, Jeremy Ordan, Howard Hanna Allen Tate Charlotte South. Canopy MLS as distributed by MLS GRID
- $639,9003 bd3 ba2.2k sqft14410 Youngblood Rd, Charlotte, NC 28278For SaleMLS ID #4402143, Kenneth Yates, Realty One Group Revolution. Canopy MLS as distributed by MLS GRID
- $609,5004 bd3 ba2.8k sqft713 Trailhead Ln, Fort Mill, SC 29708For SaleMLS ID #4409432, Linda Hoverman ONeal, RE/MAX Executive. Canopy MLS as distributed by MLS GRID
- $499,9993 bd3 ba2.5k sqft12910 Hunting Birds Ln, Charlotte, NC 28278For SaleMLS ID #4427177, Angela Jenkins, Carolina Buyer's Agent. Canopy MLS as distributed by MLS GRID
- $550,0004 bd3 ba3.1k sqft1644 Spandril Ln, Fort Mill, SC 29708For SaleMLS ID #4350761, Leah Richi, Howard Hanna Allen Tate Rock Hill. Canopy MLS as distributed by MLS GRID
- $610,0005 bd3 ba2.7k sqft201 Wessex Way, Fort Mill, SC 29708For SaleMLS ID #4403884, Shannon Lawrence, EXP Realty LLC Rock Hill. Canopy MLS as distributed by MLS GRID
- $620,0003 bd4 ba2.8k sqft1366 Crown Ridge Dr, Fort Mill, SC 29708For SaleMLS ID #4397987, Elizabeth Shamble, Coldwell Banker Realty. Canopy MLS as distributed by MLS GRID
- $499,9904 bd3 ba2.5k sqft403 Lafinca Ct #33, Fort Mill, SC 29708For SaleMLS ID #4393703, Lori Bowers, Hendrix Properties. Canopy MLS as distributed by MLS GRID
- $640,0004 bd3 ba3.6k sqft15110 Brannock Hills Dr, Charlotte, NC 28278For SaleMLS ID #4420573, Pamela Hernandez, Keller Williams Ballantyne Area. Canopy MLS as distributed by MLS GRID
