Built with the quality & craftmanship you expect only in a Highland Home! Unique opportunity to enter this stunning section at this price range. IMPRESSIVE CORNER HOMESITE! Love your GARAGE SPACE? This beauty will take care of that for sure --- 4 CAR-GARAGE so you can park your toys, etc... We left no stone unturned in this home. But wait until you see this kitchen and the size of this island! The perfect spot to gather with friends and families. Front bedroom already includes your private bath - Perfect for that in-law suite. Love high ceilings and plenty of natural light? You definitely are going to love this one then. Few features already included here for you --- 8ft doors throughout - TANKLESS water heater located in garage - FULL sprinkler system - FULL gutters - FULL drainage system - FREESTANDING tub at primary bath - Just to mention few options. A must see before is gone.
Pending
Price cut: $20K (10/13)
$599,990
16507 Cheerful Trl, Hockley, TX 77447
4beds
3,002sqft
Single Family Residence
Built in 2026
9,583 Square Feet Lot
$524,900 Zestimate®
$200/sqft
$103/mo HOA
What's special
High ceilingsImpressive corner homesitePlenty of natural lightFull guttersFull sprinkler systemFull drainage system
- 43 days
- 116
- 7
Zillow last checked:
Listing updated:
Listed by:
Dina Verteramo TREC #0523468 281-896-6070,
Highland Homes Realty
Source: HAR,MLS#: 48570346
Facts & features
Interior
Bedrooms & bathrooms
- Bedrooms: 4
- Bathrooms: 4
- Full bathrooms: 3
- 1/2 bathrooms: 1
Primary bedroom
- Level: First
- Area: 323
- Dimensions: 19 x 17
Bedroom
- Level: Second
- Area: 120
- Dimensions: 12 x 10
Bedroom
- Level: Second
- Area: 156
- Dimensions: 12 x 13
Bedroom
- Level: First
- Area: 132
- Dimensions: 12 x 11
Other
- Level: First
Breakfast
- Level: First
Dining room
- Level: First
- Area: 143
- Dimensions: 13 x 11
Family room
- Level: First
- Area: 323
- Dimensions: 17 x 19
Game room
- Level: Second
Kitchen
- Level: First
Media room
- Level: First
Primary bath
- Level: First
Heating
- Natural Gas
Cooling
- Ceiling Fan(s), Electric
Appliances
- Included: Water Heater, Disposal, Convection Oven, Oven, Microwave, Gas Cooktop, Dishwasher
- Laundry: Electric Dryer Hookup, Washer Hookup
Features
- High Ceilings, Prewired for Alarm System, 2 Bedrooms Down, Primary Bed - 1st Floor
- Flooring: Carpet, Engineered Hardwood, Tile
- Windows: Insulated/Low-E windows
- Number of fireplaces: 4
- Fireplace features: Gas Log
Interior area
- Total structure area: 3,002
- Total interior livable area: 3,002 sqft
Property
Parking
- Total spaces: 4
- Parking features: Attached, Tandem
- Attached garage spaces: 4
Features
- Stories: 2
- Patio & porch: Covered
- Exterior features: Side Yard, Sprinkler System
- Fencing: Back Yard,Full
Lot
- Size: 9,583 Square Feet
- Features: Back Yard, Build Line Restricted, Corner Lot, Subdivided, 0 Up To 1/4 Acre
Construction
Type & style
- Home type: SingleFamily
- Architectural style: Traditional
- Property subtype: Single Family Residence
Materials
- Batts Insulation, Blown-In Insulation, Brick
- Foundation: Slab
- Roof: Composition
Condition
- New construction: Yes
- Year built: 2026
Details
- Builder name: Highland Homes
Utilities & green energy
- Water: Water District
Green energy
- Green verification: ENERGY STAR Certified Homes
- Energy efficient items: Thermostat
Community & HOA
Community
- Security: Prewired for Alarm System
- Subdivision: Jubilee
HOA
- Has HOA: Yes
- HOA fee: $1,230 annually
Location
- Region: Hockley
Financial & listing details
- Price per square foot: $200/sqft
- Date on market: 9/21/2026
- Listing terms: Cash,Conventional,FHA,VA Loan
Estimated market value
$524,900
$493,000 - $562,000
$3,104/mo
Price history
| Date | Event | Price |
|---|---|---|
| 10/18/2026 | Pending sale | $599,990$200/sqft |
Source:  HAR #48570346 Report a problem | ||
| 10/13/2026 | Price change | $599,990-3.2%$200/sqft |
Source: HAR #48570346 Report a problem | ||
| 8/27/2026 | Price change | $620,000-3.9%$207/sqft |
Source: HAR #91563467 Report a problem | ||
| 7/6/2026 | Price change | $644,838+1.2%$215/sqft |
Source: HAR #91563467 Report a problem | ||
| 5/15/2026 | Listed for sale | $636,890-15%$212/sqft |
Source:  Highland Homes Report a problem | ||
| 3/20/2026 | Listing removed | $748,890$249/sqft |
Source: HAR #24716615 Report a problem | ||
| 2/6/2026 | Listed for sale | $748,890$249/sqft |
Source: HAR #24716615 Report a problem | ||
Public tax history
Tax history is unavailable.
Monthly payment
Est. payment
Payment breakdown
Explore the cost of this home by adjusting the details. Changes won't be saved.Climate risks
Neighborhood: 77447
Nearby schools
Schools provided by the listing agent
- Elementary: Roberts Road Elementary School
- Middle: Waller Junior High School
- High: Waller High School
Source: HAR. This data may not be complete. We recommend contacting the local school district to confirm school assignments for this home.
- from $739,9004 bd3 ba3.3k sqft3300W Plan, Jubilee 80', Hockley, TX 77447New Construction

- from $773,9005 bd5 ba3.9k sqft3917W Plan, Jubilee 80', Hockley, TX 77447New Construction

- from $807,9005 bd6 ba4.2k sqft4285S Plan, Jubilee 80', Hockley, TX 77447New Construction
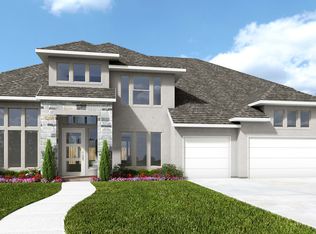
- from $843,9004 bd6 ba4.2k sqft4296W Plan, Jubilee 80', Hockley, TX 77447New Construction
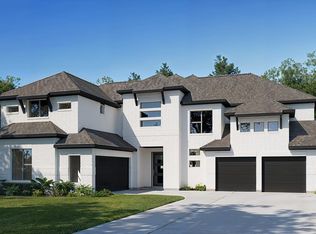
Similar homes
- $599,9904 bd4 ba3k sqft16606 Harmony Fields St, Hockley, TX 77447New Construction
 HAR
- from $583,9004 bd4 ba2.9k sqft2944W Plan, Jubilee 60', Hockley, TX 77447New Construction
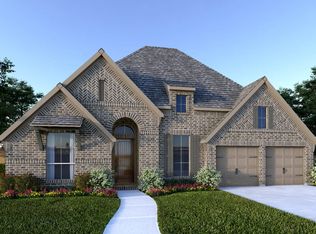 Perry Homes
- from $736,9004 bd4 ba3.5k sqft3578W Plan, Jubilee 80', Hockley, TX 77447New Construction
 Perry Homes
- from $631,9004 bd3 ba3.3k sqft3399W Plan, Jubilee 60', Hockley, TX 77447New Construction
 Perry Homes
