Welcome to this stunning custom-built Craftsman-style home in the sought-after, amenity-rich community of Hallsley! From the moment you arrive, the aggregate driveway & walkway, full covered front porch & stately double door entrance create a welcoming & polished curb appeal. Step inside to a bright & elegant foyer w/gleaming HDWD, flanked by a formal dining room featuring wainscoting & exquisite coffered ceiling. Plantation shutters add timeless character & privacy throughout entire 1st level. Private 1st-floor office makes working from home a pleasure with its French doors & custom accent wall. Main-level guest suite includes HDWD, oversized closet & adjacent full bath w/granite-topped vanity& glass-enclosed walk-in shower, for guests or multi-generational living. The heart of the home is the expansive family room, where a floor-to-ceiling stone gas fireplace and wood mantle create a cozy focal point. Flow seamlessly into gourmet kitchen, outfitted with granite countertops, large center island, SS appliances, farmhouse sink, gas cooktop, and wall oven. Entertaining is easy with walk-in pantry and butler’s pantry featuring wine storage. Convenience continues with well-designed mudroom/drop zone w/garage access. Upstairs, retreat to luxurious primary suite showcasing tray ceiling, custom WIC, and spa-worthy en suite bath with dual vanities, plank tile floors, garden tub, and tiled walk-in shower. Second level also features spacious loft w/barn door, custom built-in bookshelves, and dedicated laundry room complete w/cabinetry & utility sink. 3 additional BR & 2 full BA provide ample space for family or guests. Third-floor retreat includes WIC, private BA &access to walk-in attic storage, making it the perfect bonus suite, playroom, or hobby space. Enjoy outdoor living year-round on the screened-in porch overlooking a beautifully landscaped, fenced backyard with paver patio, built-in fire pit & dedicated playset area. Rare 3-car garage completes this exceptional property in one of the area’s premier neighborhoods.
Sold for $900,000
Zillow last checked:
Listing updated:
Bought with:
Robin Pardee, 0225275322
Howard Hanna Real Estate Svcs.
Source: CVRMLS,MLS#: 2529868 Originating MLS: Central Virginia Regional MLS
Originating MLS: Central Virginia Regional MLSPrice history
| Date | Event | Price |
|---|---|---|
| 1/20/2026 | Sold | $900,000-2.6%$200/sqft |
Source:  CVRMLS #2529868 Report a problem CVRMLS #2529868 Report a problem | ||
| 12/16/2025 | Pending sale | $924,000$205/sqft |
Source: CVRMLS #2529868 Report a problem | ||
| 10/24/2025 | Price change | $924,000-7.6%$205/sqft |
Source: CVRMLS #2529868 Report a problem | ||
| 9/27/2025 | Price change | $999,500-2.5%$222/sqft |
Source: CVRMLS #2518791 Report a problem | ||
| 8/9/2025 | Price change | $1,025,000-2.4%$228/sqft |
Source: CVRMLS #2518791 Report a problem | ||
| 7/12/2025 | Price change | $1,050,000-8.6%$233/sqft |
Source: CVRMLS #2518791 Report a problem | ||
| 7/9/2025 | Listed for sale | $1,149,000+29.1%$255/sqft |
Source: CVRMLS #2518791 Report a problem | ||
| 10/6/2021 | Sold | $890,000+1.7%$198/sqft |
Source: CVRMLS #2124859 Report a problem | ||
| 8/20/2021 | Pending sale | $875,000$194/sqft |
Source: CVRMLS #2124859 Report a problem | ||
| 8/13/2021 | Listed for sale | $875,000+29.6%$194/sqft |
Source: CVRMLS #2124859 Report a problem | ||
| 1/16/2020 | Sold | $675,000+157.1%$150/sqft |
Source: CVRMLS #1928985 Report a problem | ||
| 7/8/2016 | Sold | $262,516$58/sqft |
Source: Public Record Report a problem | ||
Nearby homes
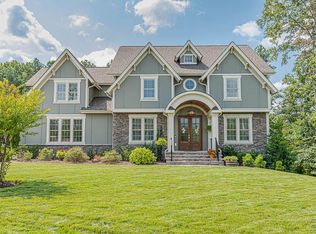
- $1,106,6005 bd4 ba4.1k sqft16513 Hannington Dr, Midlothian, VA 23112Off Market
- $1,075,5004 bd4 ba4k sqft16501 Hannington Dr, Midlothian, VA 23112Off Market
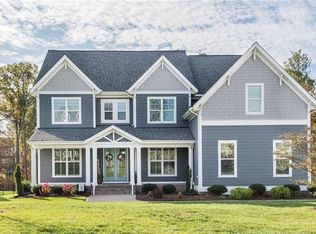
- $1,071,5006 bd5 ba4.5k sqft16507 Hannington Dr, Midlothian, VA 23112Off Market
- $902,7005 bd4 ba3.6k sqft2206 Webster Crescent Ln, Midlothian, VA 23112Off Market
Get a cash offer in 3 minutes
Find out how much your home could sell for in as little as 3 minutes with a no-obligation cash offer.
Estimated market value
$923,300
