Immaculate 4 bedroom, 3 full bath townhome ready for immediate move-in! This home has been freshly painted with BRAND NEW carpet. The modern door greets you as you pull into your private driveway and 2-car garage. Upon entering you are greeted with gorgeous wood floors and an open concept living area. Kitchen has quarts counters and ample room for a dining area. Living room w/wood floors will accommodate large furniture. Secondary bedroom down w/full bath for guests. Primary bed up w/gorgeously updated primary bath w/double sinks, quartz counters, oversized shower, and soaking tub. The primary closet is HUGE! 2 secondary bedrooms up share an updated bathroom w/quartz counter. The game room is spacious and perfect for families w/children. Enjoy life behind this gated entry complex w/additional parking for guests. Townhome boasts a small yard for those with smaller pets. You don't want to miss this gorgeous home! It won't last long!
Sold
Price Unknown
16507 Oasis Meadow Lane, Richmond, TX 77407
3beds
1,927sqft
Single Family Residence
Built in 2020
2,299 Square Feet Lot
$294,700 Zestimate®
$--/sqft
$2,273 Estimated rent
Home value
$294,700
$274,000 - $315,000
$2,273/mo
Zestimate® history
Owner options
List your home for rent
$2,273/mo
Rent Zestimate®
Find your next renter with Zillow Rental Manager. Plus, with online applications, you can quickly screen prospective tenants – for free.
$2,273/mo
Rent Zestimate®
Refinance and save
$1,320/mo
Est. payment
Refinancing to a lower rate could help reduce your monthly payments and save thousands over the life of the loan.
$1,320/mo
Est. payment
Explore your selling options
Work with a Zillow partner agent
Leverage their expertise and Zillow's premium Showcase listings to get your home seen by more buyers.
Get startedList with your own agent
Get your home in front of millions of buyers by listing it on Zillow.
Learn how to do itSell it yourself
Take full control of how buyers see your home on Zillow by listing For Sale by Owner (FSBO).
List your homeWhat's special
Zillow last checked:
Listing updated:
Listed by:
Mary Watts,
eXp Realty LLC
Bought with:
eXp Realty LLC
Source: eXp Realty,MLS#: 17914703
Facts & features
Interior
Bedrooms & bathrooms
- Bedrooms: 3
- Bathrooms: 3
- Full bathrooms: 3
Heating
- Natural Gas
Cooling
- Attic Fan, Ceiling Fan(s), Electric
Appliances
- Included: ENERGY STAR Qualified Appliances, Water Heater, Disposal, Gas Oven, Microwave, Gas Cooktop, Dishwasher, Washer/Dryer
- Laundry: Electric Dryer Connection, Gas Dryer Connections, Inside
Features
- Balcony, Formal Entry/Foyer, High Ceilings, 1 Bedroom Down - Not Primary BR, Primary Bed - 2nd Floor, Walk-In Closet(s)
- Flooring: Carpet, Engineered Wood, Tile
Interior area
- Total structure area: 1,927
- Total interior livable area: 1,927 sqft
Property
Parking
- Total spaces: 2
- Parking features: Attached, Additional Parking, Auto Garage Door Opener, Unassigned
- Attached garage spaces: 2
Features
- Stories: 2
- Exterior features: Back Green Space, Front Yard
Lot
- Size: 2,299 Square Feet
- Features: On Street
Details
- Parcel number: 5622010010150907
Construction
Type & style
- Home type: SingleFamily
- Architectural style: Contemporary/Modern
- Property subtype: Single Family Residence
Materials
- Batts Insulation, Cement Siding
- Foundation: Slab
- Roof: Composition
Condition
- New construction: No
- Year built: 2020
Details
- Builder name: Owais Developments
Utilities & green energy
Green energy
- Energy efficient items: Thermostat, HVAC
Community & HOA
Community
- Subdivision: Oasis At Clodine
HOA
- Has HOA: Yes
- HOA fee: $1,320 annually
Location
- Region: Richmond
Financial & listing details
- Tax assessed value: $327,000
- Annual tax amount: $7,664
- Date on market: 11/24/2025
- Exclusions: See Attached List
- Ownership: Full Ownership
- Road surface type: Concrete
Price history
| Date | Event | Price |
|---|---|---|
| 12/30/2024 | Sold | -- |
Source: eXp Realty #148791759 Report a problem | ||
| 12/1/2024 | Pending sale | $325,000$169/sqft |
Source:  HAR #17914703 Report a problem HAR #17914703 Report a problem | ||
| 11/12/2024 | Listed for sale | $325,000$169/sqft |
Source: HAR #17914703 Report a problem | ||
| 10/16/2024 | Pending sale | $325,000$169/sqft |
Source: HAR #17914703 Report a problem | ||
| 9/27/2024 | Price change | $325,000-7.1%$169/sqft |
Source: HAR #17914703 Report a problem | ||
| 9/3/2024 | Listed for sale | $350,000+0.3%$182/sqft |
Source: HAR #17914703 Report a problem | ||
| 5/18/2023 | Listing removed | -- |
Source: HAR #17399578 Report a problem | ||
| 4/25/2023 | Listed for sale | $349,000$181/sqft |
Source: HAR #17399578 Report a problem | ||
| 4/25/2023 | Listing removed | -- |
Source: HAR #23542260 Report a problem | ||
| 4/4/2023 | Price change | $349,000-1.7%$181/sqft |
Source: HAR #23542260 Report a problem | ||
| 3/18/2023 | Listed for sale | $355,000+37.1%$184/sqft |
Source: HAR #23542260 Report a problem | ||
| 2/18/2023 | Listing removed | -- |
Source:  HAR #26714916 Report a problem HAR #26714916 Report a problem | ||
| 1/31/2023 | Price change | $2,250-4.3%$1/sqft |
Source: HAR #26714916 Report a problem | ||
| 1/9/2023 | Price change | $2,350-2.1%$1/sqft |
Source: HAR #26714916 Report a problem | ||
| 12/2/2022 | Listed for rent | $2,400$1/sqft |
Source: Zillow Rental Network_1 #26714916 Report a problem | ||
| 10/21/2020 | Listing removed | $259,000$134/sqft |
Source: Popper Group #42545846 Report a problem | ||
| 10/18/2020 | Price change | $259,000+5.7%$134/sqft |
Source: Popper Group #42545846 Report a problem | ||
| 2/14/2020 | Pending sale | $245,000$127/sqft |
Source: RE/MAX Legacy Living #70438121 Report a problem | ||
| 12/5/2019 | Price change | $245,000+2.5%$127/sqft |
Source: RE/MAX Legacy Living #70438121 Report a problem | ||
| 10/2/2019 | Pending sale | $239,000$124/sqft |
Source: RE/MAX Legacy Living #91338812 Report a problem | ||
| 8/18/2019 | Listed for sale | $239,000$124/sqft |
Source: RE/MAX Legacy Living #91338812 Report a problem | ||
Public tax history
| Year | Property taxes | Tax assessment |
|---|---|---|
| 2025 | $6,845 +5.8% | $327,000 +2.3% |
| 2024 | $6,471 -15.6% | $319,786 -15% |
| 2023 | $7,664 +32.3% | $376,290 +42.9% |
| 2022 | $5,791 +9.8% | $263,310 +14.5% |
| 2021 | $5,275 +981.1% | $230,050 +995.5% |
| 2020 | $488 | $21,000 |
Find assessor info on the county website
Neighborhood: 77407
Nearby homes
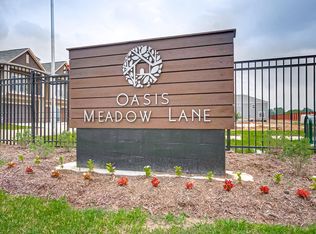
- $286,0003 bd3 ba1.9k sqft16511 Oasis Meadow Ln, Richmond, TX 77407Off Market
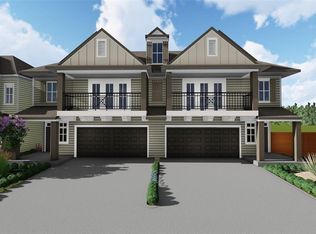
- $283,9003 bd3 ba1.9k sqft16515 Oasis Meadow Ln, Richmond, TX 77407Off Market
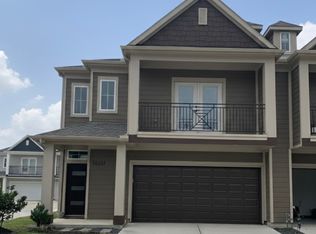
- $317,1003 bd3 ba1.9k sqft16503 Oasis Meadow Ln, Richmond, TX 77407Off Market
- $306,2003 bd3 ba1.9k sqft16523 Oasis Glade Dr, Richmond, TX 77407Off Market

- $288,7003 bd3 ba1.9k sqft16519 Oasis Meadow Ln, Richmond, TX 77407Off Market
- $--3 bd3 ba1.9k sqft16527 Oasis Glade Dr, Richmond, TX 77407Sold
- $290,2003 bd2 ba1.9k sqft16506 Oasis Meadow Ln, Richmond, TX 77407Off Market
- $--4 bd3 ba1.9k sqft16519 Oasis Glade Dr, Richmond, TX 77407Sold
Nearby schools
GreatSchools rating
- 7/10Oyster Creek Elementary SchoolGrades: PK-5Distance: 1.4 mi
- 9/10Macario Garcia Middle SchoolGrades: 6-8Distance: 2.2 mi
- 7/10Stephen F Austin High SchoolGrades: 9-12Distance: 1.7 mi
Schools provided by the listing agent
- Elementary: Holley Elementary School
- Middle: Garcia Middle School (Fort Bend)
- High: Austin High School (Fort Bend)
Source: eXp Realty. This data may not be complete. We recommend contacting the local school district to confirm school assignments for this home.
Get a cash offer in 3 minutes
Find out how much your home could sell for in as little as 3 minutes with a no-obligation cash offer.
Estimated market value
$294,700
Get a cash offer in 3 minutes
Find out how much your home could sell for in as little as 3 minutes with a no-obligation cash offer.
Estimated market value
$294,700
- Texas
- Fort Bend County
- Sugar Land
- 77407
- 16507 Oasis Meadow Lane
Nearby cities
Nearby neighborhoods
Nearby zip codes
Other Sugar Land Topics
