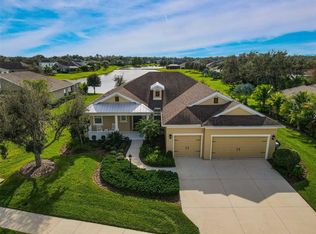
Immerse your senses in this highly upgraded pool home with luxurious custom finishes and postcard-perfect lake views. This 3BR/2BA home, plus additional den/dining/flex space offers an exquisite living experience with lush tropical landscaping, just under 1/3 acre private homesite, a spacious flowing layout and expansive pool deck where you can relax & recharge. A remarkable find, and unique in Rivers Reach, this Tresana model by Neal Communities was popular in Lakewood Ranch Country Club. From the moment you enter the Grand Room through the upgraded glass front doors, you will be captivated by the soaring 12-foot ceilings and beautiful unobstructed views out to the community's largest lake and your own private paradise. Some key design upgrades include custom interior paint & plantation shutters throughout the home, custom electric fireplace in gathering room, fans in all rooms with designer lighting, extra recessed lights throughout, 5 1/4 inch baseboards, crown moulding in all living areas, and upgraded flooring in bedrooms with no carpet. A new A/C system was installed in Oct 2021, along with a whole home generator and in-ground propane tank which restores power in less than 20 seconds after any power outage, not to mention hurricane impact windows across the front of the home, shutters, paver driveway in Herringbone design, and added roof vents for attic-cooling that helps reduce AC use. The heart of the home is the island kitchen serving as both a functional workspace and stylish gathering spot with expanded breakfast nook (bay window-style), built-in pantry, Cambria Quartz countertops, stainless appliances, custom wood cabinetry w/pull-outs, upgraded end panels, under cabinet lighting, subway tile backsplash, abundant storage, Bosch 3rd rack dishwasher, & tinted West facing window over the sink. Unwind in the luxurious owners retreat offing wood laminate flooring, two large walk-in closets, coffered ceiling, sitting area and double French doors out to the patio. The primary bath offers soaking tub, separate shower with glass enclosure, split vanities w/cultured marble tops, and a door to the pool for easy access. The 2nd & 3rd bedrooms are separate from the primary, one offering a walk-in closet & double entry doors, and separate shared guest bath. Step onto the lanai and soak in the serenity of your own tropical oasis, with lush greenery in a quiet and tranquil setting, where birds and wildlife abound. Enjoy your spacious deck in comfortable loungers with stunning lake views and plenty of space for dining, multiple sitting areas, and more. The open concept living space transitions seamlessly to the outside with large triple pane sliding glass doors creating a perfect blend of indoor/outdoor living. The patio comes complete with pavers, outdoor kitchen, multiple access doors, and an extensive undercover shaded area, yet lots of sun on the pool. Rivers Reach is situated in Parrish off of Rye Rd offering easy access to both Lakewood Ranch and the Parrish commercial district, which is bustling with new shops, stores, restaurants, schools, medical, offices, and more. This wonderful gated community offers so much including a resort style pool & spa, fitness center, walking trails, playground, beach volleyball and canoe/kayak launch right on the upper Manatee River. Come tour this beautiful and highly upgraded home before its gone. It's truly an amazing property.
Sold for $597,000
Zillow last checked:
Listing updated:
Bought with:
Julie Woodard, 3260270
JULIA INT'L REAL ESTATE LLC
Source: Stellar MLS,MLS#: A4613018 Originating MLS: Sarasota - Manatee
Originating MLS: Sarasota - Manatee
Price history
| Date | Event | Price |
|---|---|---|
| 7/26/2024 | Sold | $597,000$274/sqft |
Source:  Stellar MLS #A4613018 Report a problem Stellar MLS #A4613018 Report a problem | ||
| 6/19/2024 | Pending sale | $597,000$274/sqft |
Source: Stellar MLS #A4613018 Report a problem | ||
| 6/7/2024 | Listed for sale | $597,000+111.3%$274/sqft |
Source: Stellar MLS #A4613018 Report a problem | ||
| 7/25/2013 | Sold | $282,500+0.9%$130/sqft |
Source: Public Record Report a problem | ||
| 6/3/2013 | Pending sale | $280,000$129/sqft |
Source: Horizon Realty International Inc. #A3977336 Report a problem | ||
| 4/28/2013 | Listed for sale | $280,000+7.7%$129/sqft |
Source: Horizon Realty International Inc. #A3977336 Report a problem | ||
| 9/14/2009 | Sold | $260,000$119/sqft |
Source: Public Record Report a problem | ||
Nearby homes
Get a cash offer in 3 minutes
Find out how much your home could sell for in as little as 3 minutes with a no-obligation cash offer.
Estimated market value
$557,600
