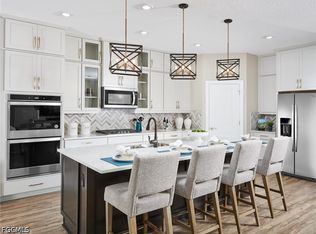
Energy-efficient living meets modern comfort in this beautifully designed new construction home located in the Crescent Lakes neighborhood at Babcock Ranch. Offering 3 bedrooms, 2 bathrooms, and nearly 2,000 square feet of thoughtfully designed living space, this home features an open-concept floor plan ideal for both everyday living and entertaining.
The spacious kitchen flows seamlessly into the dining and living areas, creating the perfect gathering space for family and friends. Large windows fill the home with natural light, while the split-bedroom layout provides privacy for owners and guests alike. The primary suite serves as a relaxing retreat with a tray ceiling, generous walk-in closet and well-appointed ensuite bath.
Enjoy Florida living year-round from the covered lanai overlooking the lake, where peaceful water views create the perfect backdrop for morning coffee or evening relaxation. Additional highlights include a two-car garage, laundry room, impact-resistant windows, and Meritage Homes' signature energy-efficient construction designed to help reduce utility costs while enhancing comfort.
Crescent Lakes offers a central Midtown location, adjacent to the fishing lagoon and the PKWY system of parks and nature trails. This gated neighborhood has a private community pool, pickleball courts, and a basketball court for residents to enjoy.
Located within America's first solar-powered town, residents enjoy access to Babcock Ranch's exceptional amenities, including parks, trails, community pools, shopping, dining, schools, and a vibrant calendar of community events. Experience a lifestyle centered around sustainability, wellness, and connection—all within one of Southwest Florida's most innovative master-planned communities.
Schedule your private showing today and discover why so many are choosing to call Babcock Ranch home.
Pending
$373,090
16507 Settlers Way, Punta Gorda, FL 33982
4beds
1,908sqft
Single Family Residence
Built in 2026
8,712 Square Feet Lot
$365,200 Zestimate®
$196/sqft
$345/mo HOA
What's special
Basketball courtTwo-car garageSplit-bedroom layout provides privacyGated neighborhoodPrivate community poolWell-appointed ensuite bathOpen-concept floor plan
- 22 days |
- 238 |
- 6 |
Zillow last checked:
Listing updated:
Listed by:
John Garuti 941-216-6405,
EXP Realty LLC,
Sara Hallett 305-434-5389,
EXP Realty LLC
Source: Florida Gulf Coast MLS,MLS#: 2026028155 Originating MLS: Florida Gulf Coast
Originating MLS: Florida Gulf CoastFacts & features
Interior
Bedrooms & bathrooms
- Bedrooms: 4
- Bathrooms: 2
- Full bathrooms: 2
Rooms
- Room types: Bathroom, Guest Quarters, Great Room
Primary bedroom
- Description: Master Bedroom
- Dimensions: 13.00 x 13.00
Bedroom
- Description: Bedroom
- Dimensions: 11.00 x 11.00
Bedroom
- Description: Bedroom
- Dimensions: 10.00 x 11.00
Bedroom
- Description: Bedroom
- Dimensions: 11.00 x 10.00
Dining room
- Description: Dining Room
- Dimensions: 10.00 x 10.00
Great room
- Description: Great Room
- Dimensions: 13.00 x 18.00
Heating
- Central, Electric
Cooling
- Central Air, Electric
Appliances
- Included: Dryer, Dishwasher, Electric Cooktop, Freezer, Disposal, Ice Maker, Microwave, Range, Refrigerator, RefrigeratorWithIce Maker, Washer
- Laundry: Inside
Features
- Breakfast Bar, Built-in Features, Bedroom on Main Level, Tray Ceiling(s), Dual Sinks, Entrance Foyer, Family/Dining Room, Kitchen Island, Living/Dining Room, Main Level Primary, Pantry, Shower Only, Separate Shower, Walk-In Closet(s), High Speed Internet, Split Bedrooms, Bathroom, Guest Quarters, Great Room
- Flooring: Carpet, Tile, Vinyl
- Windows: Single Hung, Impact Glass
Interior area
- Total structure area: 2,422
- Total interior livable area: 1,908 sqft
Video & virtual tour
Property
Parking
- Total spaces: 2
- Parking features: Attached, Driveway, Garage, Golf Cart Garage, Paved, Electric Vehicle Charging Station(s), Garage Door Opener
- Attached garage spaces: 2
- Has uncovered spaces: Yes
Features
- Stories: 1
- Patio & porch: Open, Patio, Porch
- Exterior features: Security/High Impact Doors, Sprinkler/Irrigation, Patio, Room For Pool
- Pool features: Community
- Has view: Yes
- View description: Lake, Pond
- Has water view: Yes
- Water view: Lake,Pond
- Waterfront features: Lake
Lot
- Size: 8,712 Square Feet
- Features: Rectangular Lot, Sprinklers Automatic
Details
- Parcel number: 422628200102
- Lease amount: $0
Construction
Type & style
- Home type: SingleFamily
- Architectural style: Ranch,One Story
- Property subtype: Single Family Residence
Materials
- Block, Concrete, Stucco
- Roof: Shingle
Condition
- New Construction
- New construction: Yes
- Year built: 2026
Utilities & green energy
- Sewer: Public Sewer
- Water: Public
- Utilities for property: Cable Not Available, High Speed Internet Available
Community & HOA
Community
- Features: Gated, Street Lights
- Security: Security Gate, Gated Community, Security Guard, Smoke Detector(s)
- Condo and coop fee: $0
- Membership fee: $0
- Subdivision: CRESCENT LAKES
HOA
- Has HOA: Yes
- Amenities included: Basketball Court, Bocce Court, Boat Ramp, Clubhouse, Dog Park, Barbecue, Picnic Area, Pier, Playground, Pickleball, Park, Pool, Restaurant, See Remarks, Sidewalks, Tennis Court(s), Trail(s), Management
- Services included: Association Management, Internet, Maintenance Grounds, Recreation Facilities, Trash
- HOA fee: $408 quarterly
- HOA phone: 941-676-7191
- Second HOA fee: $627 quarterly
Location
- Region: Punta Gorda
Financial & listing details
- Price per square foot: $196/sqft
- Tax assessed value: $71,500
- Annual tax amount: $3,293
- Date on market: 6/29/2026
- Cumulative days on market: 43 days
- Listing terms: All Financing Considered,Cash,FHA,VA Loan
- Ownership: Single Family
- Road surface type: Paved
Estimated market value
$365,200
$347,000 - $383,000
$3,201/mo
Price history
| Date | Event | Price |
|---|---|---|
| 7/8/2026 | Pending sale | $373,090$196/sqft |
Source:  Florida Gulf Coast MLS #2026028155 Report a problem Florida Gulf Coast MLS #2026028155 Report a problem | ||
| 6/18/2026 | Listed for sale | $373,090$196/sqft |
Source: Florida Gulf Coast MLS #2026026627 Report a problem | ||
| 6/11/2026 | Listing removed | $373,090$196/sqft |
Source: Florida Gulf Coast MLS #2026024796 Report a problem | ||
| 5/23/2026 | Listed for sale | $373,090+0.1%$196/sqft |
Source:  Meritage Homes Report a problem Meritage Homes Report a problem | ||
| 10/24/2025 | Listing removed | $372,690$195/sqft |
Source: Meritage Homes Report a problem | ||
| 10/22/2025 | Listed for sale | $372,690$195/sqft |
Source: Meritage Homes Report a problem | ||
Public tax history
| Year | Property taxes | Tax assessment |
|---|---|---|
| 2025 | $3,431 -2.6% | $60,775 -12.2% |
| 2024 | $3,521 | $69,190 |
Find assessor info on the county website
Monthly payment
Est. payment
Payment breakdown
Explore the cost of this home by adjusting the details. Changes won't be saved.Climate risks
Neighborhood: 33982
Nearby schools
GreatSchools rating
- 5/10East Elementary SchoolGrades: PK-5Distance: 20.2 mi
- 4/10Punta Gorda Middle SchoolGrades: 6-8Distance: 21.4 mi
- 5/10Charlotte High SchoolGrades: 9-12Distance: 21.5 mi
- $404,2234 bd3 ba2.1k sqft16513 Settlers Way, Punta Gorda, FL 33982Sold
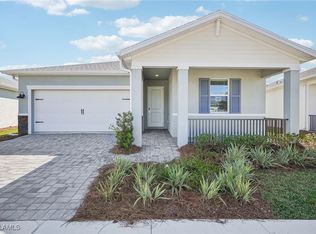
- $369,8904 bd2 ba1.9k sqft16519 Settlers Way, Punta Gorda, FL 33982New Construction

- $349,9994 bd2 ba1.9k sqft16495 Settlers Way, Punta Gorda, FL 33982Sold
- $470,2404 bd3 ba2.1k sqft16501 Settlers Way, Punta Gorda, FL 33982Sold

- $337,9003 bd2 ba1.6k sqft16525 Settlers Way, Punta Gorda, FL 33982Off Market
- $379,1903 bd2 ba1.6k sqft16489 Settlers Way, Punta Gorda, FL 33982Sold
- $339,5803 bd2 ba1.6k sqft16443 Settlers Way, Punta Gorda, FL 33982Sold
- $470,200-- bd-- ba-- sqft16500 Settlers Way, Punta Gorda, FL 33982Sold
A local agent can set up tours, give advice and negotiate with sellers.
Similar homes
- $369,8904 bd2 ba1.9k sqft16519 Settlers Way, Punta Gorda, FL 33982New Construction
 Florida Gulf Coast MLS
 - $352,9904 bd3 ba2k sqft17042 Cottontail Cir, Punta Gorda, FL 33982New Construction
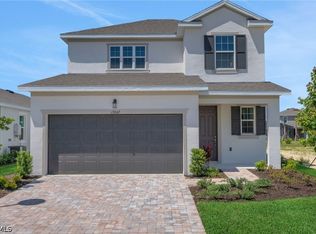 Florida Gulf Coast MLS
 - $329,0004 bd2 ba1.5k sqft44201 Kelly Dr, Punta Gorda, FL 33982For Sale
 MLS ID #2026020325, John Garuti, EXP Realty LLC. Florida Gulf Coast MLS
 - $315,0004 bd4 ba1.7k sqft44259 Saddlewood Ct, Punta Gorda, FL 33982For Sale
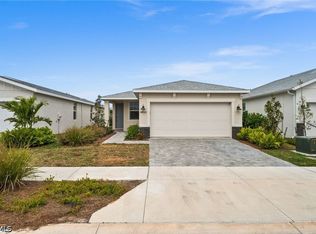 MLS ID #2026022629, John Garuti, EXP Realty LLC. Florida Gulf Coast MLS
 - $399,9903 bd2 ba1.6k sqft44393 Kelly DR, PUNTA GORDA, FL 33982New Construction
 SWFLMLS
 - $319,9002 bd2 ba1.5k sqft16947 Hawk Ct, Punta Gorda, FL 33982For SaleMLS ID #2026024552, Ashley Pierce, Realty One Group MVP. Florida Gulf Coast MLS
- $549,4004 bd3 ba2.4k sqft16121 Lotus Way, Punta Gorda, FL 33982For SaleMLS ID #2026027923, Lesley Barton, Coldwell Banker Realty. Florida Gulf Coast MLS
- $424,9004 bd2 ba2k sqft17911 Shade Tree Loop, Punta Gorda, FL 33982For SaleMLS ID #2026026834, Lauren Liebman, EXP Realty LLC. Florida Gulf Coast MLS
- $449,0003 bd3 ba2.4k sqft17661 Fallen Branch Way, Punta Gorda, FL 33982For SaleMLS ID #2026024946, Estrella Ruiz, Smart Realty of Florida PA. Florida Gulf Coast MLS
- $451,2203 bd3 ba2.1k sqft44450 Frontier Dr, Punta Gorda, FL 33982New Construction
 MLS ID #O6370450, Bryan Sumner, MERITAGE HOMES OF FL REALTY. Stellar MLS
 - $492,0005 bd3 ba2.6k sqft15951 Mulrion Blvd, Punta Gorda, FL 33982For SaleMLS ID #2026027656, Wendy Riha, Nicklaus Vance. Florida Gulf Coast MLS
- $369,0003 bd2 ba1.9k sqft8959 Cascade Price Cir, North Fort Myers, FL 33917For SaleMLS ID #2026028557, Kevin Amoroso, Premier Sotheby's Int'l Realty. Florida Gulf Coast MLS
- $293,0002 bd2 ba1.4k sqft44442 Palm Frond Dr, Punta Gorda, FL 33982For SaleMLS ID #2026021820, Estrella Ruiz, Smart Realty of Florida PA. Florida Gulf Coast MLS
- $369,9994 bd2 ba1.8k sqft3663 Passion Vine Dr, Alva, FL 33920For SaleMLS ID #2026019177, Nick Westbrook, Coldwell Banker Realty. Florida Gulf Coast MLS
- $505,0003 bd3 ba2.2k sqft15904 Sugar Hill Dr, Punta Gorda, FL 33982For SaleMLS ID #2026005352, Constance Mullett Sutherland, Smart Realty of Florida PA. Florida Gulf Coast MLS
- $345,0004 bd2 ba1.6k sqft6148 Hughes Ave, Fort Myers, FL 33905New ConstructionMLS ID #2026024233, Payton Nipper, Realty Hub. Florida Gulf Coast MLS
- $345,0004 bd2 ba1.6k sqft6146 Hughes Ave, Fort Myers, FL 33905New ConstructionMLS ID #2026024310, Payton Nipper, Realty Hub. Florida Gulf Coast MLS
- $419,9003 bd2 ba1.7k sqft6156 Hughes Ave, Fort Myers, FL 33905New ConstructionMLS ID #2026029002, Melissa Flexsenhar, Cornerstone Coastal Properties. Florida Gulf Coast MLS
- $379,9004 bd2 ba1.8k sqft815 Gen D Macarthur Ave, Labelle, FL 33935New ConstructionFlorida Gulf Coast MLS
- $379,9004 bd3 ba2.1k sqft1820 Lodge St, Lehigh Acres, FL 33972New ConstructionMLS ID #2026012474, Gladys Cruz, Myland Realty Inc. Florida Gulf Coast MLS
