Tucked beneath a canopy of mature trees, this impeccably designed Pacific Northwest private compound built beginning in 2017 and includes an artistic 1882 square foot main residence, a fully appointed 800 square foot one bedroom, one and a half bath guest house, a separate 501 square foot live-work studio, and two matching sheds—each thoughtfully built to reflect a cohesive architectural vision and craftsmanship. Together, they form a private and elegant retreat where every structure complements the next in both style and quality.The main house features three bedrooms and showcases a dream kitchen with top-tier appliances, premium surfaces, and tailored cabinetry perfectly suited for the culinary enthusiast. Every detail reflects luxury, from the high-end finishes to the intentional design choices throughout.The beautifully appointed guest house offers a full one-bedroom suite with a petite luxury kitchen, living room with lots of glass and a gas fireplace. Add the extra half bath and it makes it an ideal space for long-term guests, multi-generational living, or income potential.The live-work separate studio provides a bright and inspiring space for creative work or a quiet home office, while the two matching sheds offer beautifully integrated storage or functional flexibility: all surrounded by mature landscaping and the natural beauty of the Pacific Northwest.This is more than a home, it’s a thoughtfully designed, natural compound that offers beauty, functionality, and versatility set in a landscape reminiscent of a forest park. With multiple living and creative spaces, it’s a rare opportunity to own a boutique forest sanctuary in Lake Oswego, Oregon. Access to 3 lake easements and the swim park.
Sold
$2,075,000
16508 Bonaire Ave, Lake Oswego, OR 97035
4beds
3,183sqft
Residential, Single Family Residence
Built in 2017
0.38 Acres Lot
$2,068,300 Zestimate®
$652/sqft
$6,324 Estimated rent
Home value
$2,068,300
$1.96M - $2.19M
$6,324/mo
Zestimate® history
Owner options
List your home for rent
$6,324/mo
Rent Zestimate®
Find your next renter with Zillow Rental Manager. Plus, with online applications, you can quickly screen prospective tenants – for free.
$6,324/mo
Rent Zestimate®
Refinance and save
$12,551/mo
Est. payment
Refinancing to a lower rate could help reduce your monthly payments and save thousands over the life of the loan.
$12,551/mo
Est. payment
Explore your selling options
Work with a Zillow partner agent
Leverage their expertise and Zillow's premium Showcase listings to get your home seen by more buyers.
Get startedList with your own agent
Get your home in front of millions of buyers by listing it on Zillow.
Learn how to do itSell it yourself
Take full control of how buyers see your home on Zillow by listing For Sale by Owner (FSBO).
List your homeWhat's special
Intentional design choices throughoutHigh-end finishesPremium surfaces
Zillow last checked:
Listing updated:
Listed by:
Michael Beirwagen 503-810-0505,
Berkshire Hathaway HomeServices NW Real Estate,
Emilie Evans 971-221-5469,
Berkshire Hathaway HomeServices NW Real Estate
Bought with:
Morgan Cox, 201207106
MORE Realty
Source: RMLS (OR),MLS#: 705384123
Facts & features
Interior
Bedrooms & bathrooms
- Bedrooms: 4
- Bathrooms: 5
- Full bathrooms: 3
- Partial bathrooms: 2
- Main level bathrooms: 5
Rooms
- Room types: Laundry, Entry, Bedroom 2, Bedroom 3, Dining Room, Family Room, Kitchen, Living Room, Primary Bedroom
Primary bedroom
- Features: Double Sinks, High Ceilings, Walkin Closet, Walkin Shower, Wood Floors
- Level: Main
- Area: 143
- Dimensions: 13 x 11
Bedroom 2
- Features: High Ceilings, Wood Floors
- Level: Main
- Area: 110
- Dimensions: 11 x 10
Bedroom 3
- Features: High Ceilings, Wood Floors
- Level: Main
- Area: 150
- Dimensions: 15 x 10
Dining room
- Features: High Ceilings, Wood Floors
- Level: Main
- Area: 260
- Dimensions: 20 x 13
Kitchen
- Features: Island, High Ceilings, Wood Floors
- Level: Main
- Area: 240
- Width: 12
Living room
- Features: Fireplace, High Ceilings, Wood Floors
- Level: Main
- Area: 360
- Dimensions: 20 x 18
Heating
- Forced Air, Fireplace(s)
Cooling
- Central Air
Appliances
- Included: Built In Oven, Cooktop, Dishwasher, Free-Standing Refrigerator, Gas Appliances, Microwave, Range Hood, Stainless Steel Appliance(s), Electric Water Heater, Gas Water Heater
Features
- High Ceilings, Kitchen Island, Double Vanity, Walk-In Closet(s), Walkin Shower, Bathroom, Kitchen, Plumbed, Quartz
- Flooring: Hardwood, Wood
- Windows: Double Pane Windows, Vinyl Window Double Paned
- Basement: Crawl Space
- Fireplace features: Gas
Interior area
- Total structure area: 3,183
- Total interior livable area: 3,183 sqft
Property
Parking
- Total spaces: 2
- Parking features: Driveway, On Street, Garage Door Opener, Attached
- Attached garage spaces: 2
- Has uncovered spaces: Yes
Accessibility
- Accessibility features: One Level, Accessibility
Features
- Levels: One
- Stories: 1
- Patio & porch: Patio
- Exterior features: Gas Hookup
- Has view: Yes
- View description: Trees/Woods
Lot
- Size: 0.38 Acres
- Dimensions: 65 x 261.17
- Features: Level, Private, Secluded, Trees, Wooded, Sprinkler, SqFt 15000 to 19999
Details
- Additional structures: Other Structures Bedrooms Total (1), Other Structures Bathrooms Total (1.02), GasHookup, ToolShed, SeparateLivingQuartersApartmentAuxLivingUnit
- Parcel number: 00235007
Construction
Type & style
- Home type: SingleFamily
- Architectural style: Contemporary
- Property subtype: Residential, Single Family Residence
Materials
- Cement Siding
- Foundation: Concrete Perimeter
- Roof: Composition
Condition
- Resale
- New construction: No
- Year built: 2017
Utilities & green energy
- Gas: Gas Hookup, Gas
- Sewer: Public Sewer
- Water: Public
Community & HOA
Community
- Security: Fire Sprinkler System
HOA
- Has HOA: No
Location
- Region: Lake Oswego
Financial & listing details
- Price per square foot: $652/sqft
- Tax assessed value: $1,476,639
- Annual tax amount: $13,523
- Date on market: 6/29/2025
- Cumulative days on market: 217 days
- Listing terms: Cash,Conventional,VA Loan
- Road surface type: Paved
Price history
| Date | Event | Price |
|---|---|---|
| 3/2/2026 | Sold | $2,075,000$652/sqft |
Source:  RMLS (OR) #705384123 Report a problem RMLS (OR) #705384123 Report a problem | ||
| 2/2/2026 | Pending sale | $2,075,000$652/sqft |
Source: RMLS (OR) #705384123 Report a problem | ||
| 1/25/2026 | Listed for sale | $2,075,000$652/sqft |
Source: RMLS (OR) #705384123 Report a problem | ||
| 1/6/2026 | Pending sale | $2,075,000$652/sqft |
Source: RMLS (OR) #705384123 Report a problem | ||
| 12/29/2025 | Price change | $2,075,000-5.5%$652/sqft |
Source: RMLS (OR) #705384123 Report a problem | ||
| 9/16/2025 | Listed for sale | $2,195,000$690/sqft |
Source:  Berkshire Hathaway HomeServices NW #705384123 Report a problem Berkshire Hathaway HomeServices NW #705384123 Report a problem | ||
| 8/27/2025 | Listing removed | $2,195,000$690/sqft |
Source: Berkshire Hathaway HomeServices NW #705384123 Report a problem | ||
| 8/18/2025 | Listed for sale | $2,195,000$690/sqft |
Source: Berkshire Hathaway HomeServices NW #705384123 Report a problem | ||
| 7/24/2025 | Listing removed | $2,195,000$690/sqft |
Source: Berkshire Hathaway HomeServices NW #705384123 Report a problem | ||
| 6/29/2025 | Listed for sale | $2,195,000-8.5%$690/sqft |
Source: Berkshire Hathaway HomeServices NW #705384123 Report a problem | ||
| 6/17/2025 | Listing removed | -- |
Source: Owner Report a problem | ||
| 5/4/2025 | Listed for sale | $2,400,000+823.1%$754/sqft |
Source: Owner Report a problem | ||
| 6/16/2022 | Sold | $260,000$82/sqft |
Source: Public Record Report a problem | ||
| 1/6/2015 | Sold | $260,000+32%$82/sqft |
Source: Public Record Report a problem | ||
| 12/30/2004 | Sold | $197,000$62/sqft |
Source: Public Record Report a problem | ||
Public tax history
| Year | Property taxes | Tax assessment |
|---|---|---|
| 2025 | $13,523 +2.7% | $704,185 +3% |
| 2024 | $13,163 +3% | $683,675 +3% |
| 2023 | $12,776 +3.1% | $663,763 +3% |
| 2022 | $12,397 +39.3% | $644,431 +32.6% |
| 2021 | $8,897 +6% | $486,155 +6.4% |
| 2020 | $8,395 +2.5% | $456,856 +3% |
| 2019 | $8,189 +5.2% | $443,550 +3% |
| 2018 | $7,787 | $430,631 +40% |
| 2017 | $7,787 +235.9% | $307,596 +101% |
| 2016 | $2,318 | $153,022 +3% |
| 2015 | $2,318 +3.9% | $148,565 +3% |
| 2014 | $2,232 +3.1% | $144,238 +3% |
| 2013 | $2,164 +3.1% | $140,037 +3% |
| 2012 | $2,099 +3.7% | $135,958 +3% |
| 2011 | $2,024 +1.6% | $131,998 +3% |
| 2010 | $1,993 +1.1% | $128,153 +3% |
| 2009 | $1,972 +7.6% | $124,420 +3% |
| 2008 | $1,833 +4.9% | $120,796 +3% |
| 2007 | $1,748 -2.6% | $117,278 +3% |
| 2006 | $1,795 +8.1% | $113,862 +3% |
| 2005 | $1,660 +8.7% | $110,546 +3% |
| 2004 | $1,528 +1.3% | $107,326 +3% |
| 2003 | $1,509 +2.9% | $104,200 +3% |
| 2002 | $1,466 +1.1% | $101,165 +3% |
| 2001 | $1,450 +11.4% | $98,218 +3% |
| 2000 | $1,302 | $95,357 |
Find assessor info on the county website
Neighborhood: Lake Forest
Nearby homes
- $537,9003 bd1 ba1.2k sqft16514 SW Bonaire Ave, Lake Oswego, OR 97035Off Market
- $717,6003 bd2 ba1.4k sqft16472 Bonaire Ave, Lake Oswego, OR 97035Off Market
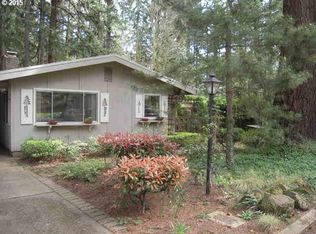
- $822,3003 bd2 ba1.8k sqft16546 Bonaire Ave, Lake Oswego, OR 97035Off Market
- $723,0003 bd2 ba2.3k sqft16444 SW Bonaire Ave, Lake Oswego, OR 97035Sold
- $723,0003 bd2 ba1.3k sqft16444 Bonaire Ave, Lake Oswego, OR 97035Sold
- $504,5003 bd1 ba1.1k sqft5285 W Sunset Dr, Lake Oswego, OR 97035Off Market
- $1,302,1003 bd3 ba3.6k sqft5331 W Sunset Dr, Lake Oswego, OR 97035Off Market
- $---- bd-- ba-- sqft5309 W Sunset Dr, Lake Oswego, OR 97035Off Market
Nearby schools
GreatSchools rating
- 8/10Lake Grove Elementary SchoolGrades: K-5Distance: 0.3 mi
- 8/10Lake Oswego Junior High SchoolGrades: 6-8Distance: 1.8 mi
- 10/10Lake Oswego Senior High SchoolGrades: 9-12Distance: 2 mi
Schools provided by the listing agent
- Elementary: Lake Grove
- Middle: Lake Oswego
- High: Lake Oswego
Source: RMLS (OR). This data may not be complete. We recommend contacting the local school district to confirm school assignments for this home.
Get a cash offer in 3 minutes
Find out how much your home could sell for in as little as 3 minutes with a no-obligation cash offer.
Estimated market value
$2,068,300
Get a cash offer in 3 minutes
Find out how much your home could sell for in as little as 3 minutes with a no-obligation cash offer.
Estimated market value
$2,068,300
- Oregon
- Clackamas County
- Lake Oswego
- 97035
- Lake Forest
- 16508 Bonaire Ave
Nearby cities
Nearby neighborhoods
Nearby zip codes
Other Lake Oswego Topics
